- Overview
- Description
- Property Details
- Location
- Facts & Features
- Getting Around
- Nearby Homes

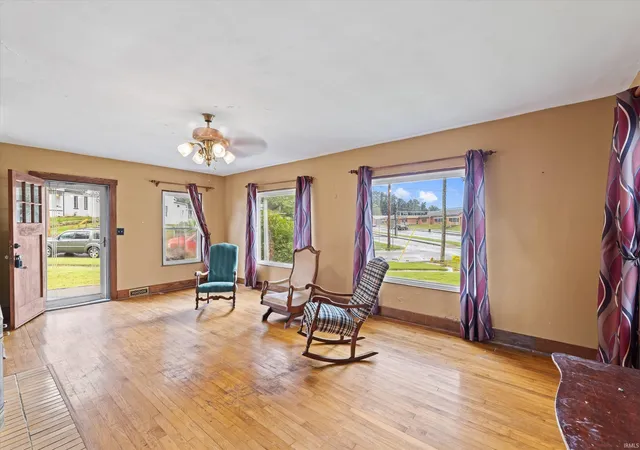


$169,900
Monthly Est:$846
 3 Beds
 2 Baths
2 full baths
 1,687sqft
547 Walnut St, Rockport, IN 47635
$169,900
$846/moEst:
Get Pre-Approved
Manufactured On Land
Built in 1948
$-- HOA
9,583 sqft lot
$101/sq.ft
Description
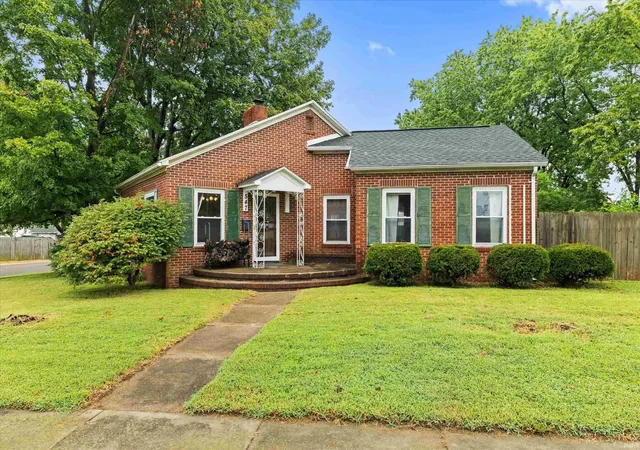
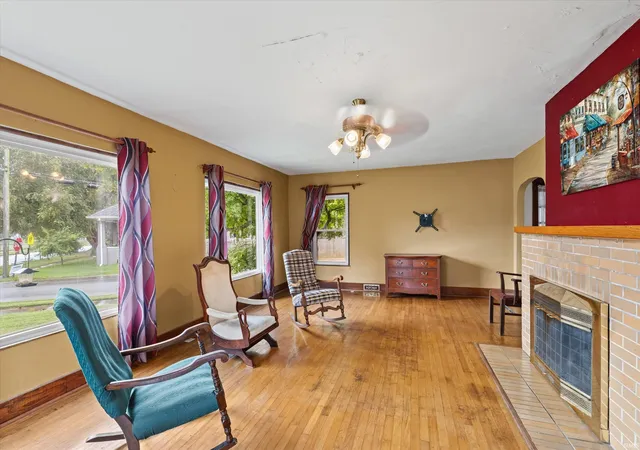
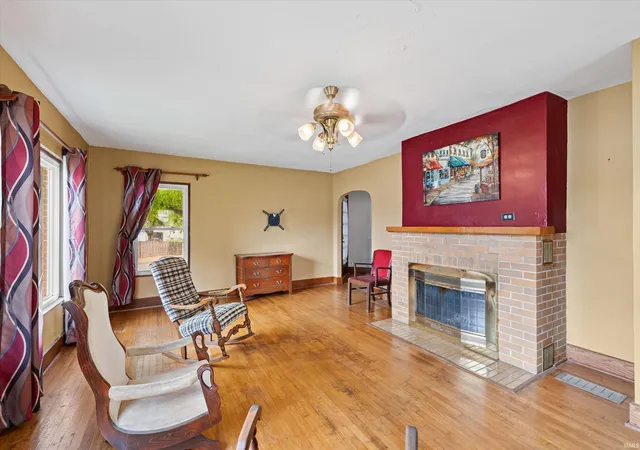
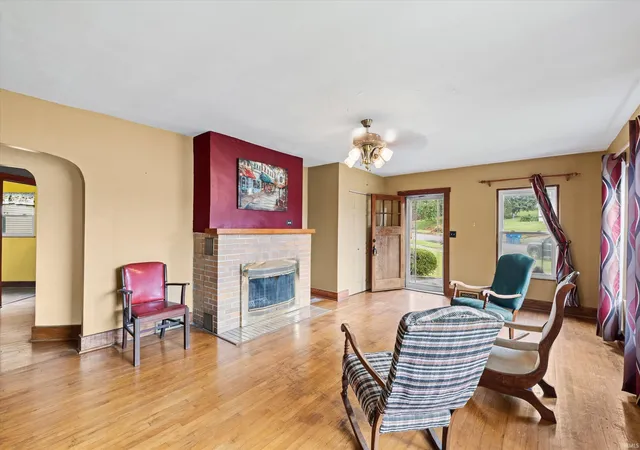
3 Bedroom Brick Home on Corner Lot with 2 Car Garage and Basement! Features: Sunroom, Hardwood Floors, 2 Full Baths, Newer HVAC, Replacement Windows, Kitchen Appliances Stay, Fireplace, Fenced-In Backyard, Very Convenient Location, and much more!
- Houzeo last checked: 12 hours ago (October 7, 2026 at 6:00 am)
- Listing updated: September 10, 2026 at 7:47 pm
- Listing Provided by: Chris Harney (812) 660-2651 | Keller Williams Elite
- Source: Indiana Regional MLS-IN | MLS#: 202637345

Property Details
Status
Active
Type
Manufactured Mobile Home
No. of Stories
-
County
--
City
Neighborhood
--
Year Built
1948
HOA Fees
-
Finished Area
1,687 sqft
Lot Size
9,583 sqft lot
Basement Area
- sqft
MLS Name
Indiana Regional MLS
MLS Number
202637345
MLS Status
Active
Days on Market
27

Continue Your Journey in App
Find your dream home, receive real-time updates, and many more!
Download App
Continue Your Journey in App
Find your dream home, receive real-time updates, and many more!
Location
Facts & Features
Rooms
Bedrooms & bathrooms
Bedrooms: 3
Bathrooms: 2
Interior
Sewer
City
Heating
Natural Gas, Forced Air
Appliances
Dishwasher, Microwave, Refrigerator, Electric Range
Flooring
Carpet, Hardwood, Tile
Interior Features
Ceiling Fan(s), Closet(s) Walk In, Dryer Hook Up Electric, Garage Door Opener, Porch Enclosed, See Remarks
Cooling
Central Air
Construction
Year Built
Year Built: 1948
Home type
Manufactured On Land
Foundation Details
Block
Construction Materials
Brick
Roof
Dimensional Shingles
Architectural Style
Ranch
Utilities & Energy
Basement
Crawl Space, Partial
Fireplace Features
Great Room, Gas Log
Parking Features
Concrete
Association Amenities
None
Water Source
City
Other Features
Lot Features
Corner Lot, 0 2.9999
Subdivision Name
None
Nearby Homes


Find Homes by Property Features in Rockport, IN


IDX information is provided exclusively for consumer's personal, non-commercial use and may not be used for any purpose other than to identify prospective properties that consumers may be interested in purchasing. Data is deemed reliable but is not guaranteed accurate by the MLS.
 Advertising Broker: Jonah Hartsburg | Hoosier Hub Realty