Realty Solution
Powered by 
- 1
- Overview
- Description
- Property Details
- Location
- HOA Management
- Facts & Features
- Getting Around
- Nearby Homes



Listed by: Michael Velez (909) 247-0374 DRE #01155209 | BLDG Realty (909) 247-0374
$940,000
Monthly Est:$4,679
 4 Beds
 3 Baths
3 full baths
 2,066sqft
5470 Amethyst Ln, Chino Hills, CA 91709
$940,000
$4,679/moEst:
Get Pre-Approved
Single Family Residence
Built in 2000
$64/mo HOA
3,600 sqft lot
$455/sq.ft
Description
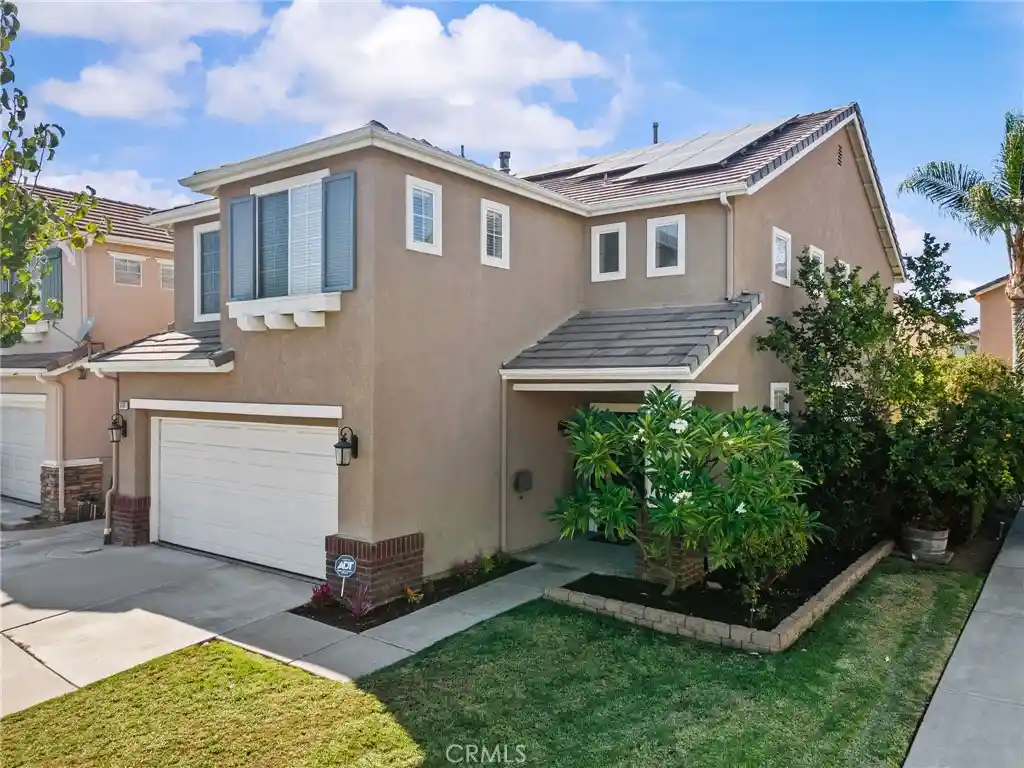
Priced to Sell, Solar-Powered, Inspected, and Move-In Ready in Chino Hills!
Welcome to 5470 Amethyst, less than half a mile from Chino Hills High School and assigned to Chaparral Elementary and Townsend Junior High. This home is ready for a smooth purchase: a complete home inspection and Section 1 termite clearance are already done and available for review.
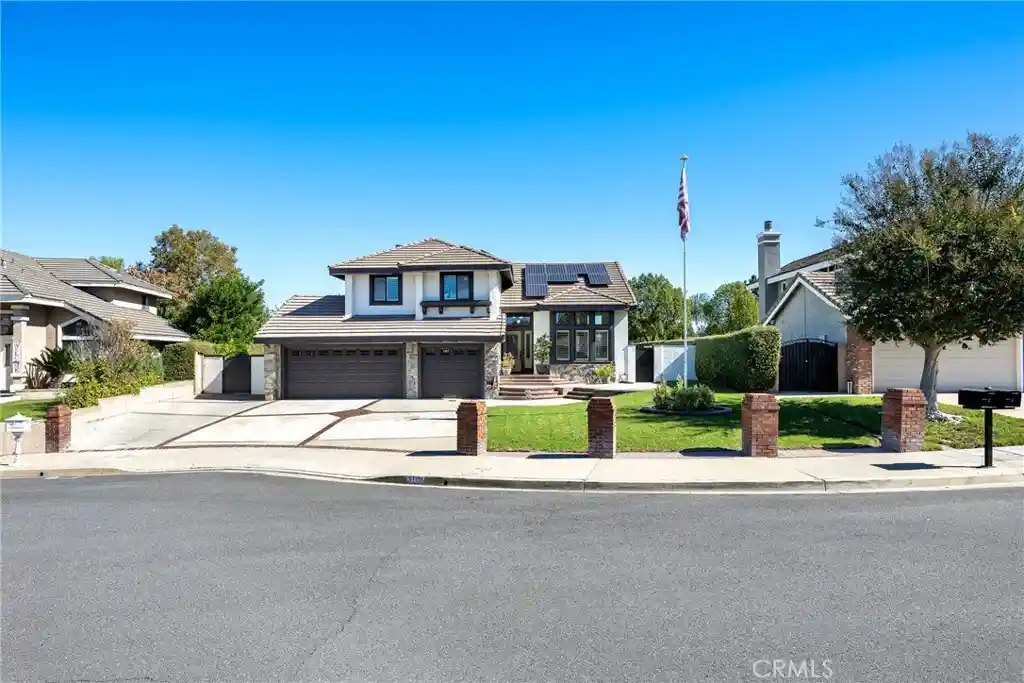
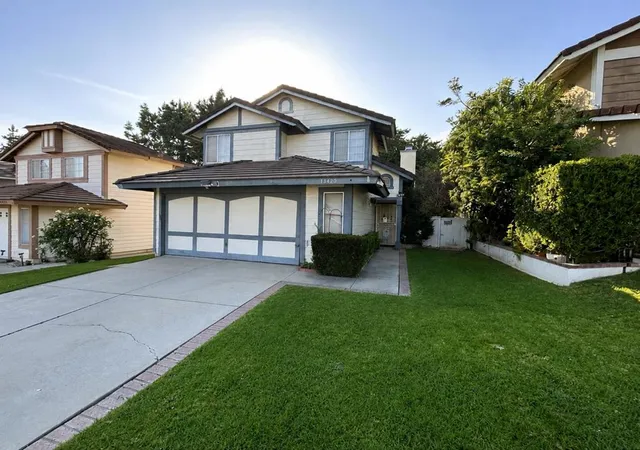
Ownership costs stay low here. The 23-panel solar system is fully paid off and backed by a 20-year warranty, so there's no lease or loan to take over. It's paired with a newer high-efficiency HVAC system, wireless whole-house fan, smart thermostat, and 220V garage circuit with a Level 2 EV charger. Add a low HOA and low tax rate, and the monthly numbers work in your favor.
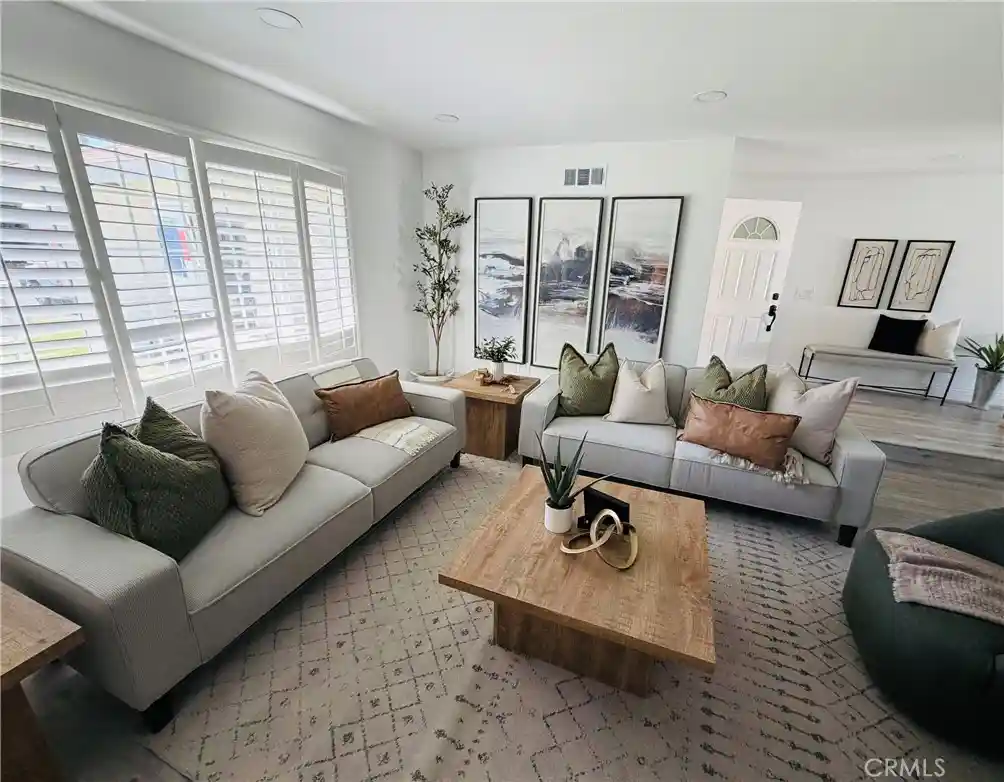
Other recent improvements include a remodeled downstairs full bath, smart belt-drive garage door opener, new dishwasher and range hood, and fresh exterior paint. Inside, the living room features a dramatic two-story ceiling with plenty of natural light and opens to the dining area. The kitchen was remodeled by the current owner with granite countertops, ample cabinet space, and newer stainless steel appliances, and it overlooks the family room with a stone fireplace and space for informal dining. Also downstairs is a bonus room used as a fifth bedroom (unpermitted) and the remodeled full bath with a shower/tub combination.
Upstairs, the primary suite includes a large walk-in closet and en suite bath with a walk-in shower, separate soaking tub, and dual vanities. Three additional bedrooms, a second full bath with dual sinks, deep linen storage, and a separate laundry room complete the upper level. Need more space? The home comes with city-permitted plans for an approximately 300 sq. ft. loft addition and a fourth upstairs bathroom.
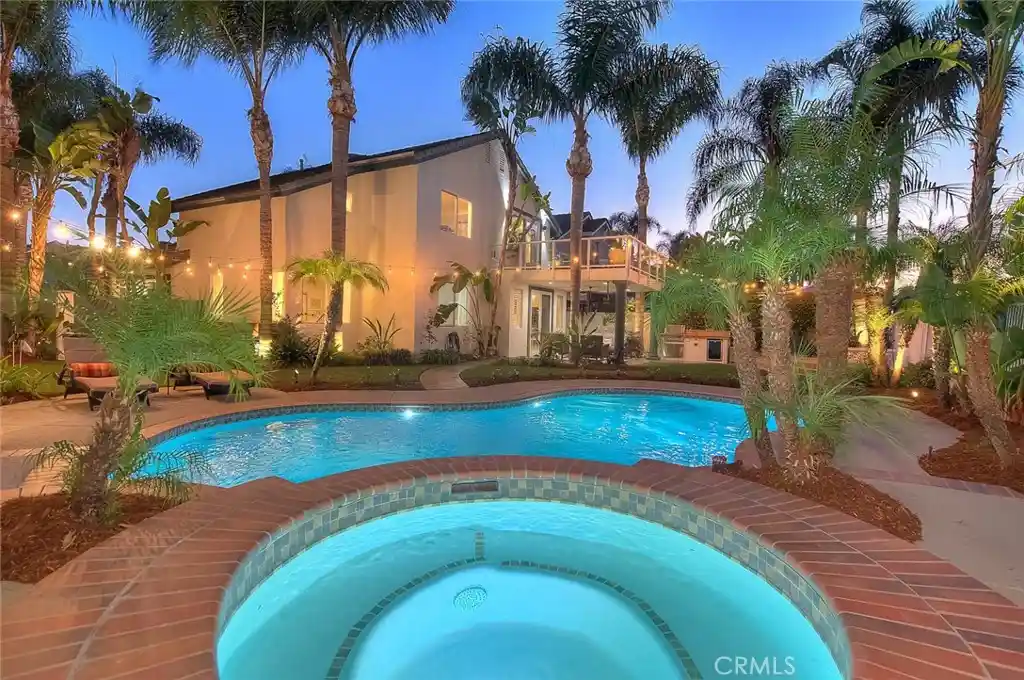
Save a trip to the farmers market with raised garden beds and producing orange, lime, and pomegranate trees. All appliances stay, including the washer and dryer, along with the EV charger, smart thermostat, Ring doorbell, active ADT alarm system, and smart plugs. Close to Danbury Park, Big League Dreams, shopping, dining, parks, and trails, with easy access to the rest of Southern California. Don't wait, make this your new home today! Buyer to verify school assignment.
- Houzeo last checked: 4 minutes ago
- Listing updated: October 30, 2026 at 5:23 pm
- Source: California Regional MLS-CA | MLS#: TR26229499

Property Details
Status
Active
Type
Single Family Residence
No. of Stories
2
County
City
Neighborhood
--
Year Built
2000
HOA Fees
$64/mo
Finished Area
2,066 sqft
Lot Size
3,600 sqft lot
Basement Area
- sqft
MLS Name
California Regional MLS
MLS Number
TR26229499
MLS Status
Active
Days on Market
8
Cumulative Days on Market
69

Continue Your Journey in App
Find your dream home, receive real-time updates, and many more!
Continue Your Journey in App
Find your dream home, receive real-time updates, and many more!
Location
HOA Management
Fairfield Ranch
HOA Fees
$64/ Monthly
Amenities
 Amenities and services may be covered by one or multiple associations and service providers.
 Park Playground
 Maintenance
 Security Guard
Disclaimer: Amenities are based on third-party information and may vary; buyers must independently verify all amenities, as information is deemed reliable but not guaranteed.
Facts & Features
Rooms
Bedrooms & bathrooms
Bedrooms: 4
Bathrooms: 3
Interior
Window Features
Blinds, Double Pane Windows, Drapes, Screens
Interior Features
Breakfast Area, Ceiling Fans, Cathedral Ceilings, Separate Formal Dining Room, Granite Counters, High Ceilings, Open Floorplan, Recessed Lighting, Bedroom On Main Level, Primary Suite
Flooring
Carpet, Wood
Heating
Central
Cooling
Central Air, Whole House Fan
Exterior Features
Rain Gutters
Sewer
Public Sewer
Appliances
Built In Range, Dishwasher, Disposal, Gas Oven, Gas Water Heater, Refrigerator, Range Hood, Dryer, Washer
Construction
Year Built
Year Built: 2000
Home type
Single Family Residence
Roof
Tile
Foundation Details
Slab
Construction Materials
Drywall, Stucco
Architectural Style
Contemporary
Property Condition
Turnkey
Utilities & Energy
Parking Features
Driveway, Garage
Laundry Features
Upper Level
Association Amenities
Maintenance Grounds, Playground, Security
Electric
Volts220in Garage
Security Features
Smoke Detectors
Water Source
Public
Pool Features
None
Fireplace Features
Family Room, Gas
Utilities
Cable Available, Electricity Connected, Natural Gas Connected, Phone Available, Sewer Connected, Water Connected
Other Features
Community Features
Dog Park, Hiking, Park, Street Lights, Suburban, Sidewalks
Lot Features
Cul De Sac, Front Yard, Lawn, Landscaped, Level, Sprinkler System
Disclosures
Covenants Restrictions Disclosure, Hoa Disclosure
Patio And Porch Features
Open, Patio
Price History
| Date | Event | Price |
|---|---|---|
10/02/2026 Source: | Price Decreased | $940,000 -2.08% $455/sqft |
09/15/2026 Source: | Price Decreased | $960,000 -1.03% $465/sqft |
08/20/2026 Source: | Listed for Sale | $970,000 +3.19% $470/sqft |
08/20/2026 Source: | Off Market | $940,000 $455/sqft |

Nearby Homes
Find Homes by Property Features in Chino Hills, CA
Nearby New Homes For Sale


Based on information from California Regional Multiple Listing Service, Inc. as of Oct 31, 2026, 08:15AM and /or other sources. All data, including all measurements and calculations of area, is obtained from various sources and has not been, and will not be, verified by broker or MLS. All information should be independently reviewed and verified for accuracy. Properties may or may not be listed by the office/agent presenting the information. Information being provided is for consumers’ personal, non-commercial use and may not be used for any purpose other than to identify prospective properties consumers may be interested in purchasing. This website may not include listings or property addresses of sellers who have directed their listing brokers to withhold their listing or their property address from display on the Internet. © 2026 California Regional Multiple Listing Service. All Rights Reserved.
 Advertising Broker: William Johnson DRE #01463271 | William Johnson Brokerage
