- Overview
- Description
- Property Details
- Location
- Facts & Features
- Getting Around
- Nearby Homes



$625,000
Monthly Est:$3,111
 5 Beds
 3 Baths
2 full baths + 1 half bath
 3,218sqft
5472 Clearview Dr, North Charleston, SC 29420
$625,000
$3,111/moEst:
Get Pre-Approved
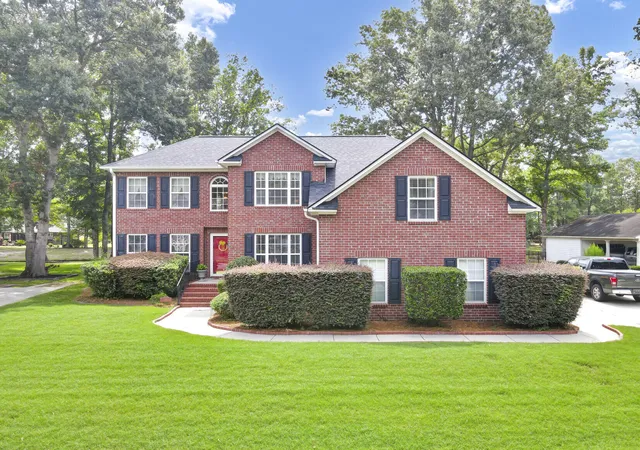
Single Family Residence
Built in 2003
$-- HOA
0.34 acre lot
$194/sq.ft
Description
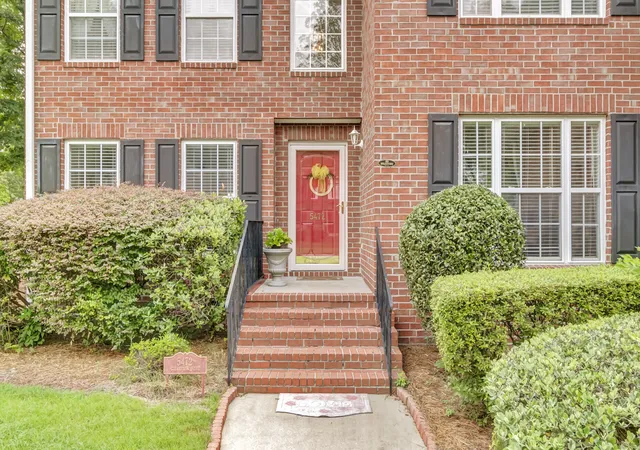
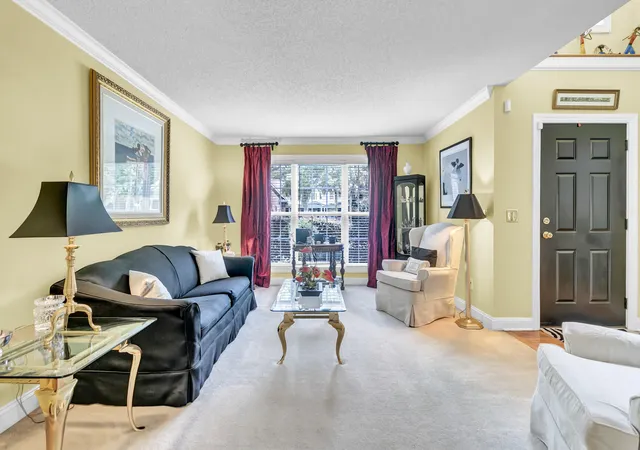
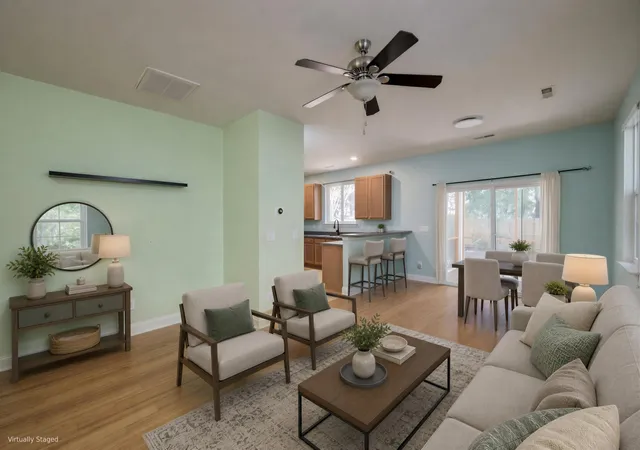
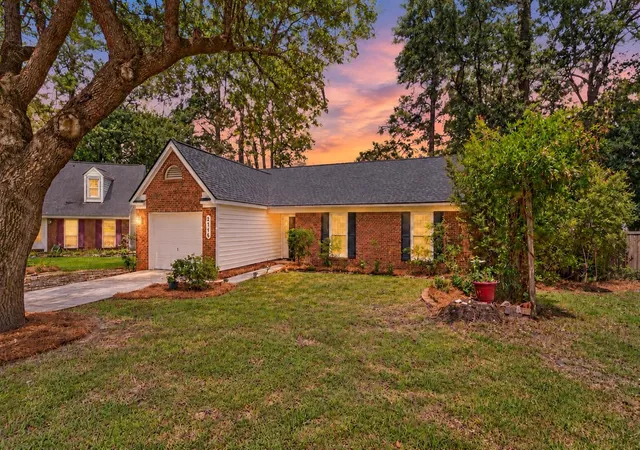
$15,000.00 in Buyer Concessions with Acceptable Offer to Purchase! One Owner, Brick Two Story Southern Traditional Home on 1/3 Acre Lot Backing to Scenic Pond! Located in Cedar Grove, Dorchester Counties best kept secret! This brick community flows along the Ashley River Marsh and is known for large lots with mature trees. Students attend award winning Summerville District II Schools and you are within minutes of major employer, restaurants, shopping Charleston Internation Airport and more. Wood floors, upgraded trim, large windows, formal rooms, family room and king-sized Primary Suite complete the first level. Gorgeous staircase leads to 4 Additional Bedrooms plus Large Bonus Room with Closet (could be 6th bedroom). Raised deck for entertaining. Side Entry Garage, Don't Miss This Home!Roof new in 2025
HVAC new in 2021
Tankless Water Heater Installed
Gutters in Place
Termite Bond in Place
Laundry Room on Main Floor for Convenience
2" Plantation Blinds installed
Refrigerator in Kitchen, Washer & Dryer in Laundry Room convey with the home!
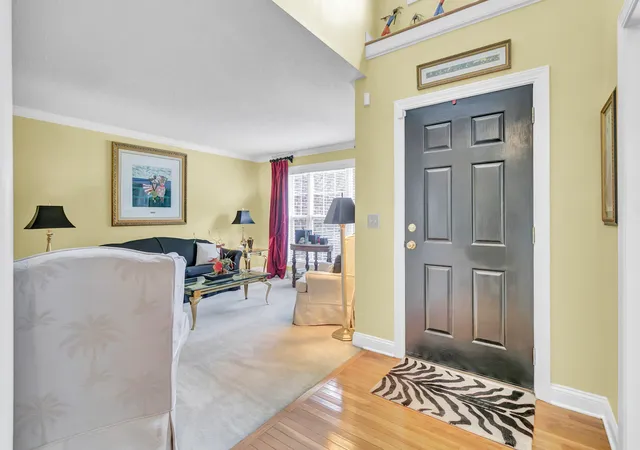
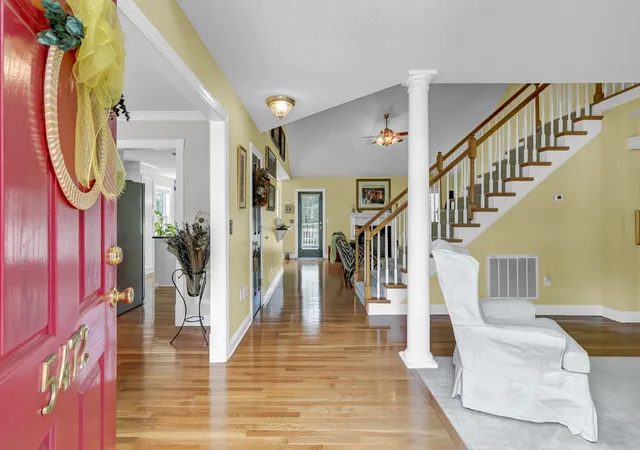
Wood Floors flow through foyer, formal dining room, kitchen, breakfast nook, family room, guest 1/2 bath, 1st floor hallway and primary bedroom.
Full baths and laundry room have ceramic tile flooring.
Crown Molding in Formal Living Room
Crown Molding plus Wainscoting in Formal Dining Room
Vaulted Ceiling in Family Room
Main Floor Primary Suite is King Sized with Triple Tray Ceiling and Triple Windows Overlooking the Pond. Private En-Suite features Jetted Tub plus Large Walk-In Shower with Tile Surround, Private Water Closet and Dual Vanity.
The Beautiful Center Staircase was designed with Wood Endcaps, White Pickets & Stained Handrails leading to an Open Bridge Landing on the 2nd Floor.
4 Bedrooms on the second floor - one is also King Sized - plus the Large Bonus Room has a Wide Closet and can be used for a 6th Bedroom if needed. This home has space for every lifestyle.
Cedar Grove offers its residents a junior Olympic outdoor pool with clubhouse that is used for community events and can be rented for private occasions. Your annual HOA fee includes your full family membership to this area. There is an active social community that plans fun events throughout the year for all ages. They recently celebrated the 4th of July with a pool party, hamburgers & hot dogs, fun children's games & an ice cream truck. Past events included chili cook off's, wine tastings, trivia night, and more. This neighborhood has a true sense of community.
As an added benefit, this home just a short 2.5 mile drive to the North Charleston Public Aquatics Center where you can enjoy indoor swimming year-round, therapy swims, and more for a very nominal fee. Enjoy outdoor swimming in the Cedar Grove Community Pool during the summer and Indoor Swimming through the colder months!
Don't miss this great home! Showings by appointment only.
- Houzeo last checked: 12 hours ago
- Listing updated: October 4, 2026 at 4:21 pm
- Listing Provided by: Jana Bantz | NextHome The Agency Group
- Source: CHS Regional MLS | MLS#: 26021356

Property Details
Status
Active
Type
Single Family Residence
No. of Stories
2
County
City
Neighborhood
--
Year Built
2003
HOA Fees
-
Finished Area
3,218 sqft
Lot Size
0.34 acre lot
Basement Area
- sqft
MLS Name
CHS Regional MLS
MLS Number
26021356
MLS Status
Active
Days on Market
99

Continue Your Journey in App
Find your dream home, receive real-time updates, and many more!
Continue Your Journey in App
Find your dream home, receive real-time updates, and many more!
Location
Facts & Features
Rooms
Bedrooms & bathrooms
Bedrooms: 5
Bathrooms: 3
Interior
Window Features
Thermal Windows/doors, Window Treatments Some
Heating
Electric, Heat Pump
Sewer
Public Sewer
Interior Features
Ceiling Cathedral/vaulted, Kitchen Island, Tray Ceiling(s), Ceiling Fan(s), Bonus, Eat In Kitchen, Family, Formal Living, Entrance Foyer, Pantry, Separate Dining
Flooring
Ceramic Tile, Carpet, Wood
Exterior Features
Rain Gutters
Construction
Year Built
Year Built: 2003
Home type
Single Family Residence
Architectural Style
Traditional
Construction Materials
Brick Veneer
Roof
Architectural
Foundation Details
Crawl Space
Utilities & Energy
Fireplace Features
Family Room, Gas Log, One
Water Source
Public
Parking Features
Attached, 2 Car Garage, Garage Door Opener
Laundry Features
Washer Hookup, Electric Dryer Hookup, Laundry Room
Utilities
Charleston Water Service, Dominion Energy
Other Features
Community Features
Clubhouse, Pool, Trash
Subdivision Name
Cedar Grove
Lot Features
0 .5 Acre
Patio And Porch Features
Deck
Price History
| Date | Event | Price |
|---|---|---|
10/04/2026 Source: | Listed for Sale | $625,000 -3.85% $194/sqft |
03/31/2026 Source: | Off Market | $650,000 +1150.00% $202/sqft |
11/13/2023 Source: | Price Decreased | $52,000 -80.09% $16/sqft |
05/12/2020 Source: | Sold | $261,220 $81/sqft |

Nearby Homes

Find Homes by Property Features in North Charleston, SC

This representation is based in whole or in part on information supplied by the Charleston Trident Association of REALTORS® or its Multiple Listing Service through Nov 02, 2026, 02:15PM. Information is provided exclusively for personal, non-commercial use, and may not be used for any purpose other than to identify prospective properties consumers may be interested in purchasing.This website may not include listings or property addresses of sellers who have directed their listing brokers to withhold their listing or their property address from display on the Internet. All information deemed reliable but not guaranteed. Charleston Trident Multiple Listing Service, Inc. makes no representation or warranty regarding the accuracy of the data. ©2026 Charleston Trident MLS CTMLS. All rights reserved.
 Advertising Broker: Nicholas Huscroft | Chosen Realty
