- Overview
- Description
- Property Details
- Location
- HOA Management
- Facts & Features
- Getting Around
- Nearby Homes


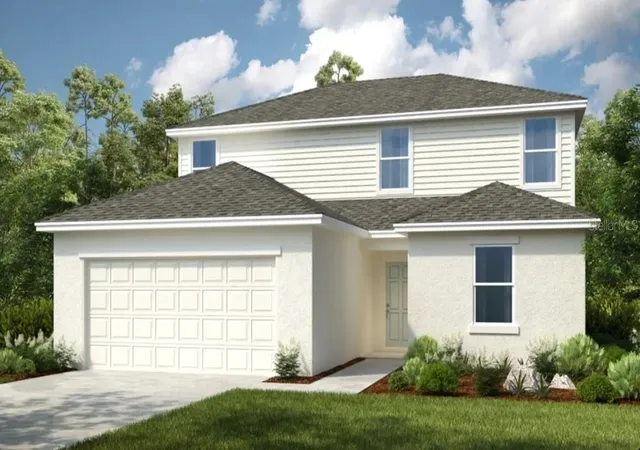






$384,619
Monthly Est:$1,914
 4 Beds
 3 Baths
3 full baths
 2,308sqft
5473 Isla Saona Dr, Kissimmee, FL 34758
$384,619
$1,914/moEst:
Get Pre-Approved
Single Family Residence
Built in 2026
$125/mo HOA
6,500 sqft lot
$167/sq.ft
Description
Under Construction. What's Special: No Rear Neighbors | Appliances and Blinds Included | Loft | 3-Full Baths | North Facing Patio | South Facing Lot. New Construction - September Completion! Welcome to the Cardinal at 5473 Isla Saona Drive in Westview! Explore this inviting new home featuring a spacious great room that flows seamlessly into the dining area and kitchen, complete with an island and nearby pantry. Step outside to enjoy the covered patio, perfect for relaxing or entertaining. A secondary bedroom and full bath sit just off the foyer, ideal for guests or a home office. Upstairs, the private primary suite includes a well-appointed bath and walk-in closet, while two additional bedrooms, a full bath, and a versatile loft provide flexible living space. Welcome to Westview! Here, you can wake up to fresh morning air and the natural sounds of the outdoors in a thoughtfully planned community. You are surrounded by protected wetlands, forested uplands, ponds, open space, and miles of trails that invite you to explore right outside your door. Westview is ideally located near Poinciana Parkway in Kissimmee, Florida, placing you close to Lake Toho, Kissimmee Lakefront Park, Old Town, Walt Disney World, and more. This is a neighborhood where nature, convenience, and everyday adventure come together. Additional Highlights Include: Refrigerator, top load laundry pkg, extended LVP flooring at 1st floor, and whole house blinds. MLS#O6421328
- Houzeo last checked: 12 hours ago
- Listing updated: September 6, 2026 at 1:50 pm
- Listing Provided by: Michelle Campbell (407) 756-5025 | TAYLOR MORRISON REALTY OF FLORIDA INC (407) 756-5025
- Source: Stellar MLS-FL | MLS#: O6421328

Property Details
Status
Pending
Type
Single Family Residence
No. of Stories
-
County
City
Neighborhood
--
Year Built
2026
HOA Fees
$125/mo
Finished Area
2,308 sqft
Lot Size
6,500 sqft lot
Basement Area
- sqft
MLS Name
Stellar MLS
MLS Number
O6421328
MLS Status
Pending
Days on Market
116
Cumulative Days on Market
67

Continue Your Journey in App
Find your dream home, receive real-time updates, and many more!
Download App
Continue Your Journey in App
Find your dream home, receive real-time updates, and many more!
Location
HOA Management
Castle Group
HOA Fees
$149.98/ Quarterly
Castle Group
HOA Fees
$224.97/ Quarterly
Amenities
 Amenities and services may be covered by one or multiple associations and service providers.
 Bike Trails
 Maintenance
 Internet
 Park Playground
 wheel Chair
Management
Other
Disclaimer: Amenities are based on third-party information and may vary; buyers must independently verify all amenities, as information is deemed reliable but not guaranteed.
Facts & Features
Rooms
Bedrooms & bathrooms
Bedrooms: 4
Bathrooms: 3
Kitchen
Level: First
Dining Room
Level: First
Great Room
Level: First
Bedroom 2
Level: First
Bedroom 3
Level: Second
Bedroom 4
Level: Second
Primary Bedroom
Level: Second
Loft
Level: Second
Interior
Heating
Central
Flooring
Carpet, Luxury Vinyl
Exterior Features
Storage
Sewer
Public Sewer
Cooling
Central Air
Interior Features
Open Floorplan
Appliances
Dishwasher, Disposal, Dryer, Microwave, Range, Refrigerator, Washer
Construction
Year Built
Year Built: 2026
Home type
Single Family Residence
Foundation Details
Slab
Property Condition
Under Construction
Roof
Shingle
Architectural Style
Florida
Construction Materials
Block, Concrete
Utilities & Energy
Water Source
Public
Association Amenities
Other, Playground, Trail(s), Wheelchair Access
Laundry Features
Inside, Laundry Room, Upper Level
Security Features
Gated Community
Utilities
Bb/hs Internet Available, Electricity Connected, Fiber Optics, Water Available
Parking Features
Driveway
Other Features
Community Features
Dog Park, Playground, Sidewalks, Special Community Restrictions, Wheelchair Access
Patio And Porch Features
Front Porch, Patio
Subdivision Name
Westview
Price History
| Date | Event | Price |
|---|---|---|
09/06/2026 Source: | Pending | $384,619 $167/sqft |
08/21/2026 Source: | Listed for Sale | $384,619 +4.91% $167/sqft |
07/09/2026 Source: | Price Decreased | $366,619 -3.58% $159/sqft |
06/30/2026 Source: | Price Increased | $380,229 +3.71% $165/sqft |
06/30/2026 Source: | Listed for Sale | $366,619 $159/sqft |

Nearby Homes
Find Homes by Property Features in Kissimmee, FL
Nearby New Homes For Sale

Based on information from Stellar MLS® through Oct 23, 2026, 08:45PM as submitted to and distributed by MLS GRID. All data is obtained from various sources and may not have been verified by the broker or MLS GRID. Supplied Open House Information is subject to change without notice. All information should be independently reviewed and verified for accuracy. Properties may or may not be listed by the office/agent presenting the information. IDX information is provided exclusively for consumers’ personal non-commercial use. It may not be used for any purpose other than to identify prospective properties consumers may be interested in purchasing. The data is deemed reliable but is not guaranteed by MLS GRID. The use of the MLS GRID Data may be subject to an end-user license agreement prescribed by the Member Participant’s applicable MLS, if any, and as amended from time to time. © 2026 Stellar MLS. All Rights Reserved.
 Advertising Broker: Fred McGill | Simple Showing, Inc
