
- Overview
- Description
- Property Details
- Location
- Facts & Features
- Getting Around
- Nearby Homes
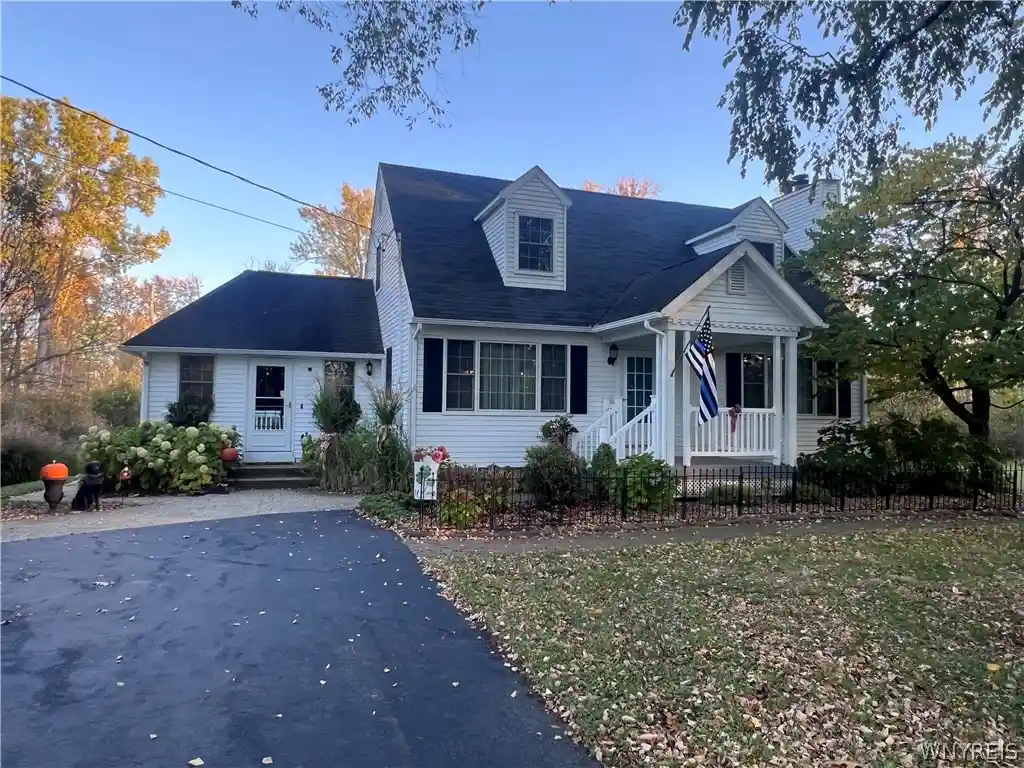


Street View
$349,900
Monthly Est:$1,742
 3 Beds
 2 Baths
2 full baths
 1,752sqft
5473 Maelou Dr, Hamburg, NY 14075
$349,900
$1,742/moEst:
Get Pre-Approved
Single Family Residence
Built in 1980
$-- HOA
1.2 acres lot
$200/sq.ft
Description
Expanded Cape Cod-style two-story home tucked away at the foot of a quiet dead-end drive. A cozy, informal entrance welcomes you into a comfortable sitting area with an electric fireplace. The updated kitchen features stainless steel appliances and a center island with built-in range, offering plenty of space for both entertaining and everyday use. Just off the kitchen, the traditional dining room features a built-in hutch that complements the kitchen cabinetry and adds to the character of the home.
The spacious living room is centered around a wood-burning fireplace. A full bathroom and adjacent bedroom complete the first floor, offering the flexibility for a first-floor primary bedroom, guest room, or home office. Sliding doors from the bedroom lead directly to the expansive rear deck, where a seasonal covered awning provides a sheltered outdoor living space overlooking the backyard and wooded landscape beyond.
Upstairs you'll find two additional bedrooms and a second full bathroom. The home also offers a remarkably deep basement with approximately 10-foot ceilings, presenting an excellent opportunity for a future finished lower level, recreation space, workshop, home gym, or additional storage.
Outside, the three-car detached garage is a standout feature, offering gas heat on the ground floor along with a full loft above—ideal for a workshop, hobby space, or additional storage.
With three bedrooms, two full bathrooms, multiple indoor and outdoor living spaces, a wooded backdrop, deep basement, and an impressive three-car garage, this property offers a combination of character, flexibility, and functionality.
- Houzeo last checked: 9 minutes ago
- Listing updated: October 31, 2026 at 12:09 am
- Listing Provided by: Jordan Stevens (716) 796-5814 DRE #10301219214 | MJ Peterson Real Estate Inc. (716) 819-4200
- Source: New York State Alliance of MLSs, Buffalo-NY | MLS#: B1724424

Property Details
Status
Active Under Contract
Type
Single Family Residence
No. of Stories
2
County
City
Neighborhood
--
Year Built
1980
HOA Fees
-
Finished Area
1,752 sqft
Lot Size
1.2 acres lot
Basement Area
- sqft
MLS Name
New York State Alliance of MLSs, Buffalo
MLS Number
B1724424
MLS Status
ActiveUnderContract
Days on Market
12
Cumulative Days on Market
8

Continue Your Journey in App
Find your dream home, receive real-time updates, and many more!
Continue Your Journey in App
Find your dream home, receive real-time updates, and many more!
Location
Facts & Features
Rooms
Bedrooms & bathrooms
Bedrooms: 3
Bathrooms: 2
Interior
Flooring
Carpet, Tile, Varies
Appliances
Dishwasher, Free Standing Range, Gas Oven, Gas Range, Gas Water Heater, Oven
Interior Features
Eat In Kitchen, Bedroom On Main Level
Sewer
Connected
Cooling
Central Air
Heating
Gas, Forced Air
Exterior Features
Blacktop Driveway
Construction
Year Built
Year Built: 1980
Home type
Single Family Residence
Architectural Style
Cape Cod, Two Story
Construction Materials
Vinyl Siding
Foundation Details
Poured
Property Condition
Resale
Utilities & Energy
Water Source
Connected, Public
Laundry Features
In Basement
Parking Features
Detached, Garage
Basement
Full
Utilities
Sewer Connected, Water Connected
Other Features
Lot Features
Irregular Lot, Residential Lot
Price History
| Date | Event | Price |
|---|---|---|
10/30/2026 Source: | Contingent (Active Under Contract) | $349,900 $200/sqft |
10/22/2026 Source: | Listed for Sale | $349,900 $200/sqft |

Nearby Homes
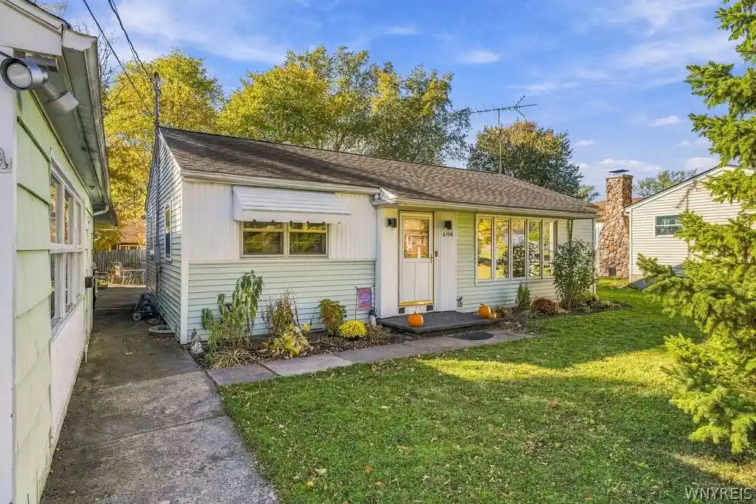
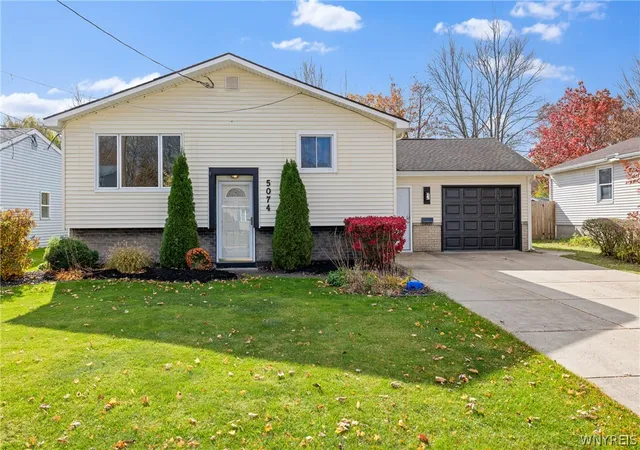
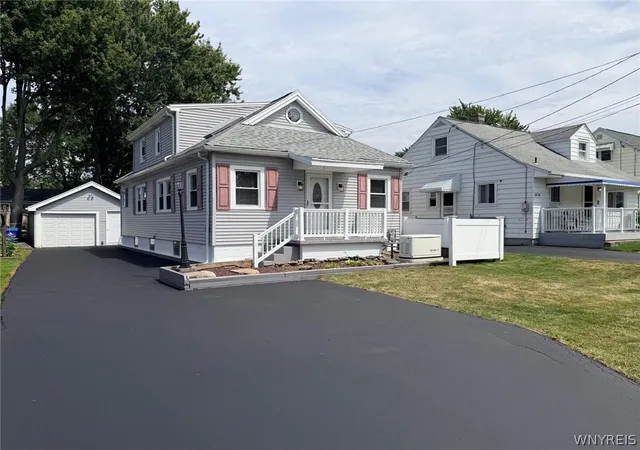
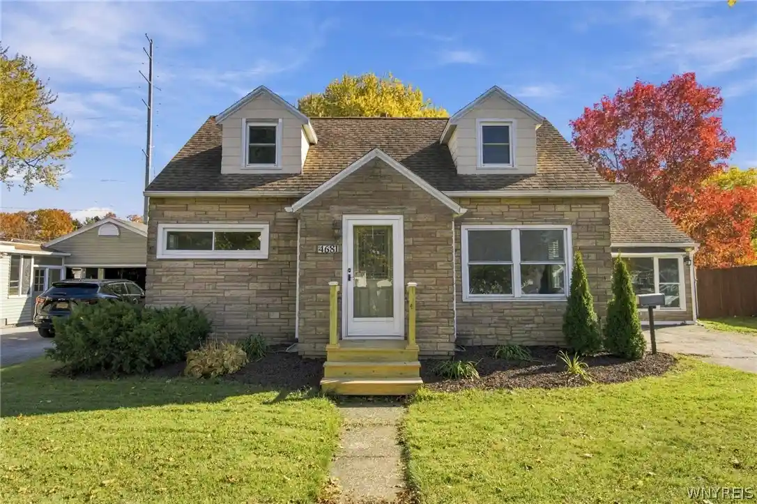
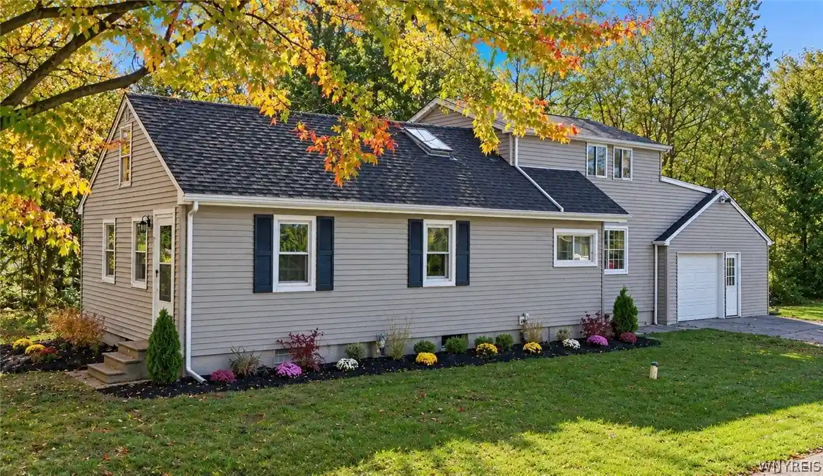
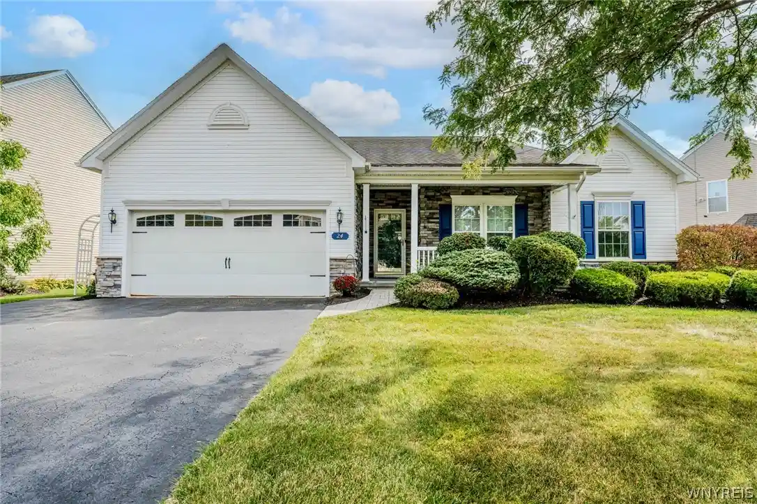
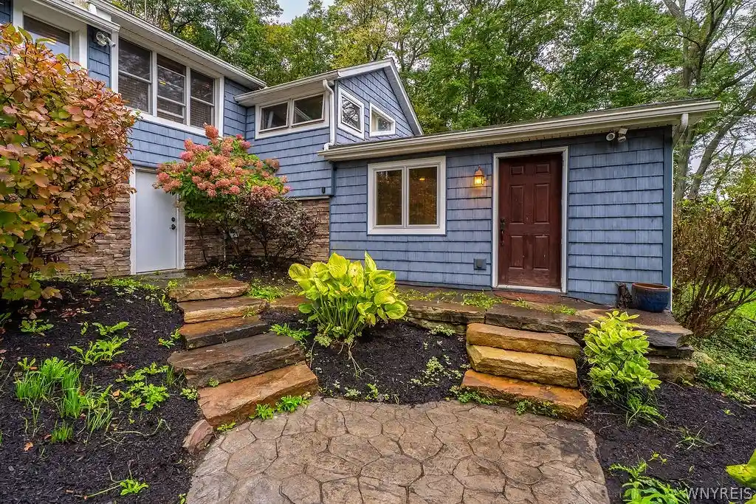
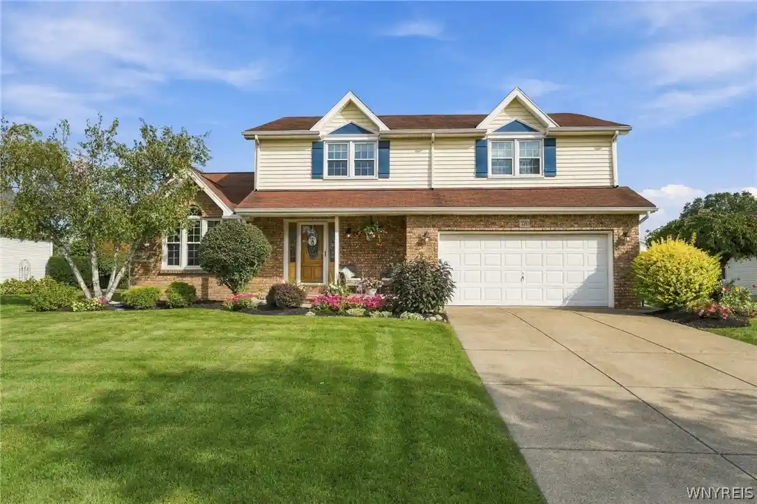
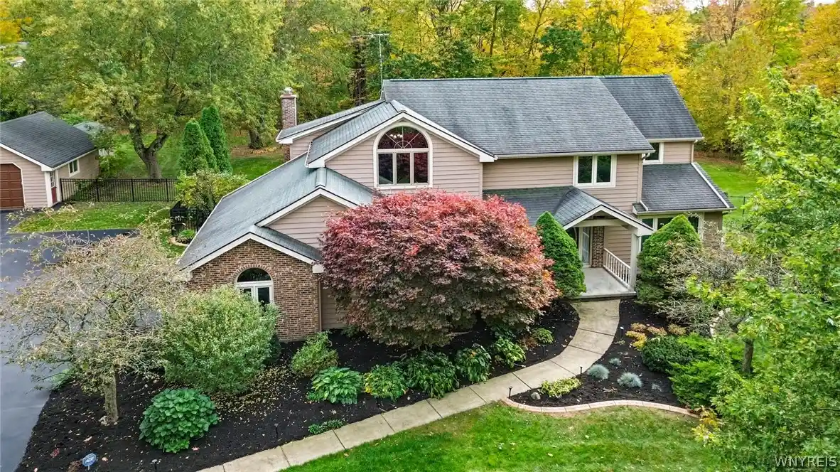
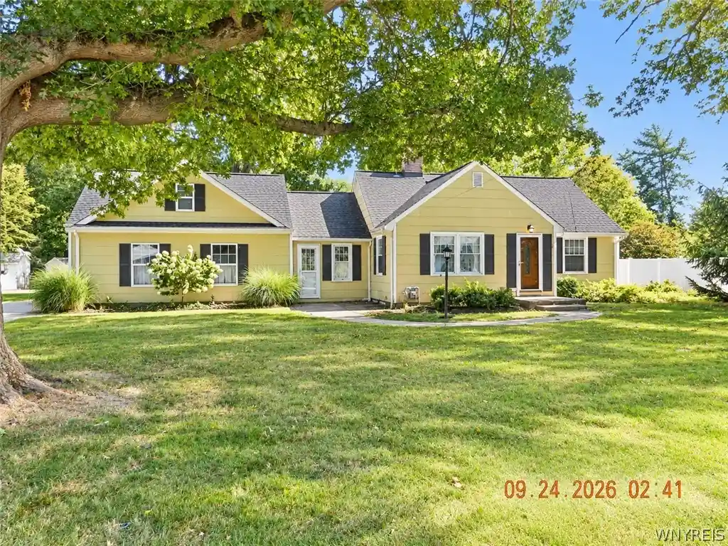
Find Homes by Property Features in Hamburg, NY
Nearby New Homes For Sale

Based on data from the New York State Alliance of MLSs (CNYIS, Inc., UNYREIS and WNYREIS) through Nov 04, 2026, 06:30AM.. All information is provided exclusively for consumers’ personal, non-commercial use. It may not be used for any purpose other than to identify prospective properties consumers may be interested in purchasing. The data is deemed reliable by is not guaranteed accurate by the MLS. This website may not include listings or property addresses of sellers who have directed their listing brokers to withhold their listing or their property address from display on the Internet. All information provided is deemed reliable but is not guaranteed and should be independently verified. © 2026 the New York State Alliance of MLSs. All Rights Reserved.
 Advertising Broker: Derek Greene | The Greene Realty Group
