- Overview
- Description
- Property Details
- Location
- Facts & Features
- Getting Around
- Nearby Homes



$290,000
Monthly Est:$1,443
 2 Beds
 2 Baths
2 full baths
 1,736sqft
5475 S Eaton Ter, Inverness, FL 34452
$290,000
$1,443/moEst:
Get Pre-Approved
Single Family Residence
Built in 1974
$-- HOA
23,437 sqft lot
$167/sq.ft
Description
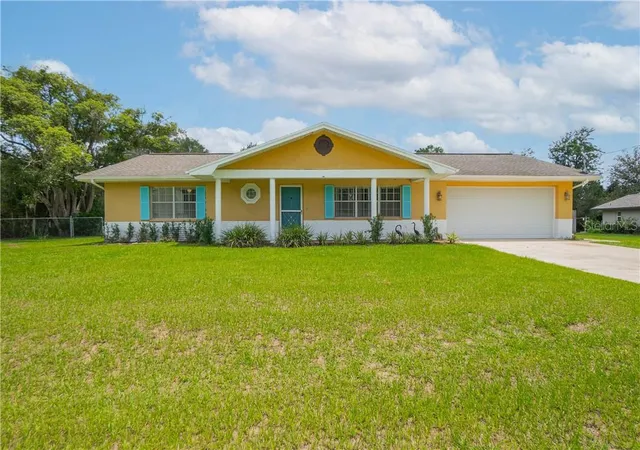
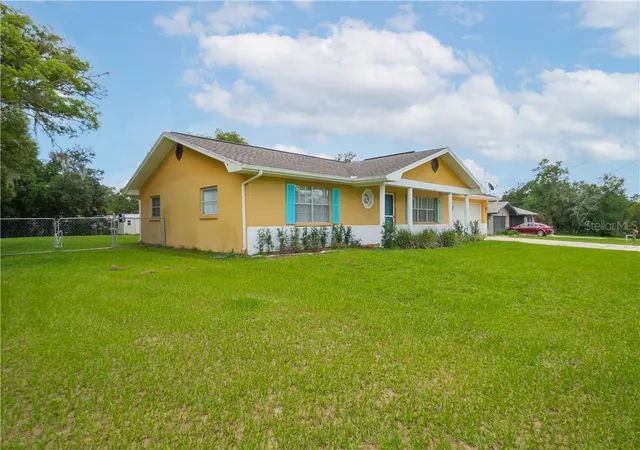
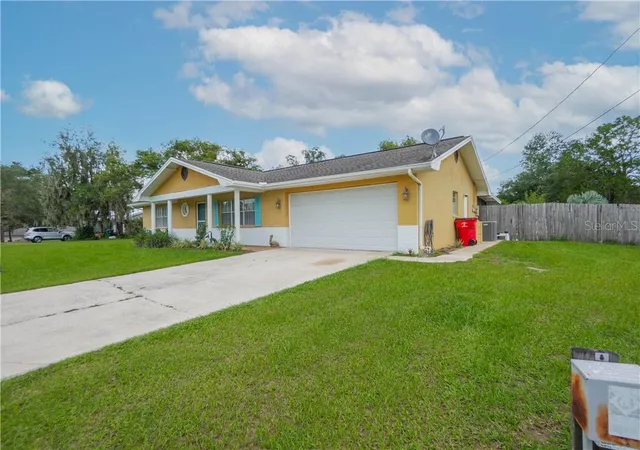
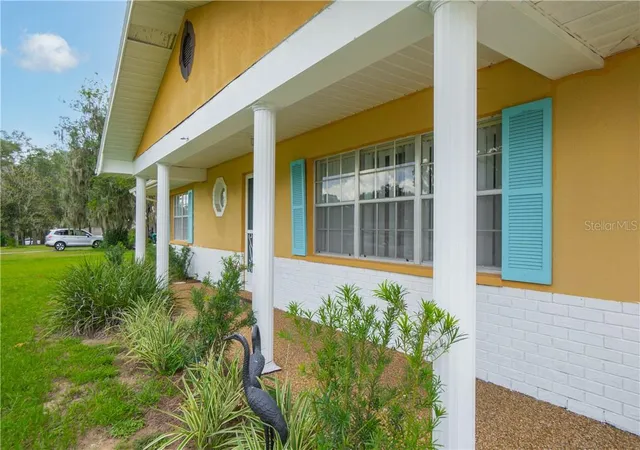
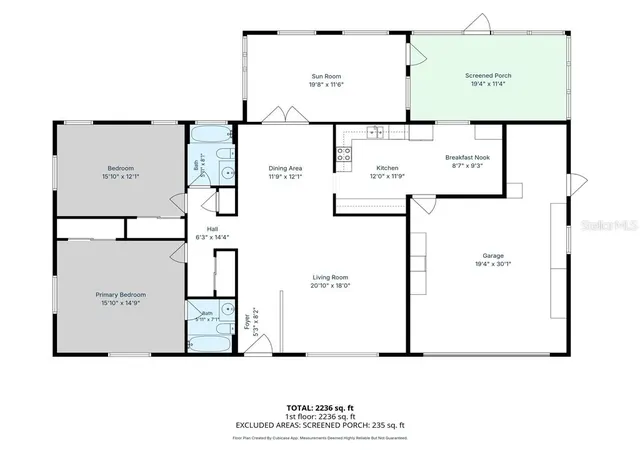
Welcome to your Florida retreat in Inverness! This spacious 2-bedroom, 2-bath pool home offers 1,736 sq ft of comfortable living space on an oversized 0.54-acre homesite with no HOA. Inside, you’ll find a generous living room, formal dining area, breakfast nook and a versatile Florida room—providing plenty of space to relax, entertain or create a home office. The updated kitchen features abundant wood cabinetry, solid-surface countertops, a stylish backsplash along w/stainless-steel appliances. Both bedrooms are comfortably sized, including a spacious primary suite with a private bath. Step outside and enjoy the Florida lifestyle from the covered porch, private swimming pool and expansive yard with room for gardening, pets and outdoor recreation. Additional highlights include tile flooring throughout the main living areas, an attached two-car garage, shed, paver patio, covered front porch, gutters and mature landscaping. Conveniently located near Downtown Inverness--ranked the #2 Best Small Town in the South, shopping, restaurants, schools, medical facilities, parks, lakes and the Withlacoochee State Trail. If you’re searching for an Inverness pool home with acreage, no HOA and plenty of living space, this is one you won’t want to miss. Schedule your showing today!
- Houzeo last checked: 8 hours ago
- Listing updated: October 9, 2026 at 4:46 pm
- Listing Provided by: Tomika Spires-Hanssen (352) 586-6598 , Kimberly Mkhwane | KELLER WILLIAMS REALTY - ELITE PARTNERS II (352) 419-0200
- Source: Stellar MLS-FL | MLS#: CC856855

Property Details
Status
Active
Type
Single Family Residence
No. of Stories
1
County
City
Neighborhood
--
Year Built
1974
HOA Fees
-
Finished Area
1,736 sqft
Lot Size
23,437 sqft lot
Basement Area
- sqft
MLS Name
Stellar MLS
MLS Number
CC856855
MLS Status
Active
Days on Market
56
Cumulative Days on Market
56

Continue Your Journey in App
Find your dream home, receive real-time updates, and many more!
Download App
Continue Your Journey in App
Find your dream home, receive real-time updates, and many more!
Location
Facts & Features
Rooms
Bedrooms & bathrooms
Bedrooms: 2
Bathrooms: 2
Living Room
Level: Main
Area: 360.00 Square Feet
Dimensions: 18x20
Dining Room
Level: Main
Area: 132.00 Square Feet
Dimensions: 12x11
Kitchen
Level: Main
Area: 132.00 Square Feet
Dimensions: 11x12
Dinette
Level: Main
Area: 72.00 Square Feet
Dimensions: 9x8
Primary Bedroom
Level: Main
Area: 210.00 Square Feet
Dimensions: 14x15
Primary Bathroom
Level: Main
Area: 35.00 Square Feet
Dimensions: 7x5
Bedroom 1
Level: Main
Area: 180.00 Square Feet
Dimensions: 12x15
Balcony/Porch/Lanai
Level: Main
Area: 209.00 Square Feet
Dimensions: 11x19
Florida Room
Level: Main
Area: 209.00 Square Feet
Dimensions: 11x19
Interior
Sewer
Septic Tank
Cooling
Central Air
Appliances
Dishwasher, Microwave Hood, Range, Refrigerator, Other
Exterior Features
Rain Gutters, Lighting
Heating
Electric, Heat Pump
Window Features
Blinds
Flooring
Carpet, Tile
Interior Features
Solid Surface Counters, Eat In Kitchen, Solid Wood Cabinets
Construction
Year Built
Year Built: 1974
Home type
Single Family Residence
Foundation Details
Slab
Construction Materials
Stucco, Block
Architectural Style
Ranch
Roof
Shingle
Utilities & Energy
Laundry Features
In Garage
Pool Features
In Ground, Gunite, Salt Water
Utilities
Bb/hs Internet Available
Water Source
Well
Parking Features
Driveway
Other Features
Lot Features
Rectangle, Wooded
Patio And Porch Features
Deck
Price History
| Date | Event | Price |
|---|---|---|
08/14/2026 Source: | Listed for Sale | $290,000 $167/sqft |

Nearby Homes
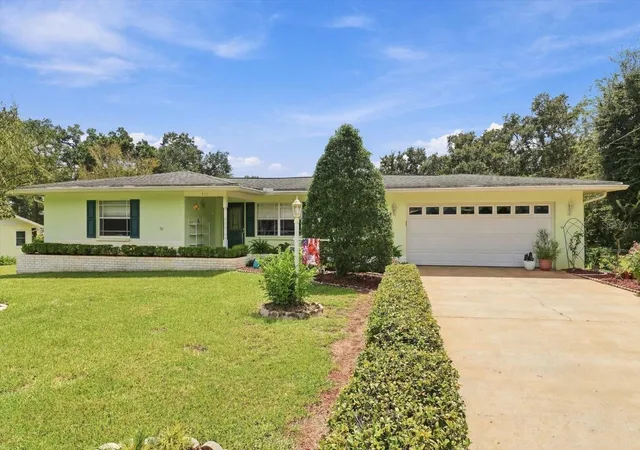
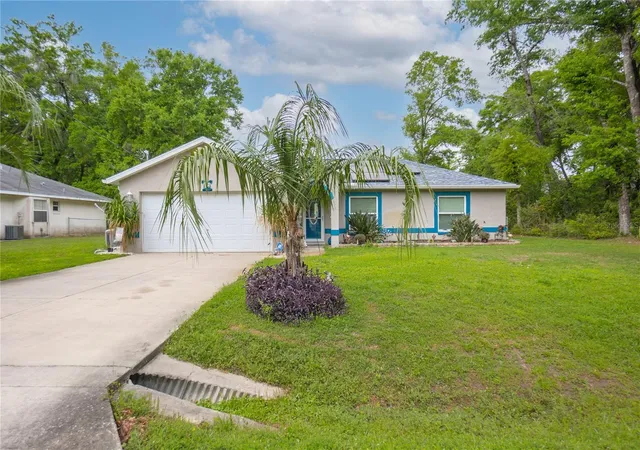
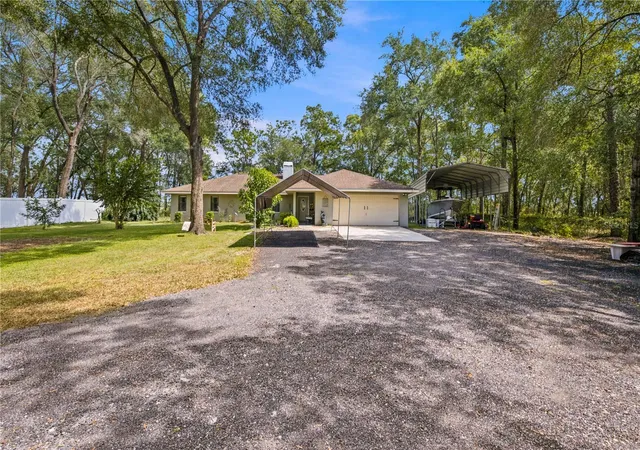
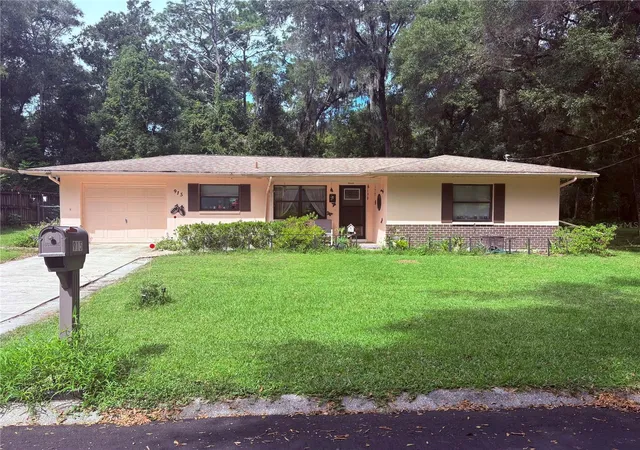
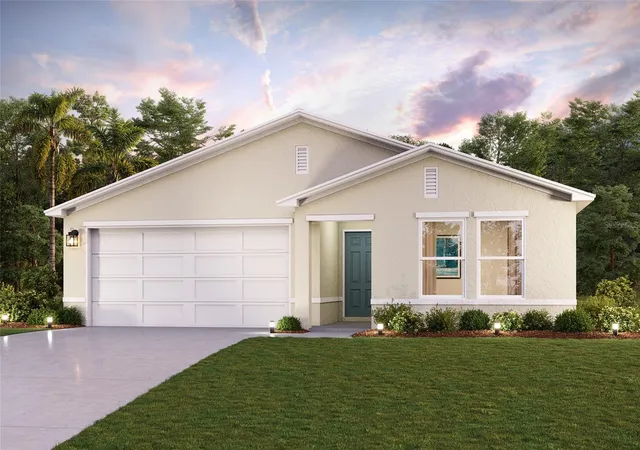
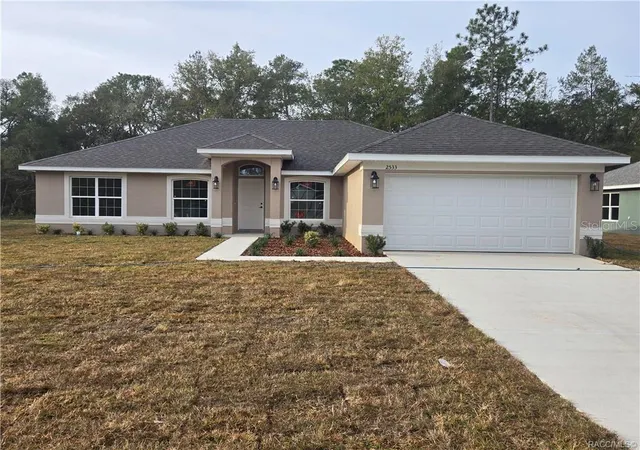
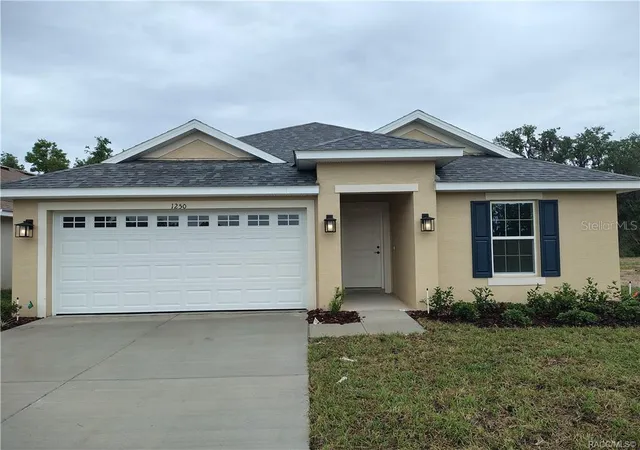
Find Homes by Property Features in Inverness, FL
Nearby New Homes For Sale

Based on information from Stellar MLS® through Oct 09, 2026, 02:30PM as submitted to and distributed by MLS GRID. All data is obtained from various sources and may not have been verified by the broker or MLS GRID. Supplied Open House Information is subject to change without notice. All information should be independently reviewed and verified for accuracy. Properties may or may not be listed by the office/agent presenting the information. IDX information is provided exclusively for consumers’ personal non-commercial use. It may not be used for any purpose other than to identify prospective properties consumers may be interested in purchasing. The data is deemed reliable but is not guaranteed by MLS GRID. The use of the MLS GRID Data may be subject to an end-user license agreement prescribed by the Member Participant’s applicable MLS, if any, and as amended from time to time. © 2026 Stellar MLS. All Rights Reserved.
 Advertising Broker: Fred McGill | Simple Showing, Inc