- Overview
- Description
- Property Details
- Location
- Facts & Features
- Getting Around
- Nearby Homes


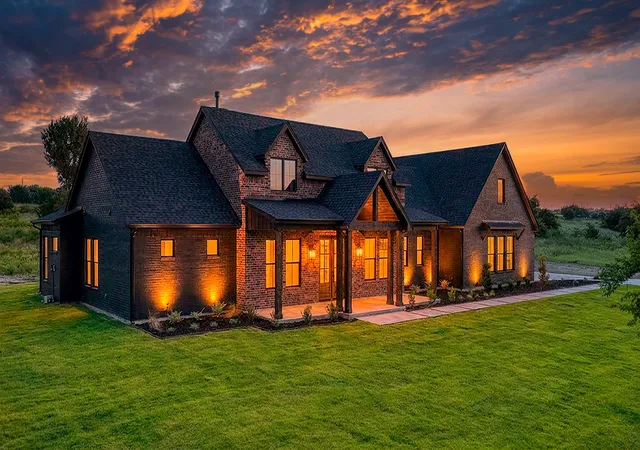
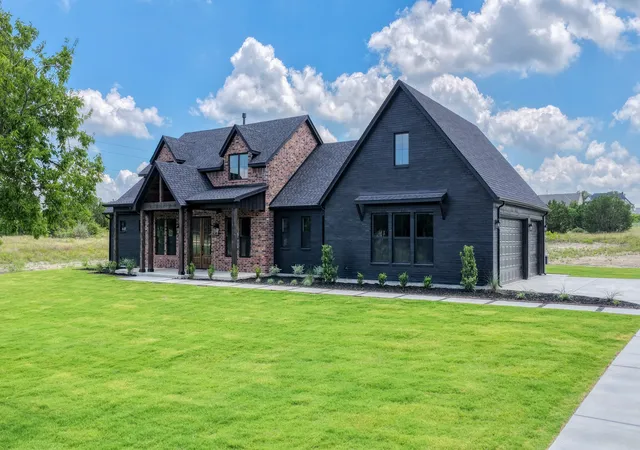
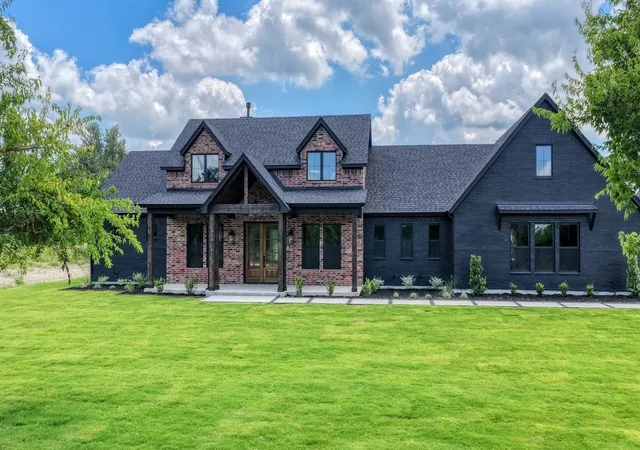
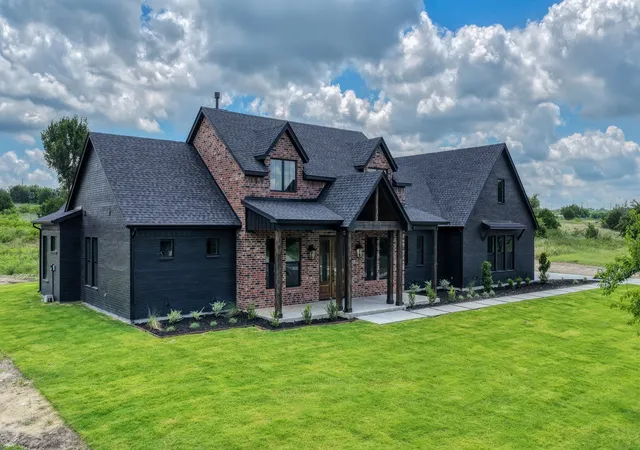
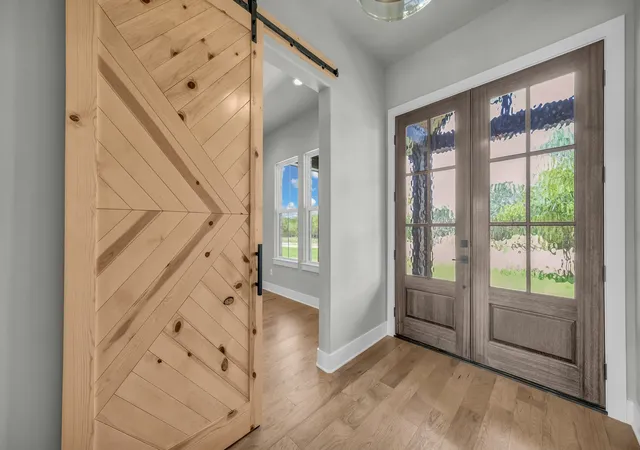


$739,000
Monthly Est:$3,678
 4 Beds
 4 Baths
3 full baths + 1 half bath
 2,901sqft
548 Aermotor Loop, Weatherford, TX 76085
$739,000
$3,678/moEst:
Get Pre-Approved
Single Family Residence
Built in 2026
$-- HOA
2 acres lot
$255/sq.ft
Description
Now Offering $10,000 Back to help buy down your rate!
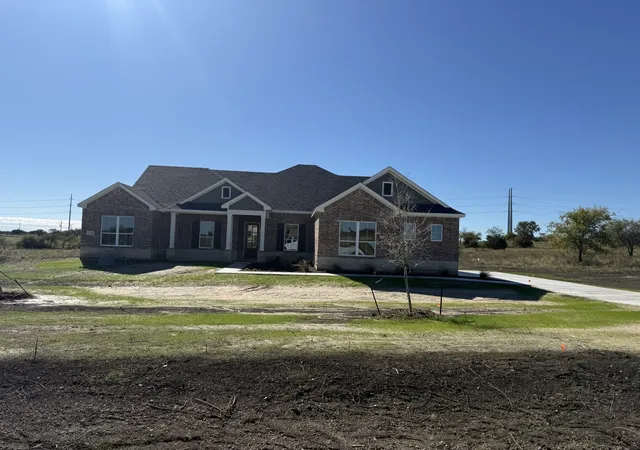
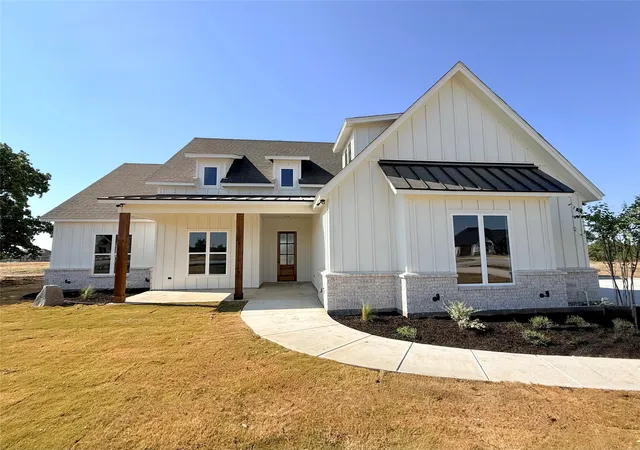
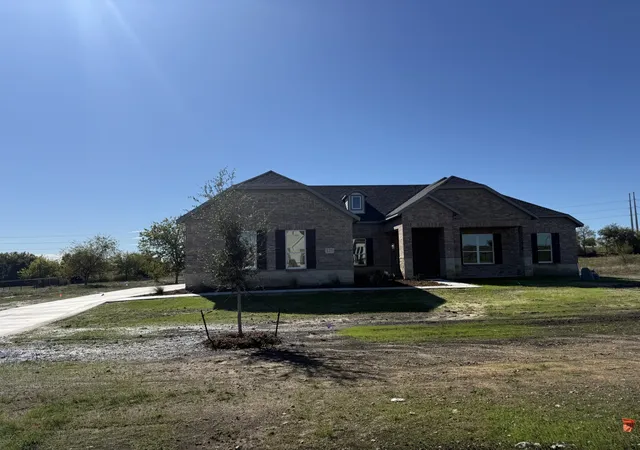
Welcome to this stunning custom new build in the highly sought-after subdivision Windmill Creek's Subdivision of Weatherford, Texas. This 2,901 sq ft, 4-bedroom, 3.5-bath home is filled with gorgeous custom woodwork and thoughtful details that flow together seamlessly. Set on a sprawling 2-acre parcel, the property offers plenty of room to add a shop, pool, or outdoor living space. The gently rolling hills and breathtaking sunsets make this community feel like something straight out of a home-and-garden magazine. Inside, the open-concept design creates a warm and inviting atmosphere. The floor-to-ceiling fireplace and custom brick inlay add cozy charm, while the spacious kitchen is packed with custom touches sure to impress any home chef. Located just a short drive from Weatherford, you’ll have convenient access to shopping, restaurants, grocery stores, and plenty of places to gather with friends and family. This home is also part of the Springtown ISD, known for its small-town feel and spirited Friday-night crowds. It’s easy to see why so many people are choosing to call Springtown area home. Come for a visit — but be warned, you may not want to leave. GO POJO!
- Houzeo last checked: 2 hours ago
- Listing updated: October 19, 2026 at 8:16 pm
- Listing Provided by: Earl Bilbrey (325) 203-2972 | Keller Williams Realty (817) 329-8850
- Source: NTREIS MLS-TX | MLS#: 21307803

Property Details
Status
Pending
Type
Single Family Residence
No. of Stories
1
County
City
Neighborhood
--
Year Built
2026
HOA Fees
-
Finished Area
2,901 sqft
Lot Size
2 acres lot
Basement Area
- sqft
MLS Name
NTREIS MLS
MLS Number
21307803
MLS Status
Pending
Cumulative Days on Market
117

Continue Your Journey in App
Find your dream home, receive real-time updates, and many more!
Continue Your Journey in App
Find your dream home, receive real-time updates, and many more!
Location
Facts & Features
Rooms
Bedrooms & bathrooms
Bedrooms: 4
Bathrooms: 4
Office
Level: First
Area: 169.00 Square Feet
Dimensions: 13 x 13
UtilityRoom
Level: First
Area: 100.00 Square Feet
Dimensions: 10 x 10
Kitchen
Level: First
Area: 225.00 Square Feet
Dimensions: 15 x 15
Bedroom
Level: First
Area: 208.00 Square Feet
Dimensions: 13 x 16
Bedroom
Level: First
Area: 182.00 Square Feet
Dimensions: 13 x 14
PrimaryBedroom
Level: First
Area: 380.00 Square Feet
Dimensions: 19 x 20
GuestQuarters
Level: First
Area: 238.00 Square Feet
Dimensions: 17 x 14
DiningRoom
Level: First
Area: 135.00 Square Feet
Dimensions: 15 x 9
LivingRoom
Level: First
Area: 600.00 Square Feet
Dimensions: 20 x 30
Interior
Flooring
Carpet, Ceramic Tile, Hardwood
Window Features
Window Coverings
Interior Features
Built In Features, Cathedral Ceilings, Decorative Designer Lighting Fixtures, Granite Counters, In Law Floorplan, Kitchen Island, Multiple Master Suites, Open Floorplan, Pantry, Natural Woodwork, Walk In Closets
Heating
Central, Electric, Fireplaces
Cooling
Central Air, Ceiling Fans, Electric
Appliances
Some Gas Appliances, Dishwasher, Gas Cooktop, Disposal, Microwave, Plumbed For Gas, Refrigerator
Sewer
Septic Tank
Construction
Year Built
Year Built: 2026
Home type
Single Family Residence
Construction Materials
Brick, Concrete, Wood Siding
Architectural Style
Craftsman, Farmhouse, Modern, Detached
Foundation Details
Slab
Property Condition
New Construction
Roof
Composition
Utilities & Energy
Pool Features
None
Laundry Features
Washer Hookup, Dryer Hookup, Electric Dryer Hookup, Laundry In Utility Room
Fireplace Features
Living Room, Masonry, Outside, Wood Burning
Parking Features
Concrete
Water Source
Well
Utilities
Propane, Septic Available, Underground Utilities, Water Available
Security Features
Smoke Detectors
Other Features
Lot Features
Cleared
Patio And Porch Features
Rear Porch, Front Porch, Patio, Covered
Subdivision Name
Windmill Creeks Sub
Price History
| Date | Event | Price |
|---|---|---|
10/19/2026 Source: | Pending | $739,000 $255/sqft |
08/28/2026 Source: | Price Decreased | $739,000 -2.12% $255/sqft |
06/19/2026 Source: | Listed for Sale | $755,000 $260/sqft |

Nearby Homes
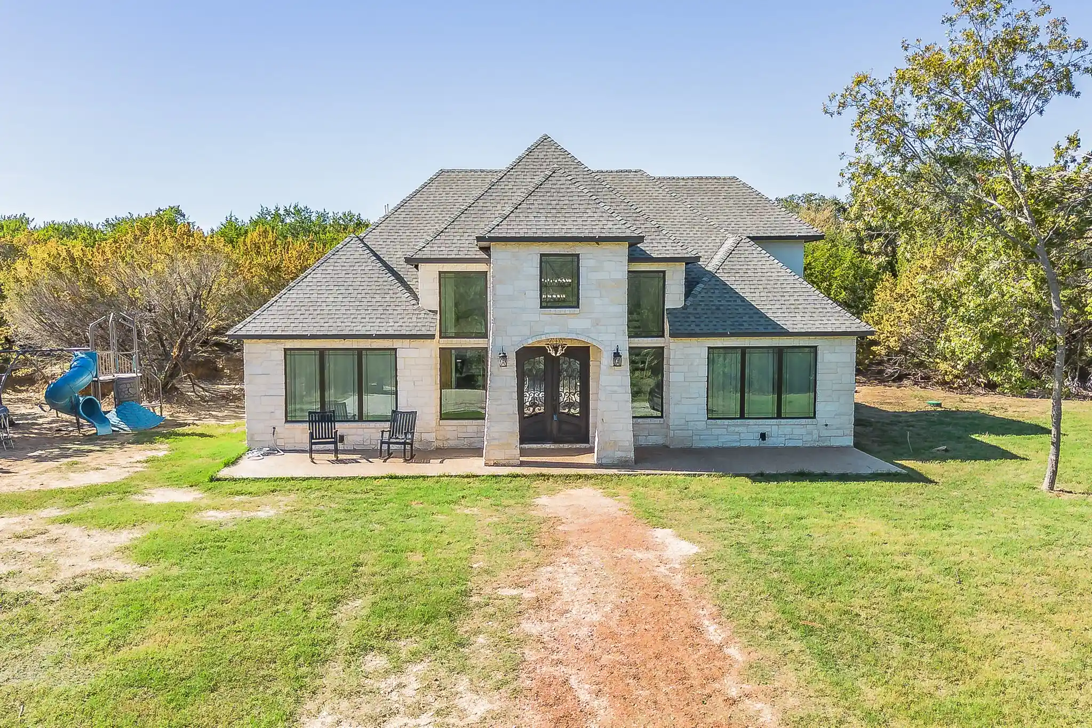
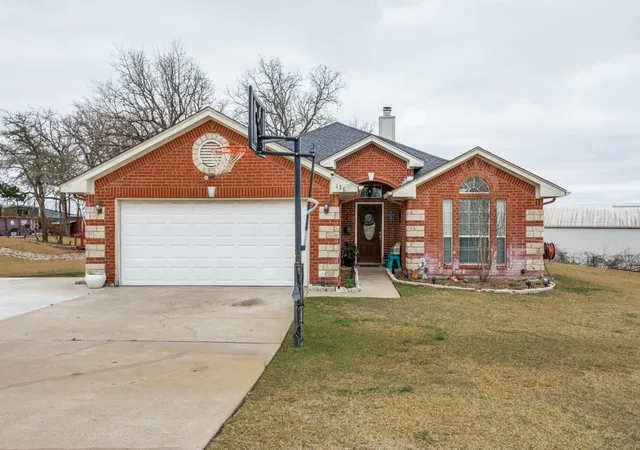
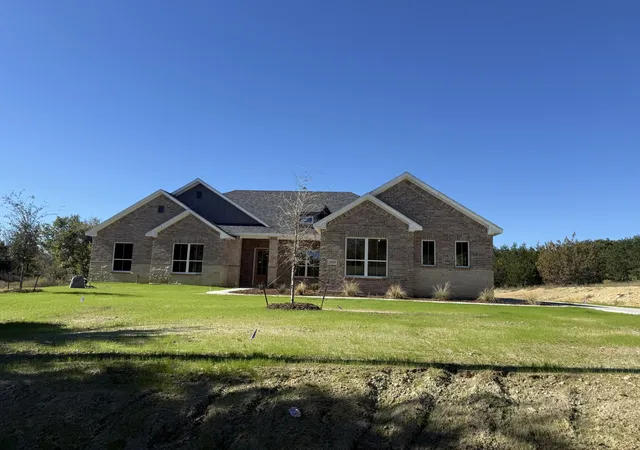
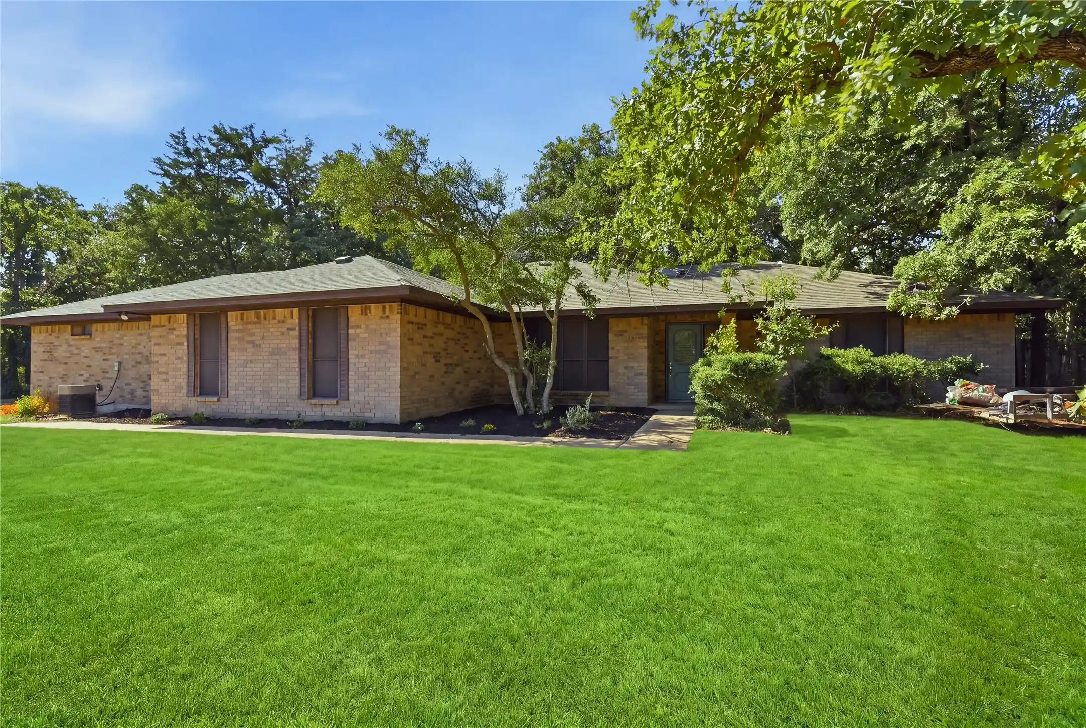
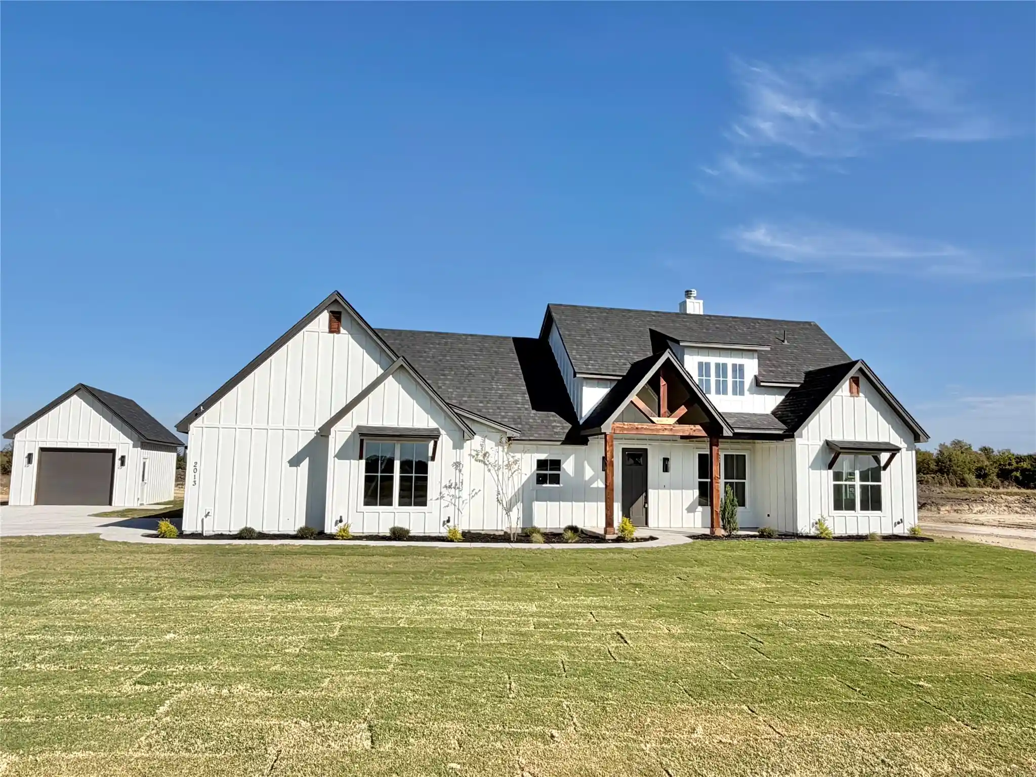
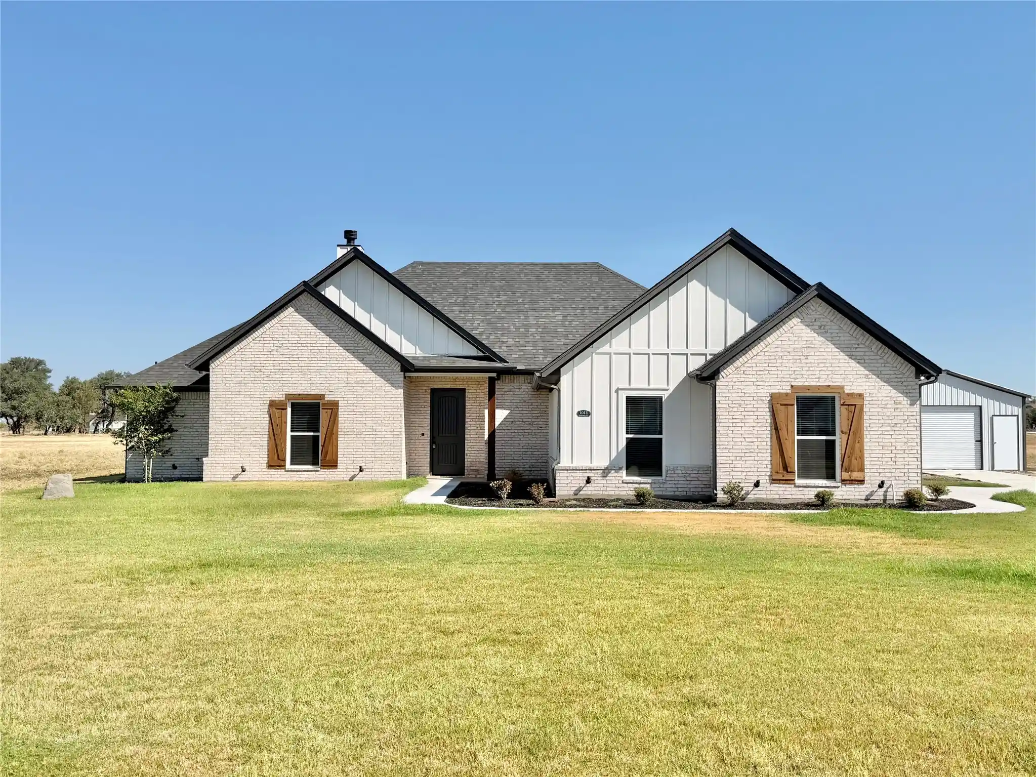
Find Homes by Property Features in Weatherford, TX
Nearby New Homes For Sale

Based on information from the North Texas Real Estate Information Systems, Inc., through Nov 05, 2026, 12:45PM. Information is provided exclusively for consumers’ personal, non-commercial use. It may not be used for any purpose other than to identify prospective properties consumers may be interested in purchasing. Data is deemed reliable but is not guaranteed accurate. This website may not include listings or property addresses of sellers who have directed their listing brokers to withhold their listing or their property address from display on the Internet. ©2026 North Texas Real Estate Information Systems, Inc. All Rights Reserved.
 Advertising Broker: Michelle Brecker | Pathway To Home Realty
