- Overview
- Description
- Property Details
- Location
- Facts & Features
- Getting Around
- Nearby Homes



$719,900
Monthly Est:$3,583
 3 Beds
 3 Baths
2 full baths + 1 half bath
 2,154sqft
548 Belvedere Ct, Punta Gorda, FL 33950
$719,900
$3,583/moEst:
Get Pre-Approved
Single Family Residence
Built in 1970
$-- HOA
9,599 sqft lot
$334/sq.ft
Description
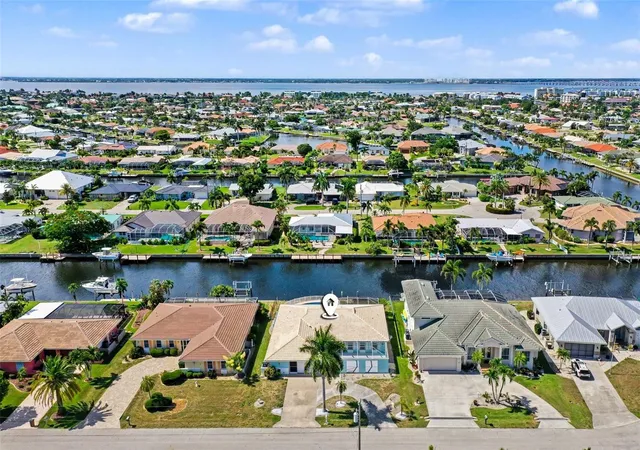
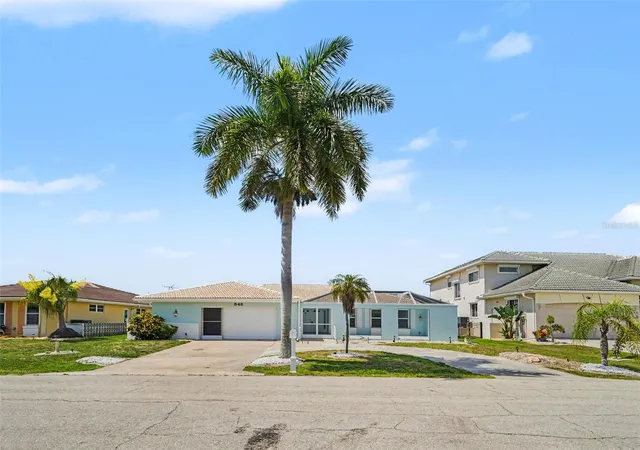
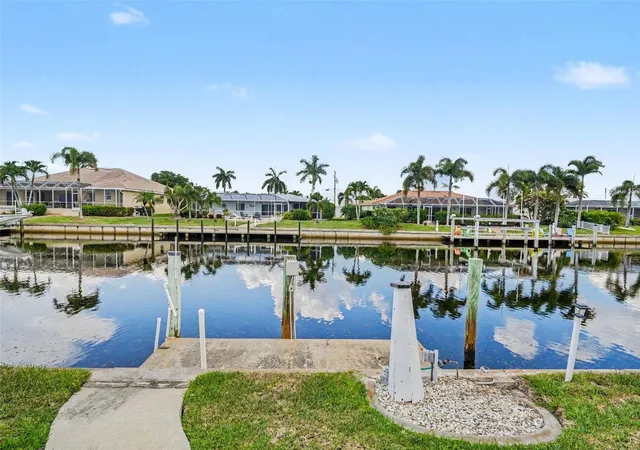
Experience the best of Punta Gorda Isles waterfront living in this beautifully remodeled 3-bedroom, 2.5-bath pool home offering 80 feet of city-maintained concrete seawall and a 6–8 minute boat ride to Charlotte Harbor. Set near the end of a quiet cul-de-sac street close to Fishermen’s Village and downtown Punta Gorda, this move-in-ready home combines quick boating access, extensive interior renovations and inviting indoor-outdoor living.
Inside, the redesigned open floor plan feels bright, spacious and modern. Improvements include smooth Level 5 drywall finishes, continuous light-colored tile flooring, recessed LED lighting, updated electrical fixtures, new interior doors and trim, remote-controlled ceiling fans and fresh interior paint.
The remodeled kitchen is positioned at the center of the home and opens to both main living areas, making it ideal for everyday living and entertaining. Features include real wood soft-close cabinetry, high-end quartz countertops, a large breakfast bar and upgraded KitchenAid appliances, including a downdraft range and built-in drawer microwave.
An adjoining family room features a custom built-in bar with cabinetry, quartz countertops, tile backsplash, under-cabinet lighting, sink and dual-compartment wine and beverage refrigerator. This flexible space is perfect for entertaining, watching the game or relaxing after a day on the water.
The split-bedroom floor plan provides privacy for owners and guests. The primary suite is located on one side of the home, with two guest bedrooms on the opposite side. Both full bathrooms have been completely remodeled with quartz-topped vanities, soft-close cabinetry, updated plumbing fixtures, LED mirrors and attractive coastal-inspired tile.
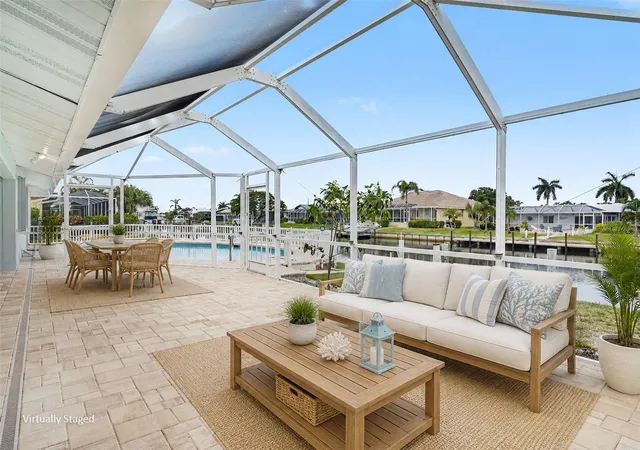
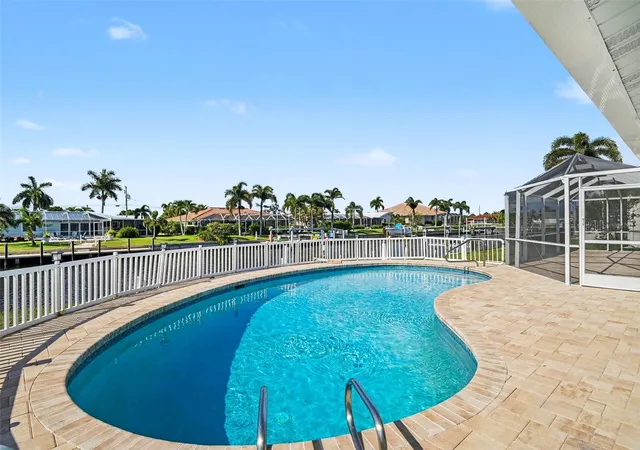
Outdoor living is one of the home’s defining features. A screened courtyard-style front patio creates a private place for morning coffee or evening conversation. In back, the spacious screened lanai functions as an outdoor living and dining area overlooking the open-air pool, canal and surrounding waterfront homes.
New PGT hurricane-impact sliding glass doors provide an easy transition from the interior to the lanai, while M/I hurricane-impact windows with energy-efficient glass are installed throughout the home. The refreshed pool area includes new tile, coping, pool-deck pavers and an LED pool light. The fenced backyard includes spring-loaded gates with child-safety latches.
Boaters will appreciate the 80 feet of seawall, fast access to Charlotte Harbor and a canal outlet conveniently located near Fishermen’s Village. From the thoughtfully remodeled interior to the resort-style pool and exceptional boating location, this home offers an opportunity to enjoy the Punta Gorda waterfront lifestyle immediately.
See the attached Home Highlights sheet for a complete list of renovations and improvements. Some pictures virtually staged.
- Houzeo last checked: 12 hours ago
- Listing updated: September 28, 2026 at 3:45 pm
- Listing Provided by: Theresa Eichten (612) 328-0476 | EXIT GULF COAST REALTY (941) 505-2950
- Source: Stellar MLS-FL | MLS#: C7527214

Property Details
Status
Active
Type
Single Family Residence
No. of Stories
1
County
City
Neighborhood
Year Built
1970
HOA Fees
-
Finished Area
2,154 sqft
Lot Size
9,599 sqft lot
Basement Area
- sqft
MLS Name
Stellar MLS
MLS Number
C7527214
MLS Status
Active
Days on Market
115
Cumulative Days on Market
147

Continue Your Journey in App
Find your dream home, receive real-time updates, and many more!
Download App
Continue Your Journey in App
Find your dream home, receive real-time updates, and many more!
Location
Facts & Features
Rooms
Bedrooms & bathrooms
Bedrooms: 3
Bathrooms: 3
Balcony/Porch/Lanai
Level: First
Area: 646.00 Square Feet
Dimensions: 34x19
Bedroom 3
Level: First
Area: 130.00 Square Feet
Dimensions: 13x10
Bedroom 2
Level: First
Area: 156.00 Square Feet
Dimensions: 13x12
Balcony/Porch/Lanai
Level: First
Area: 416.00 Square Feet
Dimensions: 32x13
Balcony/Porch/Lanai
Level: First
Area: 280.00 Square Feet
Dimensions: 20x14
Primary Bathroom
Level: First
Area: 120.00 Square Feet
Dimensions: 12x10
Primary Bedroom
Level: First
Area: 180.00 Square Feet
Dimensions: 12x15
Family Room
Level: First
Area: 336.00 Square Feet
Dimensions: 12x28
Dining Room
Level: First
Area: 117.00 Square Feet
Dimensions: 9x13
Living Room
Level: First
Area: 299.00 Square Feet
Dimensions: 23x13
Kitchen
Level: First
Area: 187.00 Square Feet
Dimensions: 11x17
Foyer
Level: First
Area: 91.00 Square Feet
Dimensions: 13x7
Bathroom 2
Level: First
Area: 70.00 Square Feet
Dimensions: 10x7
Bathroom 3
Level: First
Area: 28.00 Square Feet
Dimensions: 7x4
Workshop
Level: First
Area: 154.00 Square Feet
Dimensions: 22x7
Interior
Sewer
Public Sewer
Flooring
Tile
Interior Features
Built In Features, Ceiling Fans(s), Eat In Kitchen, Kitchen/family Room Combo, Living Room/dining Room Combo, Open Floorplan, Primary Bedroom Main Floor, Solid Surface Counters, Solid Wood Cabinets, Split Bedroom, Thermostat, Window Treatments
Heating
Central, Electric
Appliances
Dishwasher, Dryer, Electric Water Heater, Ice Maker, Microwave, Range, Refrigerator, Washer, Water Softener, Wine Refrigerator
Cooling
Central Air
Window Features
Double Pane Windows, Energy Star Qualified Windows, Insulated Windows, Low Emissivity Windows, Shutters, Storm Window(s), Thermal Windows, Window Treatments
Exterior Features
Courtyard, Hurricane Shutters, Rain Gutters
Construction
Year Built
Year Built: 1970
Home type
Single Family Residence
Construction Materials
Block, Concrete, Stucco
Architectural Style
Coastal, Courtyard, Florida
Roof
Tile
Foundation Details
Slab
Utilities & Energy
Laundry Features
In Garage
Security Features
Smoke Detector(s)
Water Source
Public
Parking Features
Circular Driveway, Driveway, Garage Door Opener, Oversized
Utilities
Electricity Connected, Public, Sewer Connected, Water Connected
Pool Features
Gunite, In Ground
Other Features
Subdivision Name
Punta Gorda Isles Sec 05
Lot Features
Cul De Sac, Level, Street Dead End, Paved
Patio And Porch Features
Enclosed, Front Porch, Rear Porch, Screened
Price History
| Date | Event | Price |
|---|---|---|
06/17/2026 Source: | Listed for Sale | $719,900 -0.70% $334/sqft |
06/13/2026 Source: | Coming Soon | $725,000 +0.71% $337/sqft |
06/06/2026 Source: | Listing Removed | $719,900 -2.70% $334/sqft |
05/04/2026 Source: | Price Decreased | $739,900 -1.33% $344/sqft |
04/23/2026 Source: | Price Increased | $749,900 +97.39% $348/sqft |


Show more
Punta Gorda Isles Ranks #3 in Punta Gorda, FL


Homes

Rental Prices

Median Home Price
Getting Around 548 Belvedere Ct
Bike Score®

Somewhat Bikeable
37/100
Walk Score®

Car-Dependent
1/100
Data provided by Redfin
Nearby Homes
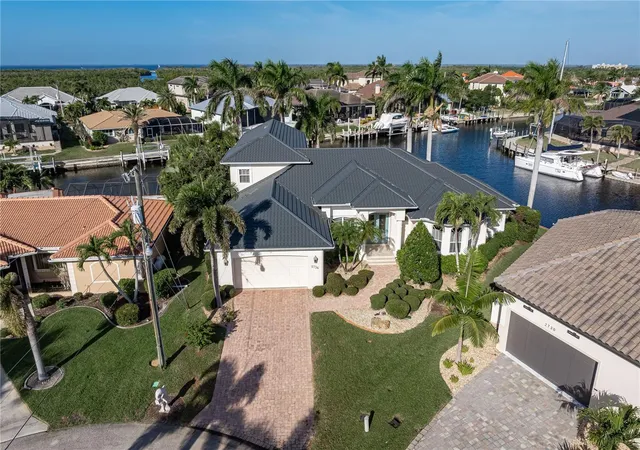
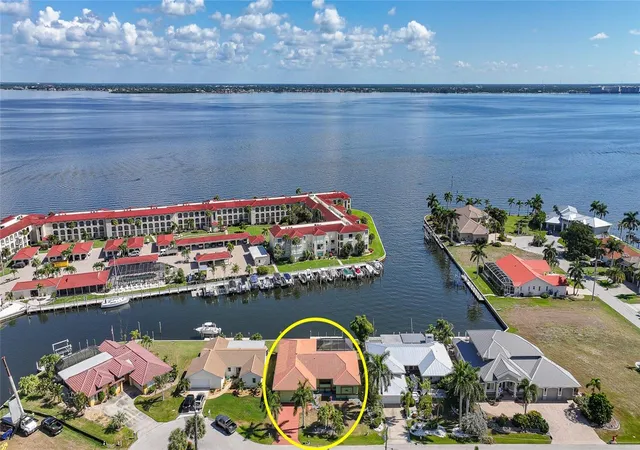
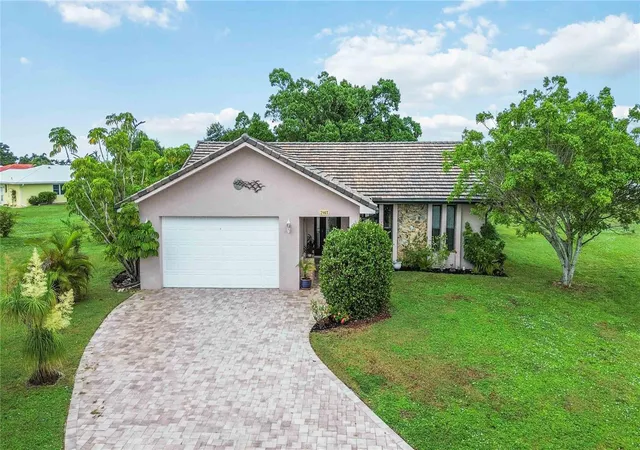
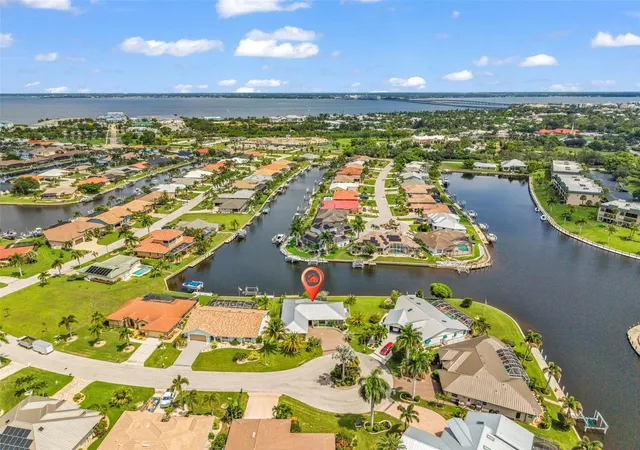
Find Homes by Property Features in Punta Gorda, FL
Nearby New Homes For Sale

Based on information from Stellar MLS® through Oct 05, 2026, 03:00PM as submitted to and distributed by MLS GRID. All data is obtained from various sources and may not have been verified by the broker or MLS GRID. Supplied Open House Information is subject to change without notice. All information should be independently reviewed and verified for accuracy. Properties may or may not be listed by the office/agent presenting the information. IDX information is provided exclusively for consumers’ personal non-commercial use. It may not be used for any purpose other than to identify prospective properties consumers may be interested in purchasing. The data is deemed reliable but is not guaranteed by MLS GRID. The use of the MLS GRID Data may be subject to an end-user license agreement prescribed by the Member Participant’s applicable MLS, if any, and as amended from time to time. © 2026 Stellar MLS. All Rights Reserved.
 Advertising Broker: Fred McGill | Simple Showing, Inc