- Overview
- Description
- Property Details
- Location
- Facts & Features
- Getting Around
- Nearby Homes



$1,995,000
Monthly Est:$9,930
 3 Beds
 5 Baths
2 full baths + 3 half baths
 3,833sqft
548 Double N Rd, Pittsboro, NC 27312
$1,995,000
$9,930/moEst:
Get Pre-Approved
Single Family Residence
Built in 2003
$-- HOA
13.08 acres lot
$520/sq.ft
Description
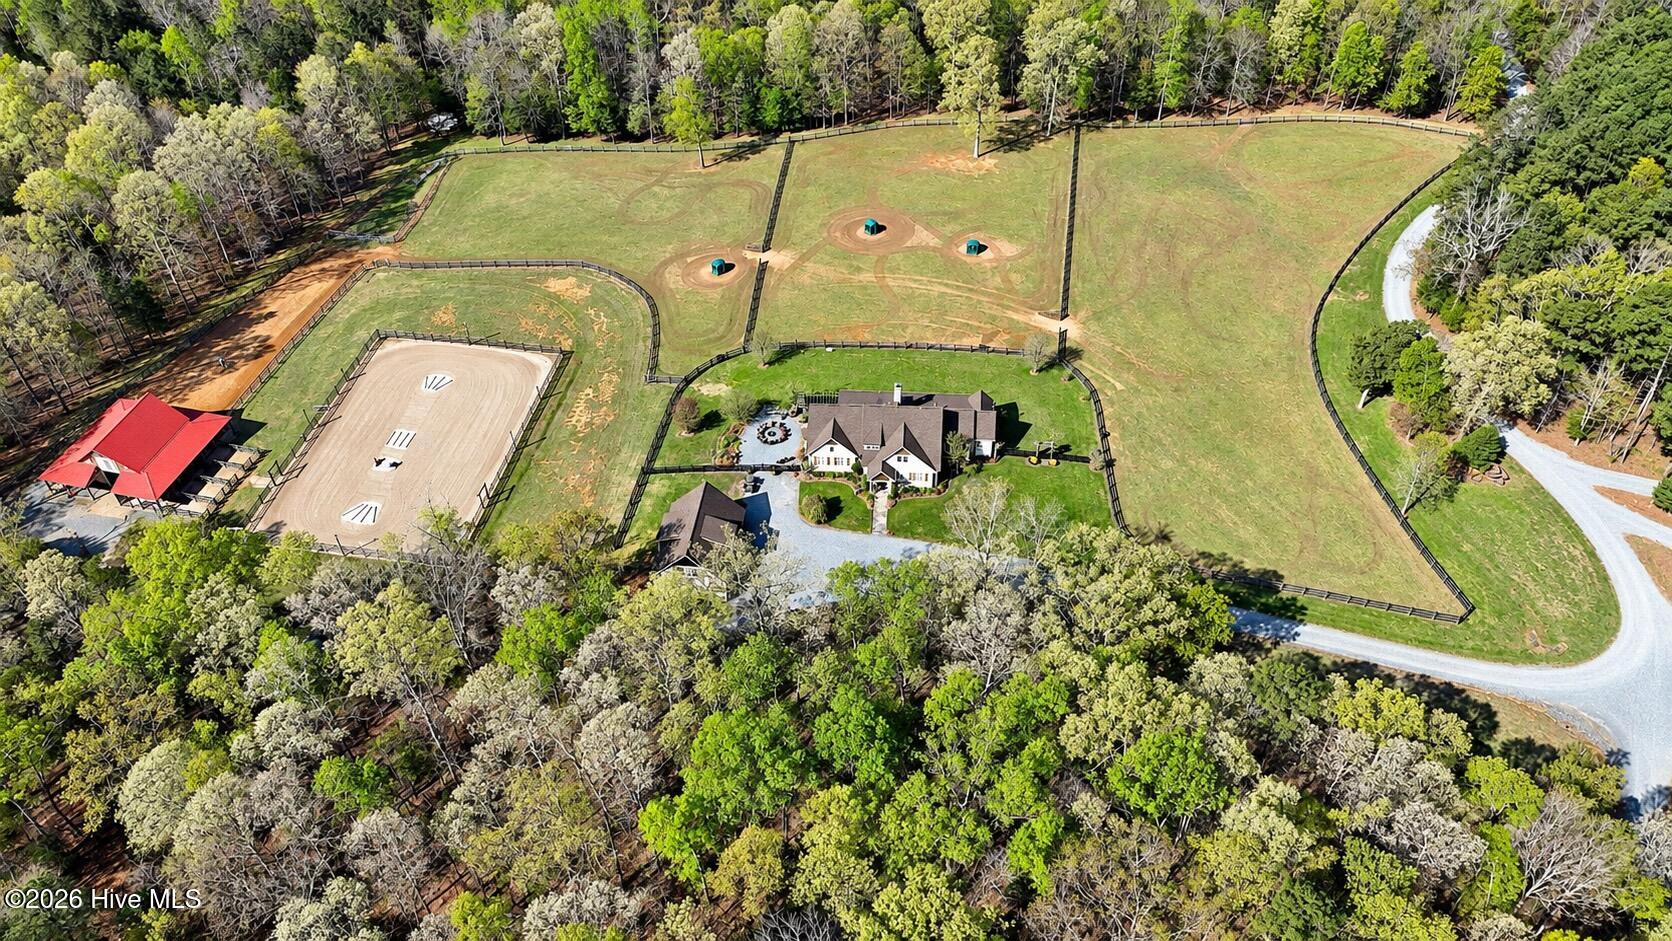
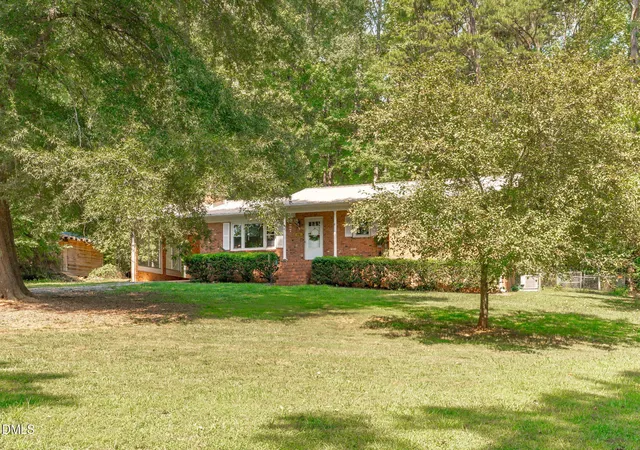
Escape to equestrian property heaven. This custom equestrian estate offers a rare blend of privacy, functionality, and elevated views just minutes from Lake Jordan. Positioned on a hilltop, the home overlooks rolling horse pastures framed by mature hardwoods, with sunsets that can be enjoyed from the expansive covered back porch spanning the width of the home.
The custom-built residence features 3 bedrooms and 5 bathrooms across approximately 3,833 square feet, with extensive upgrades throughout including extensive custom millwork and detailed trim, hardwood flooring, and a great room with exposed beam cathedral ceilings. The kitchen is designed for both everyday living and entertaining, highlighted by high-end granite surfaces, custom cabinetry, and a two way fireplace.
Equestrian amenities are thoughtfully designed and include a custom 6-stall barn with tack room, lofted hay storage, paddocks, lighted riding arena, and multiple pastures with 3 rail wood fence with no climb.
The property is fully equipped for both personal use and training, with pasture views visible from multiple vantage points throughout the property.
Additional improvements include a detached 3-car garage with unfinished space above, already roughed in with electrical. Home got new roof in 12/25.
Located just minutes from major commuting routes, and nearby amenities, with convenient access to Pittsboro, Apex, and RTP. This property combines rural setting with accessibility.
Vista Point Boat Ramp and Jordan Lake Beach are just right down the road. Mason Point Horse Trail at Jordan Lake is 16 miles away.
- Houzeo last checked: 40 minutes ago
- Listing updated: October 19, 2026 at 5:03 pm
- Listing Provided by: Christopher Allan Carrigan (919) 369-6858 DRE #296036 | eXp Realty (888) 584-9431
- Source: Hive MLS-NC | MLS#: 100566379

Property Details
Status
Active
Type
Single Family Residence
No. of Stories
2
County
City
Neighborhood
--
Year Built
2003
HOA Fees
-
Finished Area
3,833 sqft
Lot Size
13.08 acres lot
Basement Area
- sqft
MLS Name
Hive MLS
MLS Number
100566379
MLS Status
Active
Days on Market
193

Continue Your Journey in App
Find your dream home, receive real-time updates, and many more!
Download App
Continue Your Journey in App
Find your dream home, receive real-time updates, and many more!
Location
Facts & Features
Rooms
Bedrooms & bathrooms
Bedrooms: 3
Bathrooms: 5
Dining Room
Level: Main
Area: Square Feet
Dimensions: 221.25
Laundry
Level: Main
Area: Square Feet
Dimensions: 107.91
Great Room
Level: Main
Area: Square Feet
Dimensions: 388.09
Master Bedroom
Level: Main
Area: Square Feet
Dimensions: 402.47
Bedroom 2
Level: Second
Area: Square Feet
Dimensions: 227.80
Bedroom 3
Level: Second
Area: Square Feet
Dimensions: 412.00
Living Room
Level: Main
Area: Square Feet
Dimensions: 368.16
Breakfast Room
Level: Main
Area: Square Feet
Dimensions: 195.50
Interior
Heating
Heat Pump, Electric
Window Features
Skylight(s)
Cooling
Central Air, Heat Pump
Interior Features
Master Downstairs, Walk In Closet(s), Vaulted Ceiling(s), High Ceilings, Entrance Foyer, Mud Room, Solid Surface, Bookcases, Kitchen Island, Ceiling Fan(s), Walk In Shower, Blinds/shades, Built In Features, Eat In Kitchen, Gas Log, Walk In Closet(s)
Flooring
Tile, Wood
Appliances
Gas Cooktop, Built In Electric Oven, Washer, Dryer, Double Oven, Dishwasher
Construction
Year Built
Year Built: 2003
Home type
Single Family Residence
Roof
Shingle
Construction Materials
Cedar, Stone, Fiber Cement, Wood Frame
Foundation Details
Brick/mortar, Stone
Utilities & Energy
Parking Features
Detached, Gravel, Garage Door Opener, Garage
Pool Features
None
Water Source
Well
Basement
None
Utilities
None
Laundry Features
Laundry Room
Fireplace Features
Gas Log
Other Features
Subdivision Name
Not In Subdivision
Lot Features
Horse Farm, Pasture, Wooded
Patio And Porch Features
Covered, Front Porch, Rear Porch
Price History
| Date | Event | Price |
|---|---|---|
08/18/2026 Source: | Price Decreased | $1,995,000 -5.00% $520/sqft |
04/10/2026 Source: | Price Decreased | $2,100,000 -23.64% $548/sqft |
02/20/2025 Source: | Listed for Sale | $2,750,000 $717/sqft |
10/19/2024 Source: | Off Market | $2,750,000 $717/sqft |

Nearby Homes





Find Homes by Property Features in Pittsboro, NC
Nearby New Homes For Sale

Based on information from the Hive MLS, through Oct 21, 2026, 04:15AM. This website may not include listings or property addresses of sellers who have directed their listing brokers to withhold their listing or their property address from display on the Internet. The data relating to real estate on this web site comes in part from the Internet Data Exchange program of Hive MLS, and is updated as of Oct 21, 2026, 04:15AM. All information is deemed reliable but not guaranteed and should be independently verified. All properties are subject to prior sale, change, or withdrawal. Neither listing broker(s) nor Chosen Realty LLC nor Houzeo shall be responsible for any typographical errors, misinformation, or misprints, and shall be held totally harmless from any damages arising from reliance upon these data. IDX information is provided exclusively for personal, non-commercial use, and may not be used for any purpose other than to identify prospective properties consumers may be interested in purchasing. © 2026 Hive MLS. All Rights Reserved.
 Advertising Broker: Nicholas Huscroft | Chosen Realty
