- Overview
- Description
- Property Details
- Location
- HOA Management
- Facts & Features
- Getting Around
- Nearby Homes

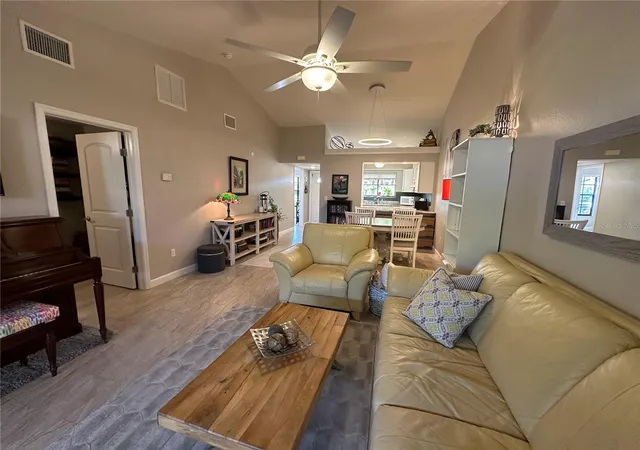


$225,000
Monthly Est:$1,120
 2 Beds
 2 Baths
2 full baths
 910sqft
5480 Brassy Loop, North Port, FL 34287
$225,000
$1,120/moEst:
Get Pre-Approved
Villa
Built in 1980
$233.33/mo HOA
2,362 sqft lot
$247/sq.ft
Description
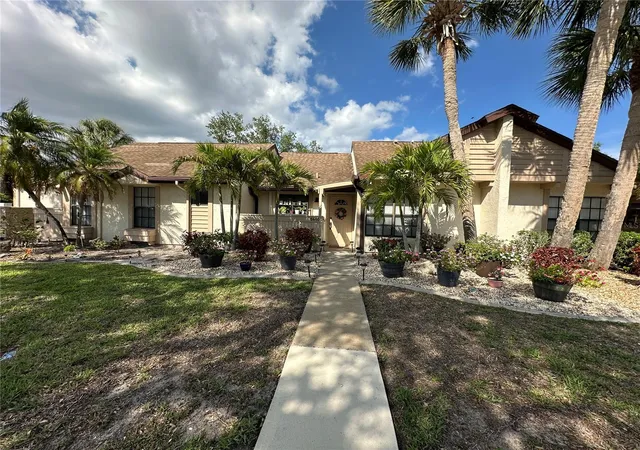
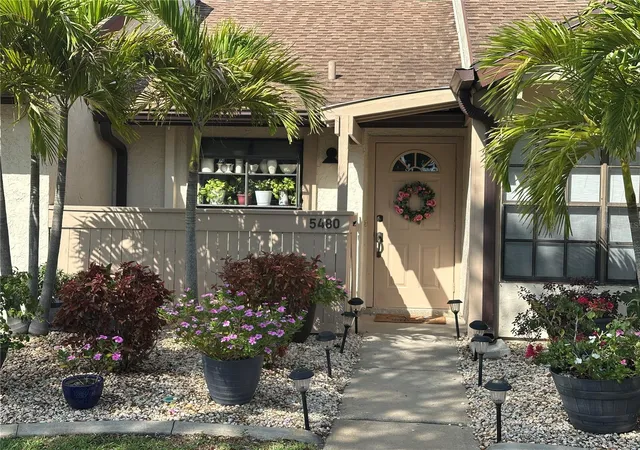
Click the Tour 1 icon above to enjoy a narrated walking tour of the home's interior, and Tour 2 for an interactive virtual tour that lets you explore the interior at your own pace. This inviting villa is tucked away in a quiet, low-traffic neighborhood within walking distance of shops and restaurants, offering both convenience and a peaceful setting. Ideal for affordable one-story living in growing North Port, it also presents an excellent opportunity as a seasonal residence or investment property.
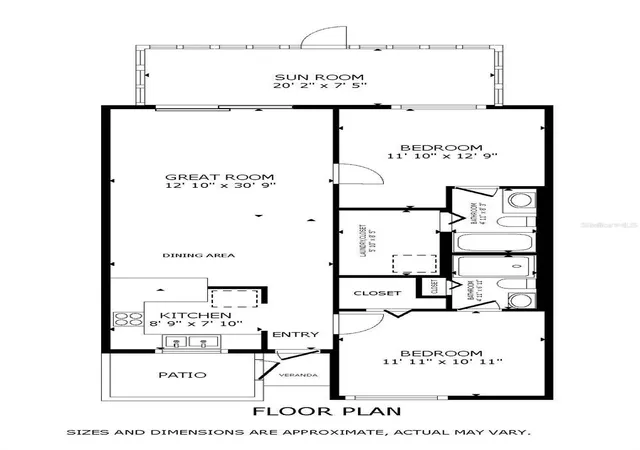
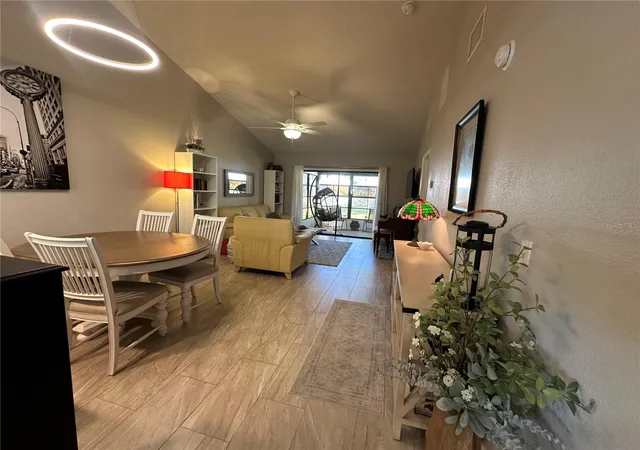
Extensively updated in 2016-2017, improvements include the kitchen, appliances, bathrooms, flooring, interior doors and trim, light fixtures, ceiling fans, A/C ductwork, circuit breaker panel, and water heater. The refrigerator and garbage disposal have also been recently replaced. Volume ceilings in the kitchen and great room enhance the sense of space, while the split-bedroom layout offers privacy with two en-suite bathrooms. The primary suite features a walk-in closet with the laundry conveniently located inside. The 12' x 11' guest bedroom also includes a walk-in closet and private en-suite bath. The spacious lanai accommodates a variety of furniture arrangements and can be fully enclosed during cooler weather, creating additional living space for year-round enjoyment. This update villa comes with a ONE YEAR HOME WARRANTY for the buyer. MUCH MORE INFO is attached – ask your agent for copies, especially the FEATURES LIST and WARRANTY OUTLINE.
- Houzeo last checked: 3 hours ago
- Listing updated: October 5, 2026 at 5:28 pm
- Listing Provided by: Dick Erdmann (941) 661-5773 | RE/MAX PALM REALTY (941) 743-5525
- Source: Stellar MLS-FL as distributed by MLS GRID | MLS#: C7526291

Property Details
Status
Active
Type
Single Family Residence
No. of Stories
1
County
City
Neighborhood
--
Year Built
1980
HOA Fees
$233.33/mo
Finished Area
910 sqft
Lot Size
2,362 sqft lot
Basement Area
- sqft
MLS Name
Stellar MLS
MLS Number
C7526291
MLS Status
Active
Days on Market
127
Cumulative Days on Market
96

Continue Your Journey in App
Find your dream home, receive real-time updates, and many more!
Continue Your Journey in App
Find your dream home, receive real-time updates, and many more!
Location
HOA Management
Fairway Villas Property Owners Assoc. - Nancy Hill
HOA Fees
$1,400/ Semi-Annually
Amenities
 Amenities and services may be covered by one or multiple associations and service providers.
 Pest Control
 Maintenance
 Trash Pickup
 Private Road
Management
Fidelity Bond
Escrow Reserves Fund
Disclaimer: Amenities are based on third-party information and may vary; buyers must independently verify all amenities, as information is deemed reliable but not guaranteed.
Facts & Features
Rooms
Bedrooms & bathrooms
Bedrooms: 2
Bathrooms: 2
Kitchen
Level: First
Area: 64.00 Square Feet
Dimensions: 8x8
Bedroom 2
Level: First
Area: 132.00 Square Feet
Dimensions: 12x11
Bathroom 2
Level: First
Great Room
Level: First
Area: 299.00 Square Feet
Dimensions: 13x23
Primary Bedroom
Level: First
Area: 156.00 Square Feet
Dimensions: 12x13
Primary Bathroom
Level: First
Balcony/Porch/Lanai
Level: First
Area: 168.00 Square Feet
Dimensions: 8x21
Interior
Exterior Features
Rain Gutters, Sidewalk
Flooring
Ceramic Tile
Interior Features
Cathedral Ceiling(s), Ceiling Fans(s), High Ceilings, Living Room/dining Room Combo, Solid Surface Counters, Solid Wood Cabinets, Walk In Closet(s)
Heating
Central, Electric
Cooling
Central Air
Appliances
Dishwasher, Electric Water Heater, Range, Range Hood, Refrigerator
Sewer
Public Sewer
Construction
Year Built
Year Built: 1980
Home type
Villa
Roof
Shingle
Construction Materials
Stucco, Frame
Foundation Details
Slab
Utilities & Energy
Laundry Features
Inside
Parking Features
Assigned, Open
Water Source
Public
Utilities
Electricity Connected, Public, Sewer Connected, Water Connected
Other Features
Vegetation
Trees/landscaped
Community Features
Community Mailbox, Deed Restrictions, No Truck/rv/motorcycle Parking, Sidewalks
Patio And Porch Features
Covered, Enclosed, Rear Porch
Subdivision Name
North Port Charlotte Country Club
Price History
| Date | Event | Price |
|---|---|---|
07/01/2026 Source: | Listed for Sale | $225,000 $247/sqft |
06/27/2026 Source: | Coming Soon | $225,000 +235.82% $247/sqft |
05/14/2016 Source: | Price Decreased | $67,000 -11.73% $74/sqft |
03/22/2016 Source: | Sold | $75,900 $83/sqft |

Nearby Homes
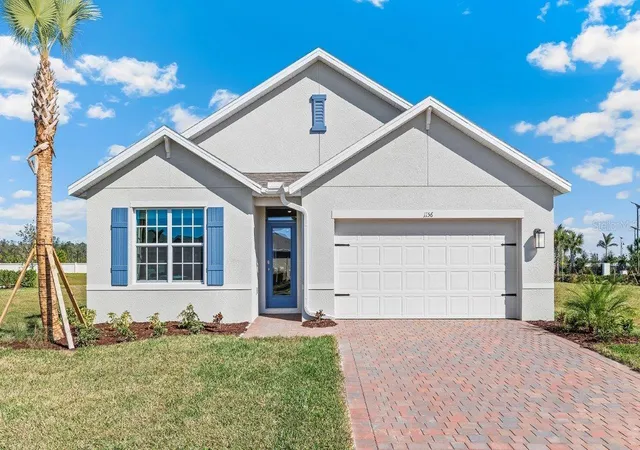
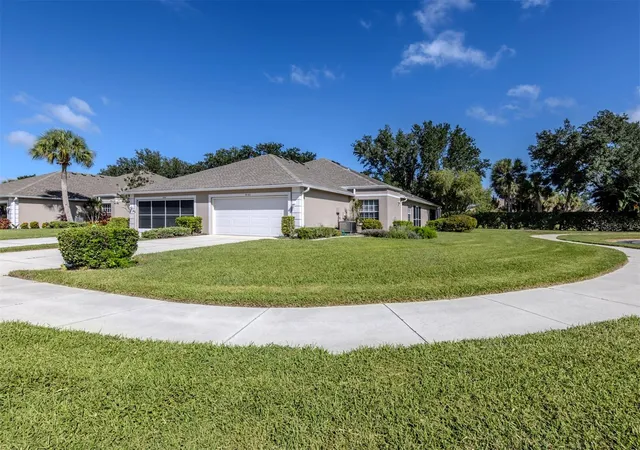
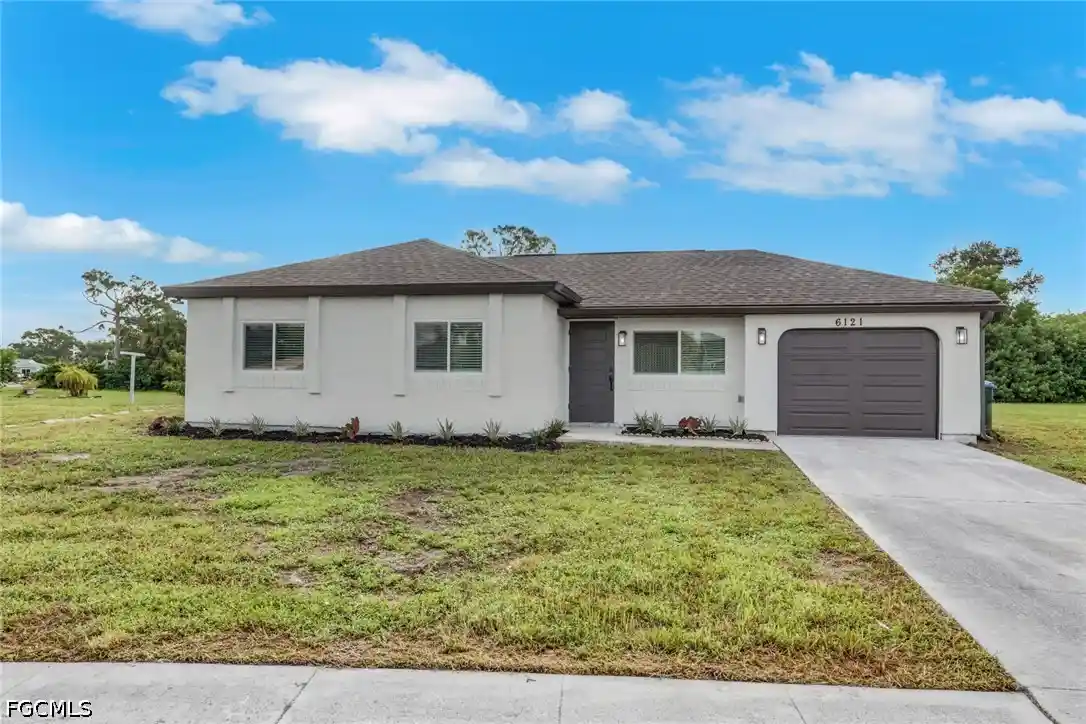

Find Homes by Property Features in North Port, FL
Nearby New Homes For Sale

Based on information from Stellar MLS® through Nov 02, 2026, 02:15PM as submitted to and distributed by MLS GRID. All data is obtained from various sources and may not have been verified by the broker or MLS GRID. Supplied Open House Information is subject to change without notice. All information should be independently reviewed and verified for accuracy. Properties may or may not be listed by the office/agent presenting the information. IDX information is provided exclusively for consumers’ personal non-commercial use. It may not be used for any purpose other than to identify prospective properties consumers may be interested in purchasing. The data is deemed reliable but is not guaranteed by MLS GRID. The use of the MLS GRID Data may be subject to an end-user license agreement prescribed by the Member Participant’s applicable MLS, if any, and as amended from time to time. © 2026 Stellar MLS. All Rights Reserved.
 Advertising Broker: Fred McGill | Simple Showing, Inc
