- Overview
- Description
- Property Details
- Location
- Facts & Features
- Getting Around
- Nearby Homes




$359,000
Monthly Est:$1,787
 3 Beds
 3 Baths
2 full baths + 1 half bath
 1,431sqft
5485 Friarsway Dr, Tampa, FL 33624
$359,000
$1,787/moEst:
Get Pre-Approved
Single Family Residence
Built in 1990
$-- HOA
4,678 sqft lot
$251/sq.ft
Description
Under contract-accepting backup offers. Welcome to the Hamptons, Hampton Park, to be exact. A tight-knit Carrollwood community offering 20 acres of recreation just down the block, complete with basketball and tennis courts, a playground, open green space, and dog-friendly trails for walking, jogging, and biking.
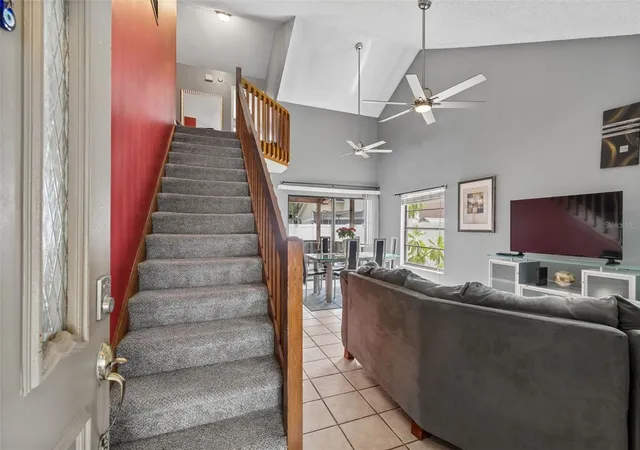
A spacious concrete driveway leads to the enclosed, all-season front porch, creating a welcoming entry. The oversized garage features durable tile flooring, generous storage space, and convenient access directly from the front porch. Inside, soaring vaulted ceilings and an open-concept layout create a bright, airy feel. The living room flows seamlessly into the dining area, while an upstairs loft overlooks the main living space, adding flexibility for a home office, reading nook, or additional living area. The first-floor primary suite offers sliding glass door access to the screened rear patio with vaulted ceilings, creating a relaxing extension of the living space. The en-suite bathroom features an expansive double-sink vanity, a wall-to-wall mirror, and a tiled walk-in shower. At the center of the home, the eat-in kitchen features stainless steel appliances, a wide double window that fills the space with natural light, room for a breakfast nook, and an adjacent laundry area for added convenience. A conveniently located half bath sits at the base of the open staircase, which leads to two generously sized guest bedrooms connected by a Jack-and-Jill bathroom. With the loft and shared bath, the upper level could easily function as a private primary retreat, multigenerational living space, or an ideal guest suite.
Outside, the fully fenced backyard features a blend of pavers and green space, providing the perfect canvas to create your own Florida outdoor retreat. Major updates include a 2018 shingle roof, 2019 central A/C system and 2017 W/H.
Ideally positioned with quick access to Gunn Highway, I-275, and the Veterans Expressway, residents enjoy easy commutes to Downtown Tampa, Tampa International Airport, Westshore, and surrounding areas. Everyday essentials are just minutes away, including Publix, Starbucks, neighborhood shops and restaurants, and Citrus Park Mall.
- Houzeo last checked: 0 minutes ago
- Listing updated: October 28, 2026 at 6:45 pm
- Listing Provided by: Joey Torres (727) 415-7017 | STOFEL & ASSOCIATES REALTY (727) 350-0373
- Source: Stellar MLS-FL as distributed by MLS GRID | MLS#: TB8534116

Property Details
Status
Active Under Contract
Type
Single Family Residence
No. of Stories
-
County
City
Neighborhood
--
Year Built
1990
HOA Fees
-
Finished Area
1,431 sqft
Lot Size
4,678 sqft lot
Basement Area
- sqft
MLS Name
Stellar MLS
MLS Number
TB8534116
MLS Status
Pending
Days on Market
93
Cumulative Days on Market
49

Continue Your Journey in App
Find your dream home, receive real-time updates, and many more!
Continue Your Journey in App
Find your dream home, receive real-time updates, and many more!
Location
Facts & Features
Rooms
Bedrooms & bathrooms
Bedrooms: 3
Bathrooms: 3
Interior
Sewer
Public Sewer
Interior Features
Ceiling Fans(s), Eat In Kitchen, High Ceilings, Living Room/dining Room Combo, Primary Bedroom Main Floor, Vaulted Ceiling(s)
Flooring
Carpet, Ceramic Tile, Linoleum
Heating
Central
Appliances
Dishwasher, Disposal, Dryer, Electric Water Heater, Range, Refrigerator, Washer
Exterior Features
Private Yard
Cooling
Central Air
Construction
Year Built
Year Built: 1990
Home type
Single Family Residence
Foundation Details
Slab
Construction Materials
Block, Wood Siding
Property Condition
Completed
Architectural Style
Custom, Other
Roof
Shingle
Utilities & Energy
Utilities
Cable Available, Electricity Connected, Fire Hydrant
Parking Features
Driveway, Off Street, On Street, Parking Pad
Water Source
Public
Laundry Features
In Kitchen, Laundry Closet
Security Features
Security System Owned, Smoke Detector(s)
Other Features
Lot Features
Sidewalk, Paved, Unincorporated
Patio And Porch Features
Enclosed, Front Porch, Porch, Rear Porch, Screened
Subdivision Name
Hampton Park Unit No 3
Community Features
Park, Playground, Tennis Court(s)
Vegetation
Trees/landscaped
Price History
| Date | Event | Price |
|---|---|---|
09/16/2026 Source: | Contingent (Active Under Contract) | $359,000 -5.28% $251/sqft |
07/30/2026 Source: | Listed for Sale | $379,000 +122.94% $265/sqft |
09/05/2007 Source: | Sold | $170,000 $119/sqft |

Nearby Homes

Find Homes by Property Features in Tampa, FL
Nearby New Homes For Sale

Based on information from Stellar MLS® through Nov 01, 2026, 04:15AM as submitted to and distributed by MLS GRID. All data is obtained from various sources and may not have been verified by the broker or MLS GRID. Supplied Open House Information is subject to change without notice. All information should be independently reviewed and verified for accuracy. Properties may or may not be listed by the office/agent presenting the information. IDX information is provided exclusively for consumers’ personal non-commercial use. It may not be used for any purpose other than to identify prospective properties consumers may be interested in purchasing. The data is deemed reliable but is not guaranteed by MLS GRID. The use of the MLS GRID Data may be subject to an end-user license agreement prescribed by the Member Participant’s applicable MLS, if any, and as amended from time to time. © 2026 Stellar MLS. All Rights Reserved.
 Advertising Broker: Fred McGill | Simple Showing, Inc
