Andover RE
Powered by 
- 22
- Overview
- Description
- Property Details
- Location
- Facts & Features
- Getting Around
- Nearby Homes
 Hot

Street View
$295,000
Monthly Est:$1,468
 3 Beds
 2 Baths
1 full bath + 1 half bath
 1,527sqft
5488 Botsford St, Sterling Heights, MI 48310
$295,000
$1,468/moEst:
Get Pre-Approved
Single Family Residence
Built in 1948
$-- HOA
20,473.2 sqft lot
$193/sq.ft
Description
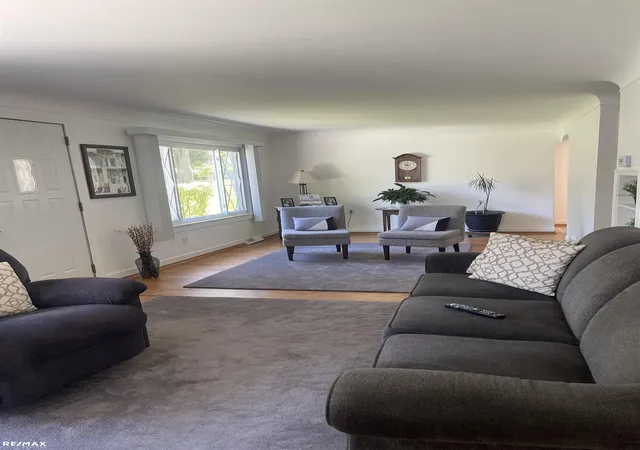
Get ready! Here I come.. No need to wonder why you feel like a teenager in love, the minute you skiddly doo wop into this one in a million classic...It's crystal clear the owner wrote the Book of love for Homeownership 101. From the ceilings and built-ins to the squeaky clean polished floors , it's like the fountain of youth moved in and never left. Every room feels as timeless as a jukebox hit- and just as unforgettable. Hey mechanics.. Here's a heated, attached garage that will absolutely flip your lid! It's like a dream come true.. This setup is exactly what you need to tinker around, showcase that GTO, or tune up that Little Deuce Coupe to keep her purring like a kitten. If you're looking for sunshine on a cloudy day this home has the perfect spot to sit down, unwind, or twist the night away and if you've been searching for the show stopping almost half acre view that makes you say I can't take my eyes off of you... we have one of those.. you guessed it.. welcome to your Four Seasons room. You'll know from the day you meet this home, you'll know you needed it so.. and you only have one chance to never let it go. You'll be so proud of me... so won't you say you love me... be my baby now!
- Houzeo last checked: 12 hours ago
- Listing updated: June 16, 2026 at 9:35 pm
- Listing Provided by: Vera Gonzalez | RE/MAX Eclipse (586) 262-2000
- Source: Realcomp MLS-MI | MLS#: 58050211650

- Originating MLS: MiRealSource
Property Details
Status
Pending
Type
Single Family Residence
No. of Stories
-
County
City
Neighborhood
--
Year Built
1948
HOA Fees
-
Finished Area
1,527 sqft
Lot Size
20,473.2 sqft lot
Basement Area
- sqft
MLS Name
Realcomp MLS
MLS Number
58050211650
MLS Status
Pending
Days on Market
139

Continue Your Journey in App
Find your dream home, receive real-time updates, and many more!
Continue Your Journey in App
Find your dream home, receive real-time updates, and many more!
Location
Facts & Features
Rooms
Bedrooms & bathrooms
Bedrooms: 3
Bathrooms: 2
Interior
Sewer
Public Sewer
Heating
Forced Air, Natural Gas
Construction
Year Built
Year Built: 1948
Home type
Single Family Residence
Architectural Style
Ranch
Foundation Details
Crawl Space
Construction Materials
Vinyl Siding
Utilities & Energy
Pool Features
None
Parking Features
Two Car Garage, Attached
Water Source
Public
Other Features
Subdivision Name
Mound Gardens # 01
Disclosures
Taxes Homestead Exempt
Price History
| Date | Event | Price |
|---|---|---|
06/30/2026 Source: | Sold | $295,000 $193/sqft |
06/16/2026 Source: | Pending | $295,000 $193/sqft |

Nearby Homes

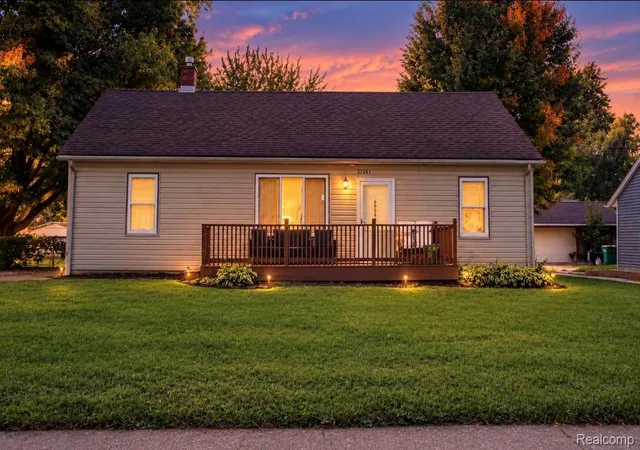
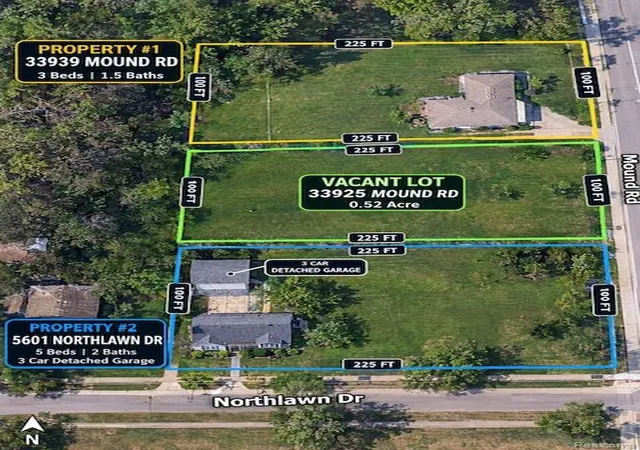
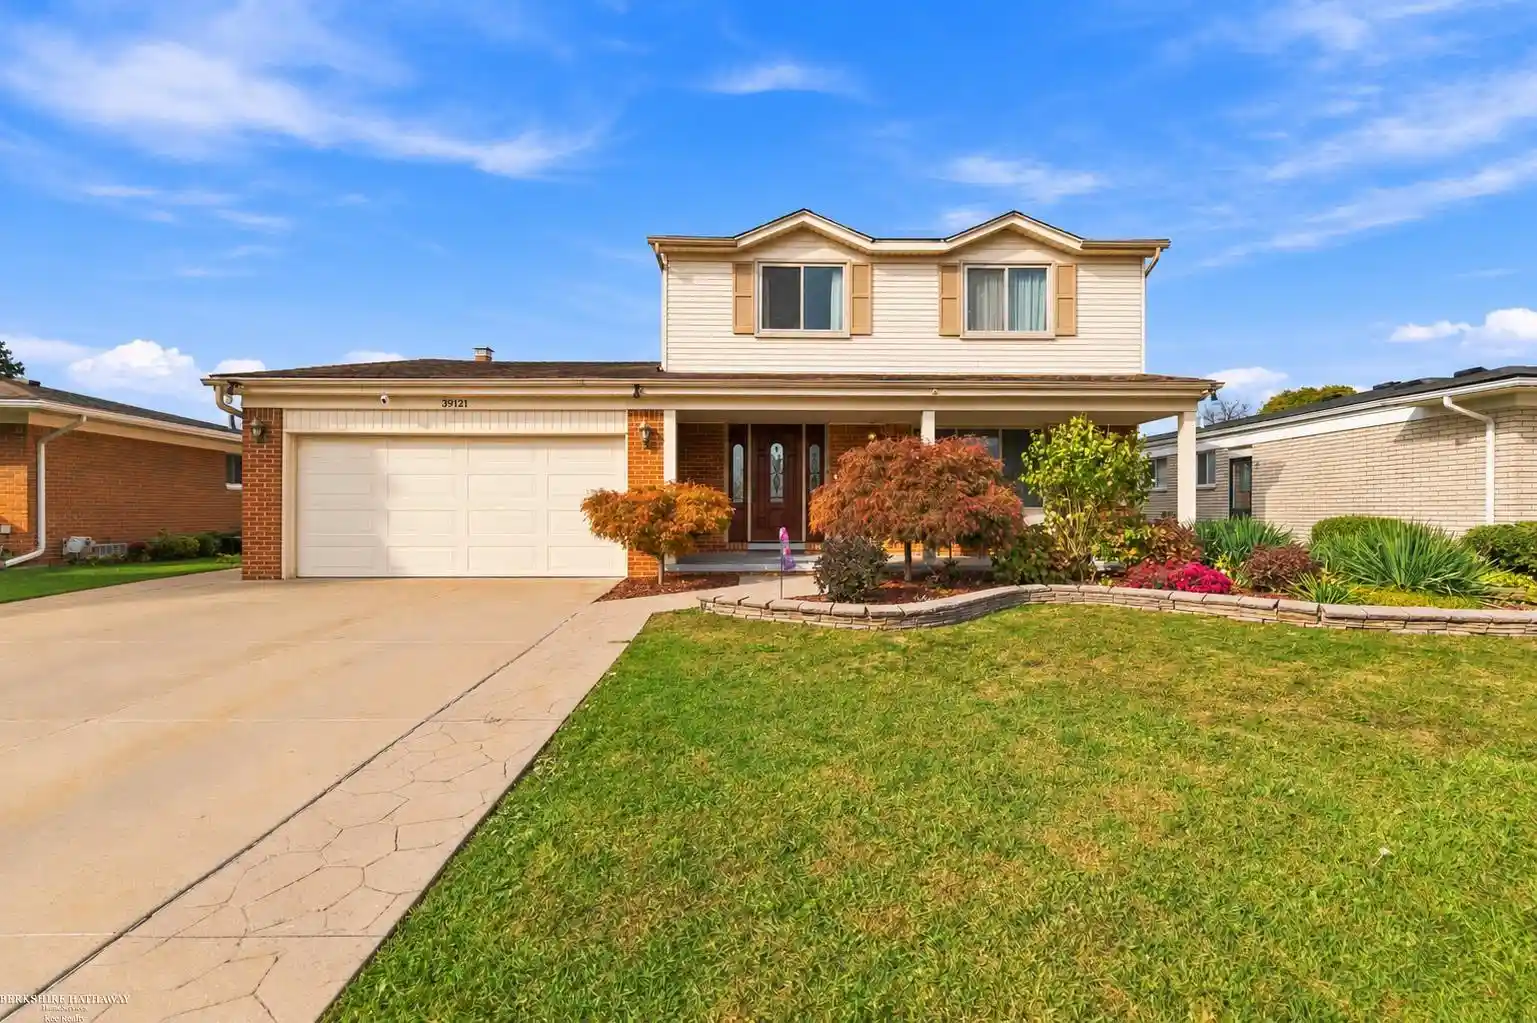
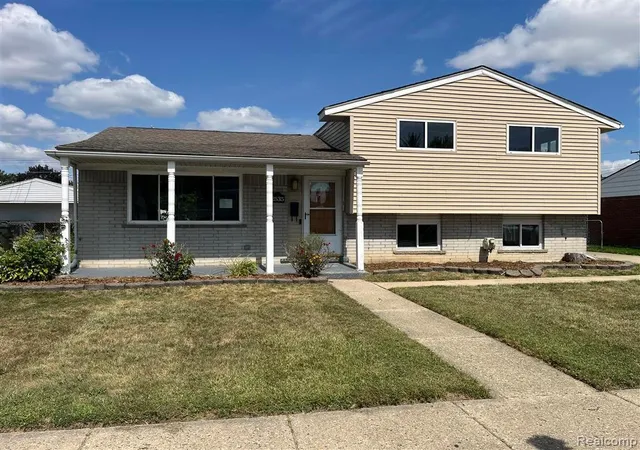
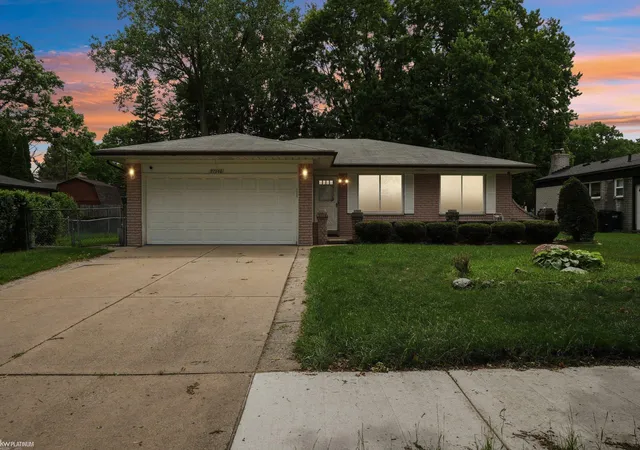
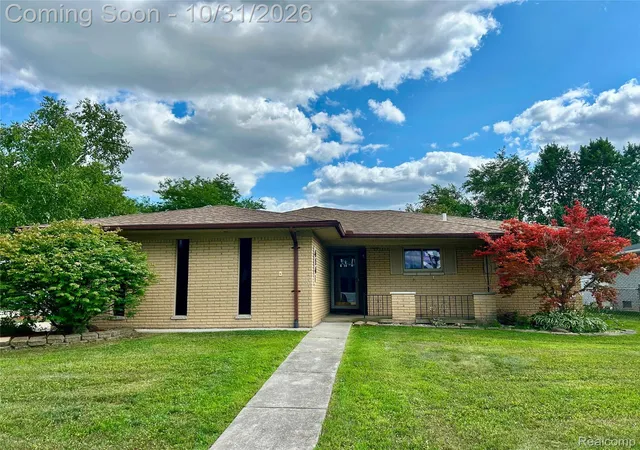
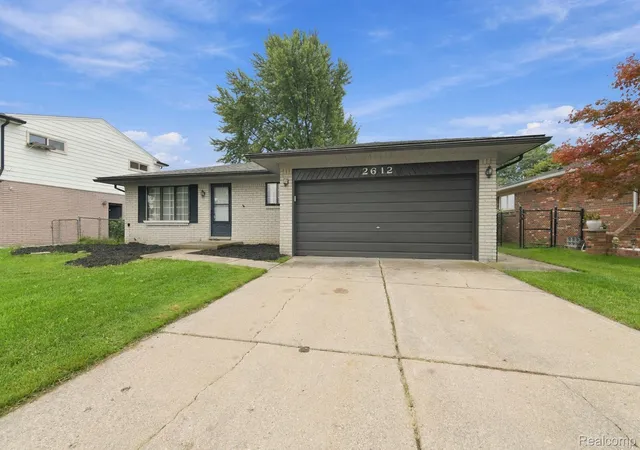
Find Homes by Property Features in Sterling Heights, MI
Nearby New Homes For Sale


Based on information from the Board/Association of REALTORS® (alternatively, from the Realcomp II Ltd. MLS) through Nov 02, 2026, 02:15PM. All information provided is deemed reliable, but is not guaranteed to be accurate and should be independently verified. IDX provided courtesy of Realcomp II Ltd. via Andover Real Estate & Houzeo, Copyright 2026 Realcomp II Ltd. Shareholders Any use of search facilities of data on the site, other than by a consumer looking to purchase real estate, is prohibited. IDX information is provided exclusively for consumers' personal, noncommercial use and may not be used for any purpose other than to identify prospective properties consumers may be interested in purchasing. The accuracy of all information, regardless of source, is not guaranteed or warranted. All information should be independently verified. Listing Information presented by local MLS brokerage: Andover Real Estate, local REALTOR®- Scott Rubin - (248)206-3666 . Any use of search facilities of data on the site, other than by a consumer looking to purchase real estate, is prohibited. © 2024 Realcomp II Ltd. MLS. All Rights Reserved.
 Advertising Broker: Andover Real Estate | Andover Real Estate
