- Overview
- Description
- Property Details
- Location
- Facts & Features
- Getting Around
- Nearby Homes

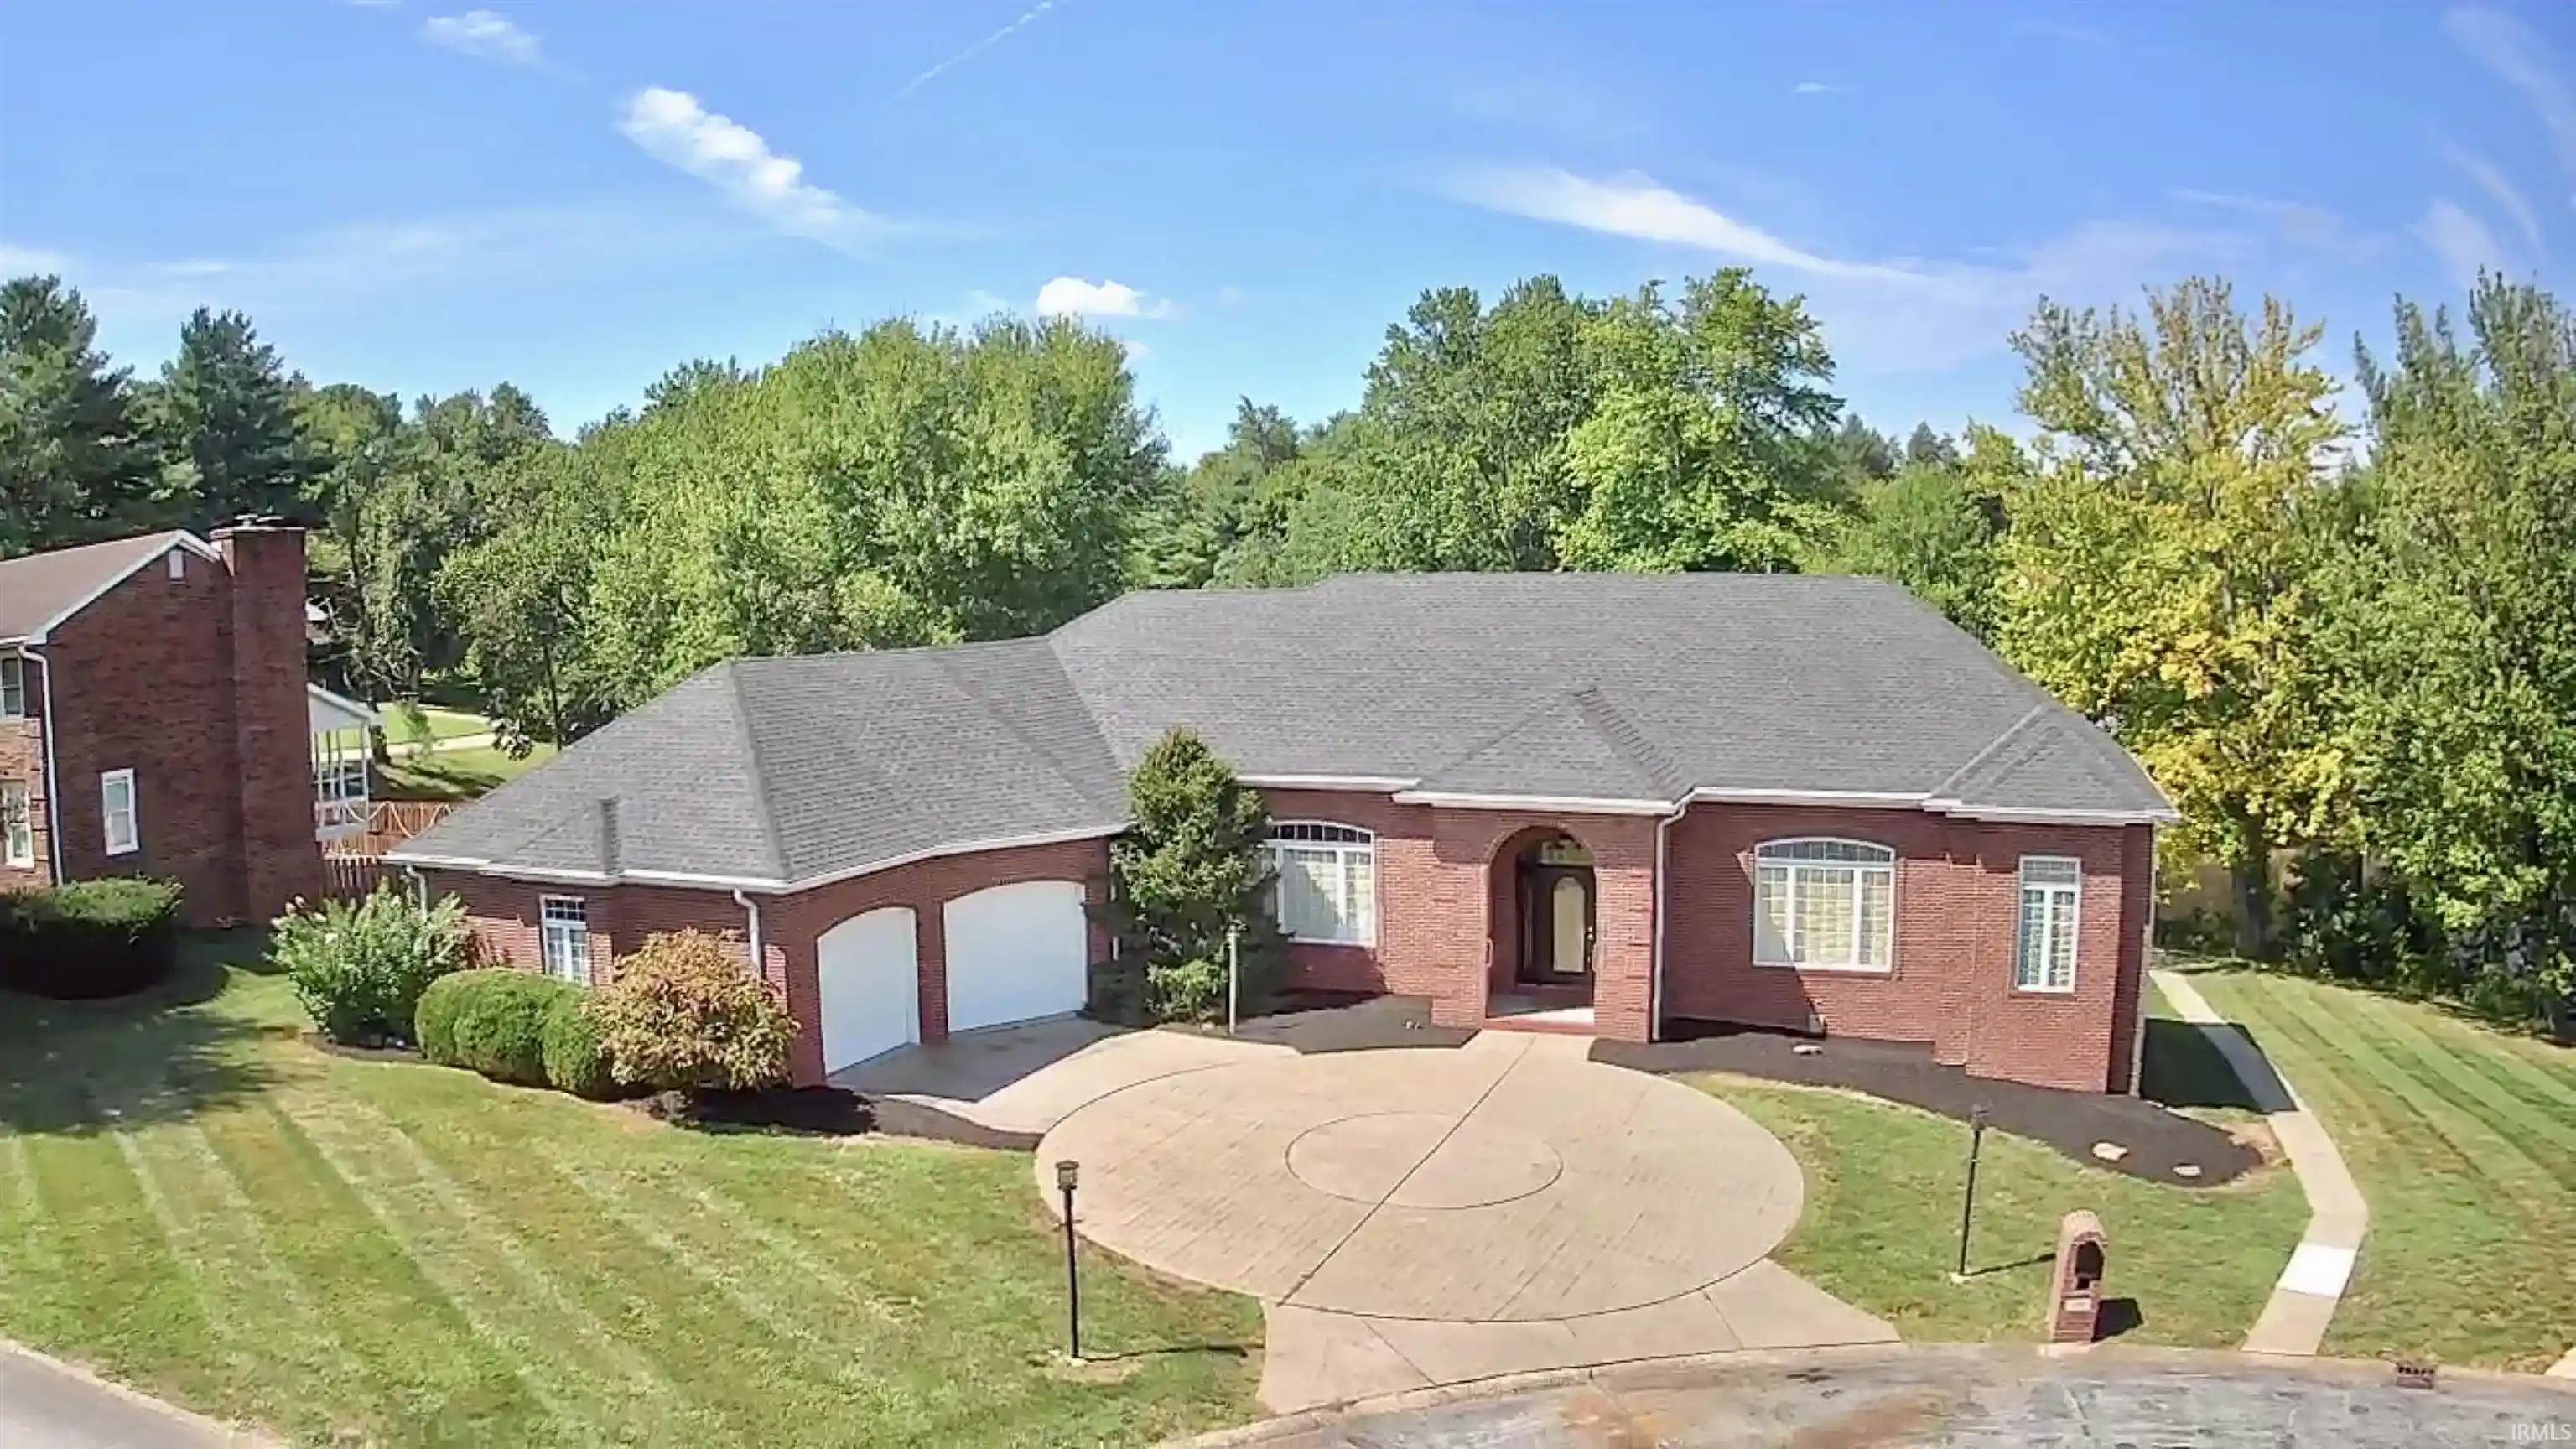


$624,900
Monthly Est:$3,110
 4 Beds
 3 Baths
3 full baths
 5,090sqft
5488 Lakeside Dr, Newburgh, IN 47630
$624,900
$3,110/moEst:
Get Pre-Approved
Manufactured On Land
Built in 2001
$-- HOA
33,977 sqft lot
$123/sq.ft
Description
Experience whole-home living with an impressive 5,090 square feet of total finished living space! This beautifully maintained 4-bedroom, 3-bath ranch offers an exceptional floor plan with two spacious levels designed for comfort, entertaining, and flexibility. The main level welcomes you with a bright, open-concept design featuring fresh paint and new carpet throughout. The spacious kitchen offers abundant cabinetry, generous counter space, and a convenient walk-in pantry. Just off the main living area, the screened-in deck showcases peaceful lake views, creating the perfect setting for morning coffee, relaxing evenings, or entertaining friends and family. The finished walkout basement takes this home to another level! Featuring a second kitchen, spacious family room, bedroom, and full bath, this incredible space offers the flexibility of a complete second living area, ideal for extended family, guests, or entertaining. The lower level also includes a hobby room, abundant storage, and a convenient basement garage for lawn equipment, recreational gear, and more. Additional highlights include an 18KW Generac generator, elevator connecting both levels, irrigation system, security system, and custom brick fire pit. With 5,090 finished square feet, two exceptional living levels, and beautiful lake views, this home offers an outstanding combination of space, versatility, and comfort!
- Houzeo last checked: 7 minutes ago (October 29, 2026 at 11:02 pm)
- Listing updated: October 28, 2026 at 7:27 pm
- Listing Provided by: Jerrod Eagleson (812) 305-2732 | eXp Realty, LLC
- Source: Indiana Regional MLS-IN | MLS#: 202643190

Property Details
Status
Active
Type
Manufactured Mobile Home
No. of Stories
-
County
--
City
Neighborhood
--
Year Built
2001
HOA Fees
-
Finished Area
5,090 sqft
Lot Size
33,977 sqft lot
Basement Area
- sqft
MLS Name
Indiana Regional MLS
MLS Number
202643190
MLS Status
Active
Days on Market
10

Continue Your Journey in App
Find your dream home, receive real-time updates, and many more!
Continue Your Journey in App
Find your dream home, receive real-time updates, and many more!
Location
Facts & Features
Rooms
Bedrooms & bathrooms
Bedrooms: 4
Bathrooms: 3
Interior
Cooling
Central Air
Flooring
Hardwood, Carpet, Ceramic Tile
Window Features
Double Pane Windows
Appliances
Dishwasher, Microwave, Refrigerator, Washer, Window Treatments, Electric Cooktop, Dryer Electric, Exhaust Fan, Oven Built In, Electric Water Heater
Interior Features
1st Bdrm En Suite, High Ceilings, Ceiling Fan(s), Vaulted Ceiling(s), Closet(s) Walk In, Laminate Counters, Crown Molding, Deck Covered, Detector Smoke, Disposal, Dryer Hook Up Electric, Eat In Kitchen, Elevator, Fire Pit, Entrance Foyer, Garage Door Opener, Generator Built In, Irrigation System, Kitchen Island, Landscaped, Open Floorplan, Pantry Walk In, Patio Covered, Porch Screened, Split Br Floor Plan, Tub And Separate Shower, Main Level Bedroom Suite, Formal Dining Room, Great Room, Main Floor Laundry, Washer Hook Up, Custom Cabinetry, Garage Utilities
Heating
Electric, Conventional, Forced Air, Heat Pump
Sewer
Public Sewer
Construction
Year Built
Year Built: 2001
Home type
Manufactured On Land
Roof
Asphalt, Shingle, Dimensional Shingles
Foundation Details
Block
Architectural Style
Ranch
Construction Materials
Brick
Utilities & Energy
Parking Features
Aggregate
Basement
Full, Walk Out Access, Finished
Water Source
Public
Fireplace Features
Great Room, 1st Bdrm, Basement, Other
Other Features
Lot Features
Cul De Sac, Irregular Lot, Rolling Slope
Subdivision Name
Royal Highlands
Price History
| Date | Event | Price |
|---|---|---|
10/16/2026 Source: | Listing Removed | $624,900 $123/sqft |

Nearby Homes










Find Homes by Property Features in Newburgh, IN


IDX information is provided exclusively for consumer's personal, non-commercial use and may not be used for any purpose other than to identify prospective properties that consumers may be interested in purchasing. Data is deemed reliable but is not guaranteed accurate by the MLS.
 Advertising Broker: Jonah Hartsburg | Hoosier Hub Realty
