- Overview
- Description
- Property Details
- Location
- Facts & Features
- Getting Around
- Nearby Homes


$549,900
Monthly Est:$2,737
 5 Beds
 3 Baths
2 full baths + 1 half bath
 2,528sqft
549 Lester Rd, Fayetteville, GA 30215
$549,900
$2,737/moEst:
Get Pre-Approved
Single Family Residence
Built in 1993
$-- HOA
2 acres lot
$218/sq.ft
Description
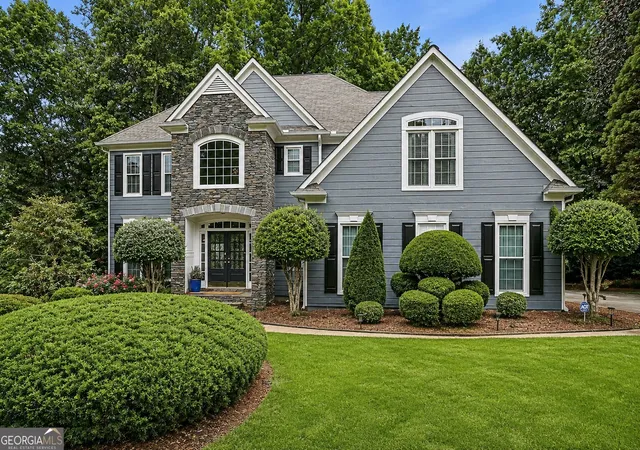
2 acres of quiet beauty in Fayetteville - WHITEWATER SCHOOL DISTTRICT! All Electric home with NO HOA! Set on 2 private, tree-lined acres, this meticulously maintained traditional home offers 5 bedrooms and 2.5 baths across 2,528 square feet - space, privacy, and character all in one. A two-story foyer welcomes you to hardwood floors throughout the main level, where an open kitchen and living area flow together beautifully for entertaining. The kitchen shines with granite countertops, rich cherry solid-wood cabinetry, stainless steel appliances, and abundant natural light in a beautiful breakfast room. Cozy up by the gas-log fireplace, or step outside to the beautiful Trex deck and the gazebo overlooking the wooded lot. The main-level master suite offers a private escape with a double vanity, soaking tub, separate shower, as a full bath provide a beautiful primary suite. A newly remodeled 1/2 bath on the main is a beautiful addition to this lovely home. Upstairs, four spacious bedrooms, one with hardwood floors - one of which can easily serve as a large bonus room with closet - plus a full bath, provide room for everyone. A full, unfinished daylight basement stubbed for a bathroom and with interior/exterior entry is ready for your vision. Car lovers and hobbyists, take note: the 2-car attached garage features custom cabinets, and the single-car detached garage is powered - ideal for a workshop or extra storage. You'll also find a powered outbuilding and a chicken coop. Well water means no water bill, and there's NO HOA. New / Newer: fresh paint inside and some out new dishwasher new well pump (2024) downstairs HVAC (2025) upstairs HVAC (2-3 years) new water heater new French drains. **Convenient to Fayette County schools, shopping, and dining.
- Houzeo last checked: 14 minutes ago
- Listing updated: October 9, 2026 at 8:48 pm
- Listing Provided by: |
- Source: Georgia MLS-GA | MLS#: 10869959

Property Details
Status
Active
Type
Single Family Residence
No. of Stories
-
County
City
Neighborhood
--
Year Built
1993
HOA Fees
-
Finished Area
2,528 sqft
Lot Size
2 acres lot
Basement Area
- sqft
MLS Name
Georgia MLS
MLS Number
10869959
MLS Status
New
Days on Market
1

Continue Your Journey in App
Find your dream home, receive real-time updates, and many more!
Download App
Continue Your Journey in App
Find your dream home, receive real-time updates, and many more!
Location
Facts & Features
Rooms
Bedrooms & bathrooms
Bedrooms: 5
Bathrooms: 3
Interior
Sewer
Septic Tank
Interior Features
Double Vanity, High Ceilings, Master On Main Level, Separate Shower, Walk In Closet(s), Vaulted Ceiling(s), Entrance Foyer, Soaking Tub, Tile Bath
Window Features
Double Pane Windows
Cooling
Central Air
Flooring
Carpet, Hardwood
Heating
Forced Air
Appliances
Dishwasher, Microwave, Electric Water Heater, Range, Stainless Steel Appliance(s)
Construction
Year Built
Year Built: 1993
Home type
Single Family Residence
Property Condition
Resale
Roof
Composition
Architectural Style
Brick Front, Brick/frame, Traditional
Construction Materials
Brick, Press Board
Utilities & Energy
Laundry Features
Laundry Closet, In Kitchen
Water Source
Well
Basement
Bath/stubbed, Full, Unfinished, Interior Entry, Exterior Entry, Daylight
Utilities
Phone Available, Electricity Available, High Speed Internet
Electric
220 Volts
Fireplace Features
Family Room
Parking Features
Garage, Attached, Detached, Kitchen Level, Garage Door Opener, Side/rear Entrance
Other Features
Subdivision Name
Pelham Pond Plantation
Vegetation
Partially Wooded
Lot Features
Sloped, Private
Patio And Porch Features
Patio, Deck
Community Features
None
Price History
| Date | Event | Price |
|---|---|---|
10/09/2026 Source: | Listed for Sale | $549,900 $218/sqft |

Nearby Homes





Find Homes by Property Features in Fayetteville, GA
Nearby New Homes For Sale


Information Deemed Reliable But Not Guaranteed. © 2026 Georgia Multiple Listing Service. All Rights Reserved.
 Advertising Broker: Fred McGill | Simple Showing, Inc