Realty Solution
Powered by 
- 0
- 4
- Overview
- Description
- Property Details
- Location
- HOA Management
- Facts & Features
- Getting Around
- Nearby Homes

Street View
Listed by: Craig Conley (760) 485-1111 DRE #01294885 | Bennion Deville Homes (760) 564-3161
$2,750,000
Monthly Est:$13,688
 4 Beds
 5 Baths
4 full baths + 1 half bath
 4,154sqft
54900 Aristides Ct, La Quinta, CA 92253
$2,750,000
$13,688/moEst:
Get Pre-Approved
Single Family Residence
Built in 2018
$610/mo HOA
19,166 sqft lot
$662/sq.ft
Description
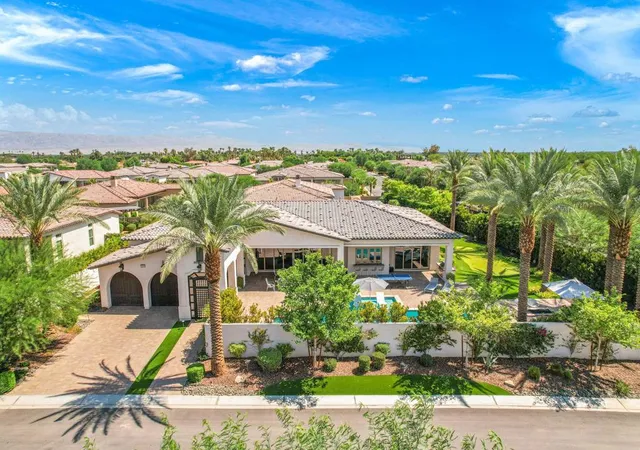
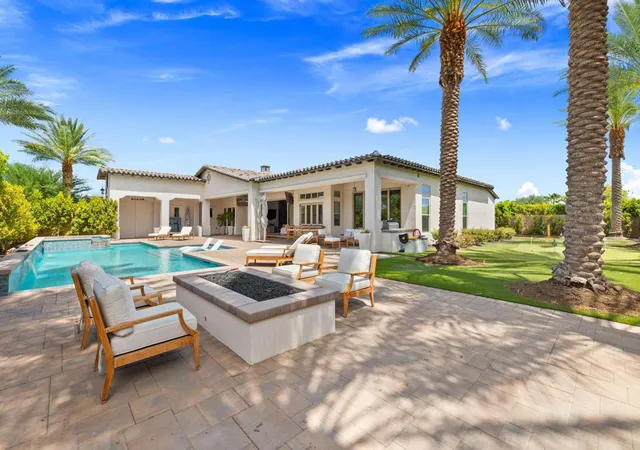
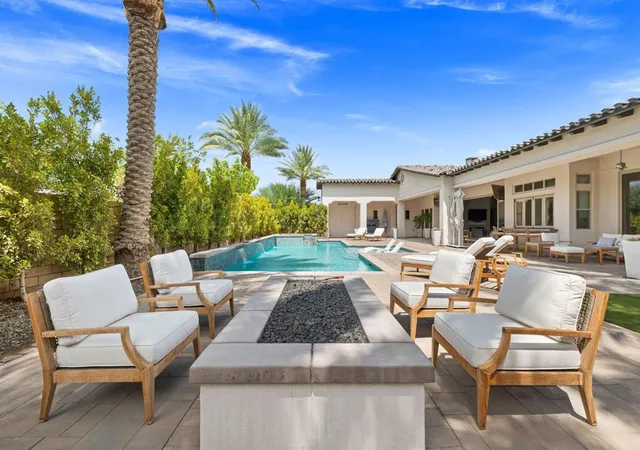
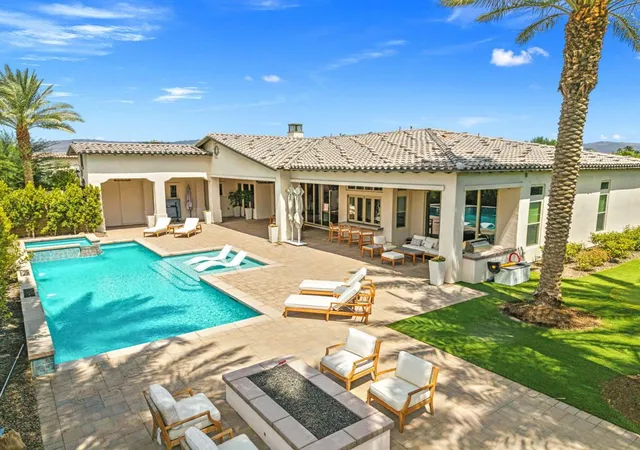
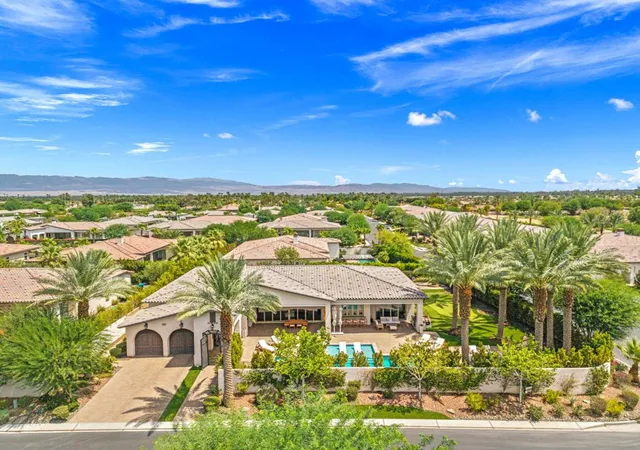
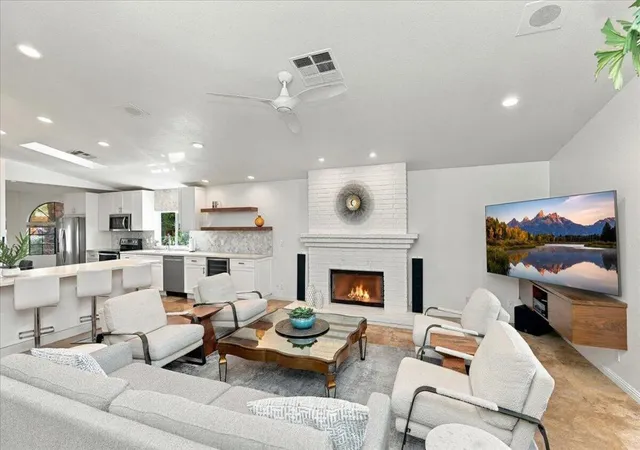
This showstopping Griffin ranch estate offers 4 spacious bedrooms including dual master suites with stunning en-suite bathrooms complete with soaking tub,walk-in showers & dual vanities,plus a spacious bonus/game room with fooseball,shuffle board,bar & sleeper sofa will appeal to all your guests!The incredible kitchen features white shaker cabinetry,gray honed quartz countertops,walk in pantry,stainless steel Thermador appliances including dual ovens,built-in fridge,wine chiller,6 burner range,farm style sink,prep sink,mini fridge & a fantastic pass through window to the front courtyard with salt water pool & spa with 2 fire features,built in bbq,pavered deck,built in firepit,bocce ball court,custom putting green,2 big screen tv's,indoor/outdoor speaker system,beautiful lush landscaping with up-lighting including privacy hedge and 35' palms along the perimeter of this nearly half acre corner lot with breathtaking mountain views! Gorgeous ceramic tile flooring runs throughout the entire home,as well as quartz countetops,shaker cabinetry,custom paint & upgraded window coverings.Other upgrades include a reverse osmosis filtration & water softener system,custom wrought iron entry gate with textured rain glass,upgraded light fixtures & ceiling fans throughout,electrolux washer & dryer,dual insulation,elegant designer furnishings & much more!This exquisite estate is truly a dream to any homeowner looking to wow their guest & enjoy the most luxurious living the valley has to offer!
- Houzeo last checked: 0 minutes ago
- Listing updated: October 3, 2026 at 9:50 pm
- Source: California Regional MLS-CA | MLS#: 219151621DA

Property Details
Status
Active
Type
Single Family Residence
No. of Stories
1
County
City
Neighborhood
Year Built
2018
HOA Fees
$610/mo
Finished Area
4,154 sqft
Lot Size
19,166 sqft lot
Basement Area
- sqft
MLS Name
California Regional MLS
MLS Number
219151621DA
MLS Status
Active
Days on Market
53

Continue Your Journey in App
Find your dream home, receive real-time updates, and many more!
Download App
Continue Your Journey in App
Find your dream home, receive real-time updates, and many more!
Location
HOA Management
N/A
HOA Fees
$610/ Monthly
Amenities
 Amenities and services may be covered by one or multiple associations and service providers.
 Tennis
 Club House
 Security Gate
 Game Room
Meeting Room
Sports Court
RecreationRoom
FirePit
Disclaimer: Amenities are based on third-party information and may vary; buyers must independently verify all amenities, as information is deemed reliable but not guaranteed.
Facts & Features
Rooms
Bedrooms & bathrooms
Bedrooms: 4
Bathrooms: 5
Interior
Cooling
Zoned
Heating
Forced Air, Fireplaces
Exterior Features
Barbecue
Interior Features
Breakfast Bar, Separate Formal Dining Room, Open Floorplan, Recessed Lighting, Wired For Sound, Multiple Primary Suites, Walk In Pantry
Flooring
Tile
Appliances
Dishwasher, Refrigerator, Range Hood, Water Softener, Water Purifier
Construction
Year Built
Year Built: 2018
Home type
Single Family Residence
Property Condition
Updated Remodeled
Utilities & Energy
Laundry Features
Laundry Room
Parking Features
Driveway
Fireplace Features
Gas, Living Room
Association Amenities
Bocce Court, Clubhouse, Controlled Access, Fire Pit, Game Room, Meeting Banquet Party Room, Recreation Room, Tennis Courts
Pool Features
In Ground, Private
Security Features
Gated Community
Other Features
Patio And Porch Features
Covered
Disclosures
Covenants Restrictions Disclosure
Subdivision Name
Griffin Ranch
Community Features
Gated
Lot Features
Corner Lot, Cul De Sac, Landscaped, Planned Unit Development, Sprinkler System
Price History
| Date | Event | Price |
|---|---|---|
08/18/2026 Source: | Listed for Sale | $2,799,000 +1.78% $674/sqft |
08/18/2026 Source: | Price Decreased | $2,750,000 -3.51% $662/sqft |
04/12/2026 Source: | Listed for Sale | $2,850,000 $686/sqft |
04/12/2026 Source: | Off Market | $2,850,000 +15.15% $686/sqft |
01/17/2023 Source: | Sold | $2,475,000 $596/sqft |

Nearby Homes




Find Homes by Property Features in La Quinta, CA
Nearby New Homes For Sale


Based on information from California Regional Multiple Listing Service, Inc. as of Oct 11, 2026, 11:15PM and /or other sources. All data, including all measurements and calculations of area, is obtained from various sources and has not been, and will not be, verified by broker or MLS. All information should be independently reviewed and verified for accuracy. Properties may or may not be listed by the office/agent presenting the information. Information being provided is for consumers’ personal, non-commercial use and may not be used for any purpose other than to identify prospective properties consumers may be interested in purchasing. This website may not include listings or property addresses of sellers who have directed their listing brokers to withhold their listing or their property address from display on the Internet. © 2026 California Regional Multiple Listing Service. All Rights Reserved.
 Advertising Broker: William Johnson DRE #01463271 | William Johnson Brokerage