- Overview
- Description
- Property Details
- Location
- Facts & Features
- Getting Around
- Nearby Homes

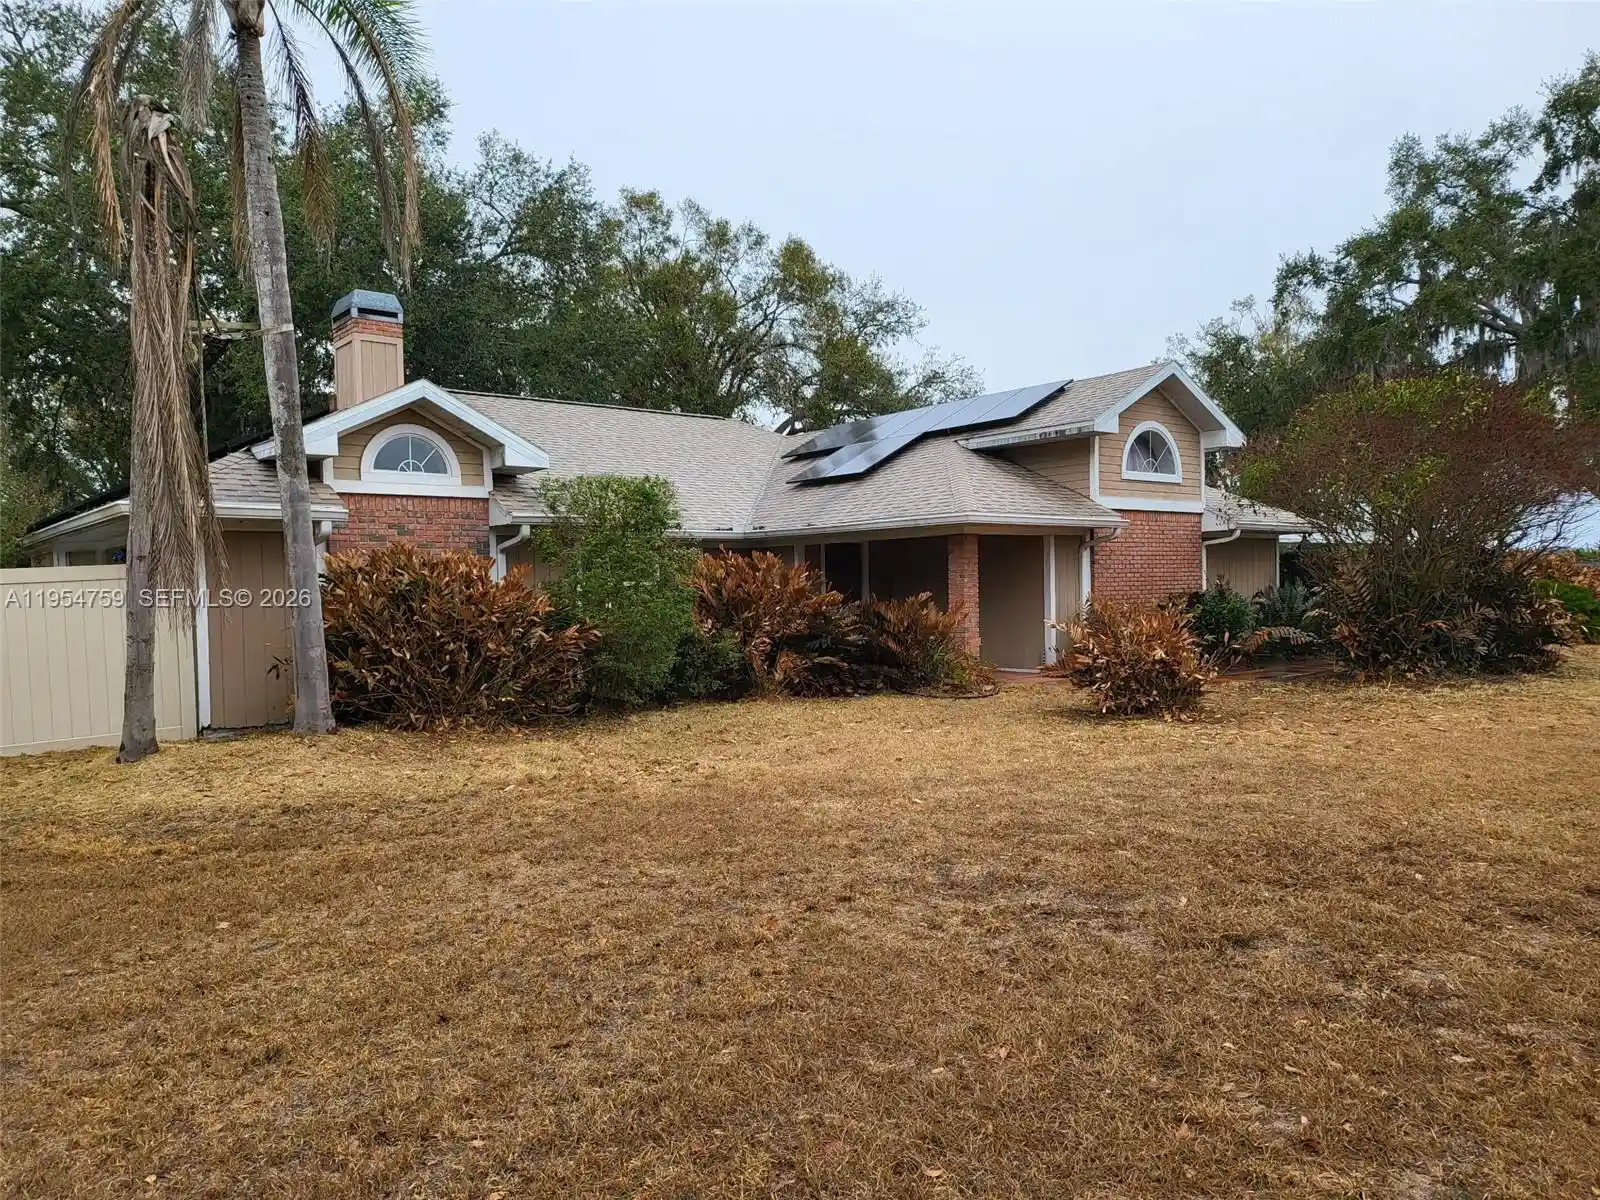


$879,000
Monthly Est:$4,375
 4 Beds
 3 Baths
3 full baths
 3,090sqft
5491 NW Oak Hl Ave, Arcadia, FL 34266
$879,000
$4,375/moEst:
Get Pre-Approved
Single Family Residence
Built in 1988
$-- HOA
-- sqft lot
$284/sq.ft
Description
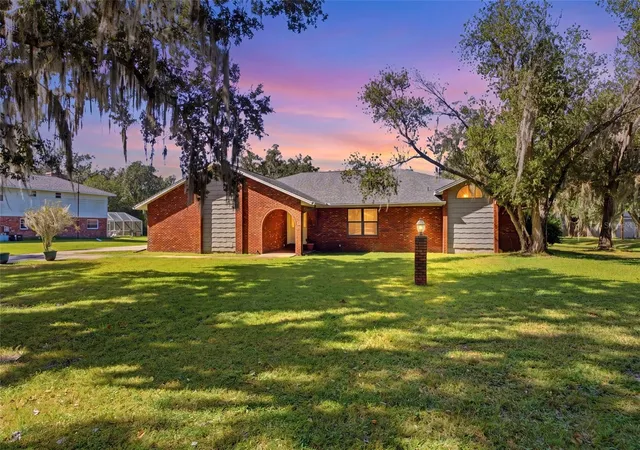
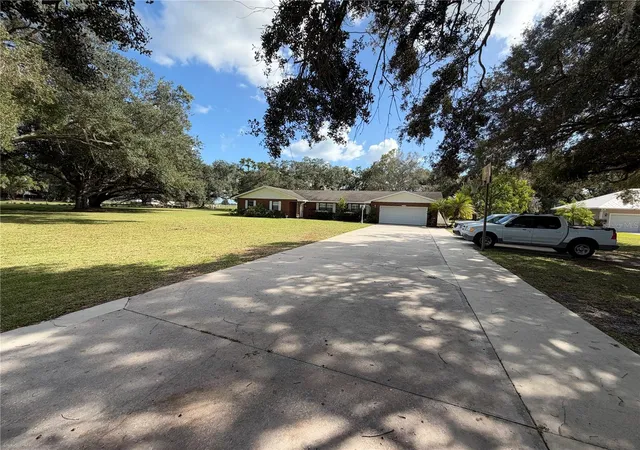
Private 5–10 acre property offering peaceful country living, a pool, and a large 3,200 sq ft workshop.Quiet serenity, abundant wild life (Turkey, Deer, Horses, and more).Roof & solar are just over five years old, well pump, water heater was recently replaced. 2 HVAC units 1 is under 3 years old. Property was painted 5 years ago. House includes 4 bedrooms, (2X masters) 3 bathrooms, a large extra room. Built in entertainment area. Storage & loads of space for work-out machines (previous owner nicely converted the garage). Formal living room has a true wood-burning fireplace. Volume ceilings & French doors that take you from the living room to the family room, which has a nice bar. Entertainment space provides views of the paver patio nestled under the magnificent oak tree that separates the patio from the unobstructed pool area. Relax in the pool with complete privacy. Pool bath is easily accessed from the patio. The split floor plan allows for quiet sleep. Fourth bedroom en-suite has outdoor access & could easily be a mother-in-law suite! Large eat-in kitchen countertop for all meals located off the mudroom & utility room lots of storage. House has 2 water heaters in the master and separate mother-in-law suite. Includes a safe room. 2023 Removable mesh pool fence for safety. Florida Room with built in bar area. 5 car circular driveway. Endless possibilities. Large 3,200 sq ft workshop with separate driveway—ideal for RV storage, equipment, or home business. Best of Country Living at NW Oak Hill Avenue. Quiet serenity, abundant wild life (Turkey, Deer, Horses, and more). Roof & solar are just over five years old, well pump, water heater was recently replaced. 2 HVAC units 1 is under 3 years old. Property was painted 5 years ago. House includes 4 bedrooms, (2X masters) 3 bathrooms, a large bonus room. Built in entertainment area. Storage & loads of space for work-out machines (previous owner nicely converted the garage). Formal living room has a true wood-burning fireplace. Volume ceilings & French doors that take you from the living room to the family room, which has a nice bar. Entertainment space provides views of the paver patio nestled under the magnificent oak tree that separates the patio from the unobstructed pool area. Relax in the pool with complete privacy. Pool bath is easily accessed from the patio. The split floor plan allows for quiet sleep. Bedrooms have easy access to bathrooms. Fourth bedroom en-suite has outdoor access & could easily be a mother-in-law suite! Large eat-in kitchen countertop for all meals located off the mudroom & utility room lots of storage. House has 2 water heaters in the master and separate mother-in-law suite. Includes a safe room. 2023 Removable mesh pool fence for safety. Florida Room with built in bar area. 5 car circular driveway. Endless possibilities. Large 3200 sq. ft. shop building with separate driveway & apron could add second floor.
- Houzeo last checked: 12 hours ago
- Listing updated: October 30, 2026 at 5:33 pm
- Listing Provided by: Eric D Wayne (954) 562-2019 DRE #0548373 | United Realty Group Inc (954) 450-2000
- Source: Beaches MLS-FL | MLS#: A11954759

Property Details
Status
Active
Type
Single Family Residence
No. of Stories
1
County
City
Neighborhood
--
Year Built
1988
HOA Fees
-
Finished Area
3,090 sqft
Lot Size
-- sqft lot
Basement Area
- sqft
MLS Name
Beaches MLS
MLS Number
A11954759
MLS Status
Active
Days on Market
256
Cumulative Days on Market
273

Continue Your Journey in App
Find your dream home, receive real-time updates, and many more!
Continue Your Journey in App
Find your dream home, receive real-time updates, and many more!
Location
Facts & Features
Rooms
Bedrooms & bathrooms
Bedrooms: 4
Bathrooms: 3
Interior
Appliances
Dryer, Dishwasher, Electric Range, Electric Water Heater, Disposal, Ice Maker, Microwave, Refrigerator
Exterior Features
Outdoor Living Area
Interior Features
Other, Bar
Flooring
Ceramic Tile, Tile
Heating
Central, Heat Pump
Sewer
Septic Tank
Cooling
Central Air, Ceiling Fans
Construction
Year Built
Year Built: 1988
Home type
Single Family Residence
Roof
Shingle
Construction Materials
Cbs Concrete Block Structure, Block, Frame
Architectural Style
Ranch
Property Condition
Resale
Utilities & Energy
Pool Features
In Ground
Parking Features
Carport, Detached Carport, Driveway, Detached, Garage, Guest
Water Source
Well
Utilities
Cable Available
Security Features
Smoke Detectors
Electric
Circuit Breakers
Other Features
Subdivision Name
Not In A Subdivision
Community Features
Equestrian Facilities, Street Lights
Patio And Porch Features
Patio, Porch
Lot Features
Five To Ten Acres, Fruit Trees
Price History
| Date | Event | Price |
|---|---|---|
01/30/2026 Source: | Off Market | $879,000 $284/sqft |
01/30/2026 Source: | Listed for Sale | $879,000 $284/sqft |

Nearby Homes


Find Homes by Property Features in Arcadia, FL


IDX information is provided exclusively for consumers’ personal, non-commercial use, that it may not be used for any purpose other than to identify prospective properties consumers may be interested in purchasing, and that the data is deemed reliable but is not guaranteed accurate by BeachesMLS. All listings featuring the BMLS logo are provided by BeachesMLS, Inc. This data is not verified for authenticity or accuracy and may not reflect all real estate activity in the market. Based on information © 2026 BeachesMLS, Inc. All Rights Reserved.
 Advertising Broker: Moe Mossa (Savvy Avenue) | Savvy Avenue, LLC
