- Overview
- Description
- Property Details
- Location
- HOA Management
- Facts & Features
- Getting Around
- Nearby Homes
 Price Drop: $23K (10/29)
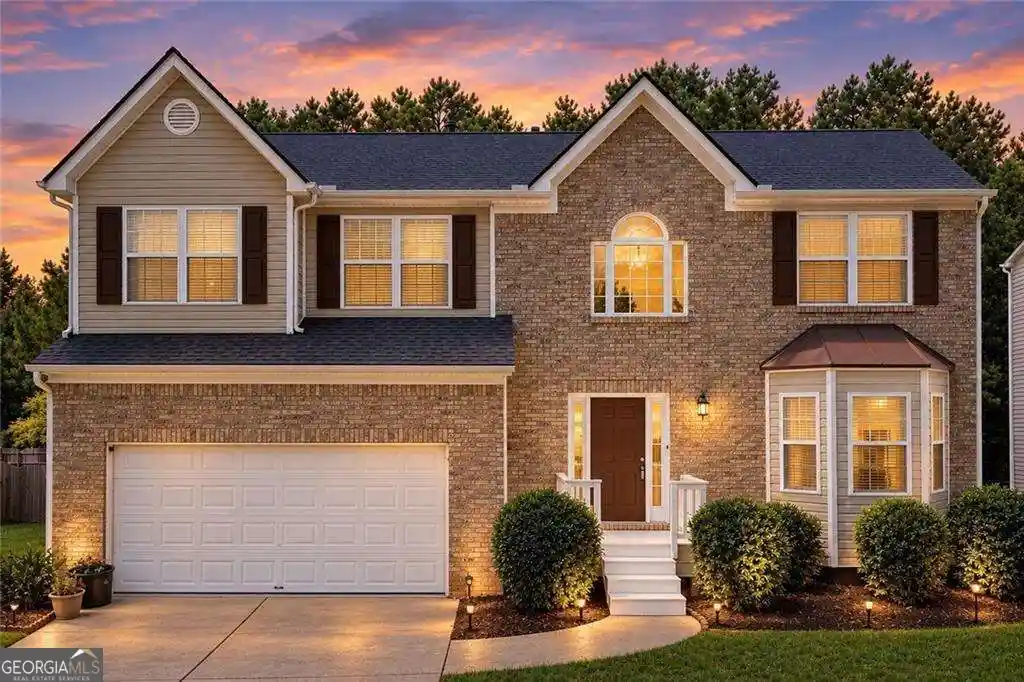


Street View
$475,000
Monthly Est:$2,364
 5 Beds
 4 Baths
3 full baths + 1 half bath
 3,658sqft
5492 Skylar Crk Ln, Buford, GA 30518
$475,000
$2,364/moEst:
Get Pre-Approved
Single Family Residence
Built in 2004
$-- HOA
11,325.6 sqft lot
$130/sq.ft
Description
Beautifully refreshed in the desirable Providence Crossing offering spacious living areas, thoughtful updates, abundant natural light, and an inviting outdoor setting. FRESHLY PAINTED inside and out, the home features NEW CARPET on the upper level and basement, along with an HVAC system on each floor. The main-level w/ NEW HVAC, NEW ROOF, providing added comfort and peace of mind. Large windows throughout the home fill each room with wonderful natural sunlight, while the back windows offer lovely sunset views that add a beautiful touch to the end of each day. The main level offers generous living spaces designed for both everyday living and entertaining. The traditional architectural design, brick-front exterior, and classic front porch create an inviting first impression, while the spacious kitchen features a breakfast area, breakfast bar, and island. Hardwood flooring and a masonry fireplace add warmth and character to the living spaces. Upstairs, the spacious primary suite provides a relaxing retreat with a private sitting room and large walk-in closet. The primary bathroom features a double vanity, soaking tub, and separate shower. Additional bedrooms offer flexibility for family, guests, a home office, or hobbies. The finished basement expands the home's living space with a family room, guest room, and full bathroom, along with direct access to the backyard. Outside, enjoy a large, fenced backyard surrounded by mature trees and accessible from either the two-story deck or basement. The expansive deck and private yard provide wonderful opportunities for outdoor entertaining and relaxation. Residents of Providence Crossing enjoy a community pool, tennis court, and pickleball courts. The neighborhood's recreational amenities add to its appeal, while nearby Lake Lanier, Bogan Park, downtown Buford, the Mall of Georgia, and an array of shopping, dining, and entertainment provide convenience and recreation close to home. This is a wonderful opportunity to enjoy a beautifully updated home in a welcoming community with space, flexibility, and an exceptional outdoor setting.
- Houzeo last checked: 4 hours ago
- Listing updated: October 29, 2026 at 2:03 pm
- Listing Provided by: |
- Source: Georgia MLS-GA | MLS#: 10871512

Property Details
Status
Active
Type
Single Family Residence
No. of Stories
-
County
City
Neighborhood
--
Year Built
2004
HOA Fees
-
Finished Area
3,658 sqft
Lot Size
11,325.6 sqft lot
Basement Area
- sqft
MLS Name
Georgia MLS
MLS Number
10871512
MLS Status
Price Change
Days on Market
17
Cumulative Days on Market
17
Open House

Continue Your Journey in App
Find your dream home, receive real-time updates, and many more!
Continue Your Journey in App
Find your dream home, receive real-time updates, and many more!
Location
HOA Management
N/A
HOA Fees
$750/
Amenities
 Amenities and services may be covered by one or multiple associations and service providers.
 Other
Disclaimer: Amenities are based on third-party information and may vary; buyers must independently verify all amenities, as information is deemed reliable but not guaranteed.
Facts & Features
Rooms
Bedrooms & bathrooms
Bedrooms: 5
Bathrooms: 4
Interior
Interior Features
Double Vanity, In Law Floorplan, Walk In Closet(s)
Flooring
Carpet, Hardwood
Cooling
Ceiling Fan(s), Central Air
Window Features
Bay Window(s)
Sewer
Public Sewer
Heating
Central, Forced Air
Appliances
Dishwasher, Disposal, Dryer, Microwave, Refrigerator, Washer
Exterior Features
Garden
Construction
Year Built
Year Built: 2004
Home type
Single Family Residence
Architectural Style
Brick Front, Traditional
Construction Materials
Vinyl Siding
Foundation Details
Slab
Roof
Composition
Property Condition
Resale
Utilities & Energy
Parking Features
Garage, Attached, Garage Door Opener
Utilities
Cable Available, Electricity Available, Natural Gas Available, Sewer Available, Water Available
Basement
Bath Finished, Daylight, Finished, Full, Interior Entry
Security Features
Smoke Detector(s)
Laundry Features
Upper Level
Water Source
Public
Fireplace Features
Family Room
Other Features
Patio And Porch Features
Deck
Subdivision Name
Providence Crossing
Community Features
Pool, Tennis Court(s), Walk To Schools, Near Shopping
Lot Features
Other
Price History
| Date | Event | Price |
|---|---|---|
10/29/2026 Source: | Price Decreased | $475,000 -4.62% $130/sqft |
10/12/2026 Source: | Listed for Sale | $498,000 $136/sqft |


Nearby Homes




Find Homes by Property Features in Buford, GA
Nearby New Homes For Sale


Information Deemed Reliable But Not Guaranteed. © 2026 Georgia Multiple Listing Service. All Rights Reserved.
 Advertising Broker: Fred McGill | Simple Showing, Inc
