- Overview
- Description
- Property Details
- Location
- HOA Management
- Facts & Features
- Getting Around
- Nearby Homes
 New Construction
Street View
$739,900
Monthly Est:$3,683
 3 Beds
 3 Baths
2 full baths + 1 half bath
 2,250sqft
54921 Palomino Dr, Shelby, MI 48316
$739,900
$3,683/moEst:
Get Pre-Approved
Single Family Residence
Built in 2026
$58.33/mo HOA
13,503.6 sqft lot
$329/sq.ft
Description
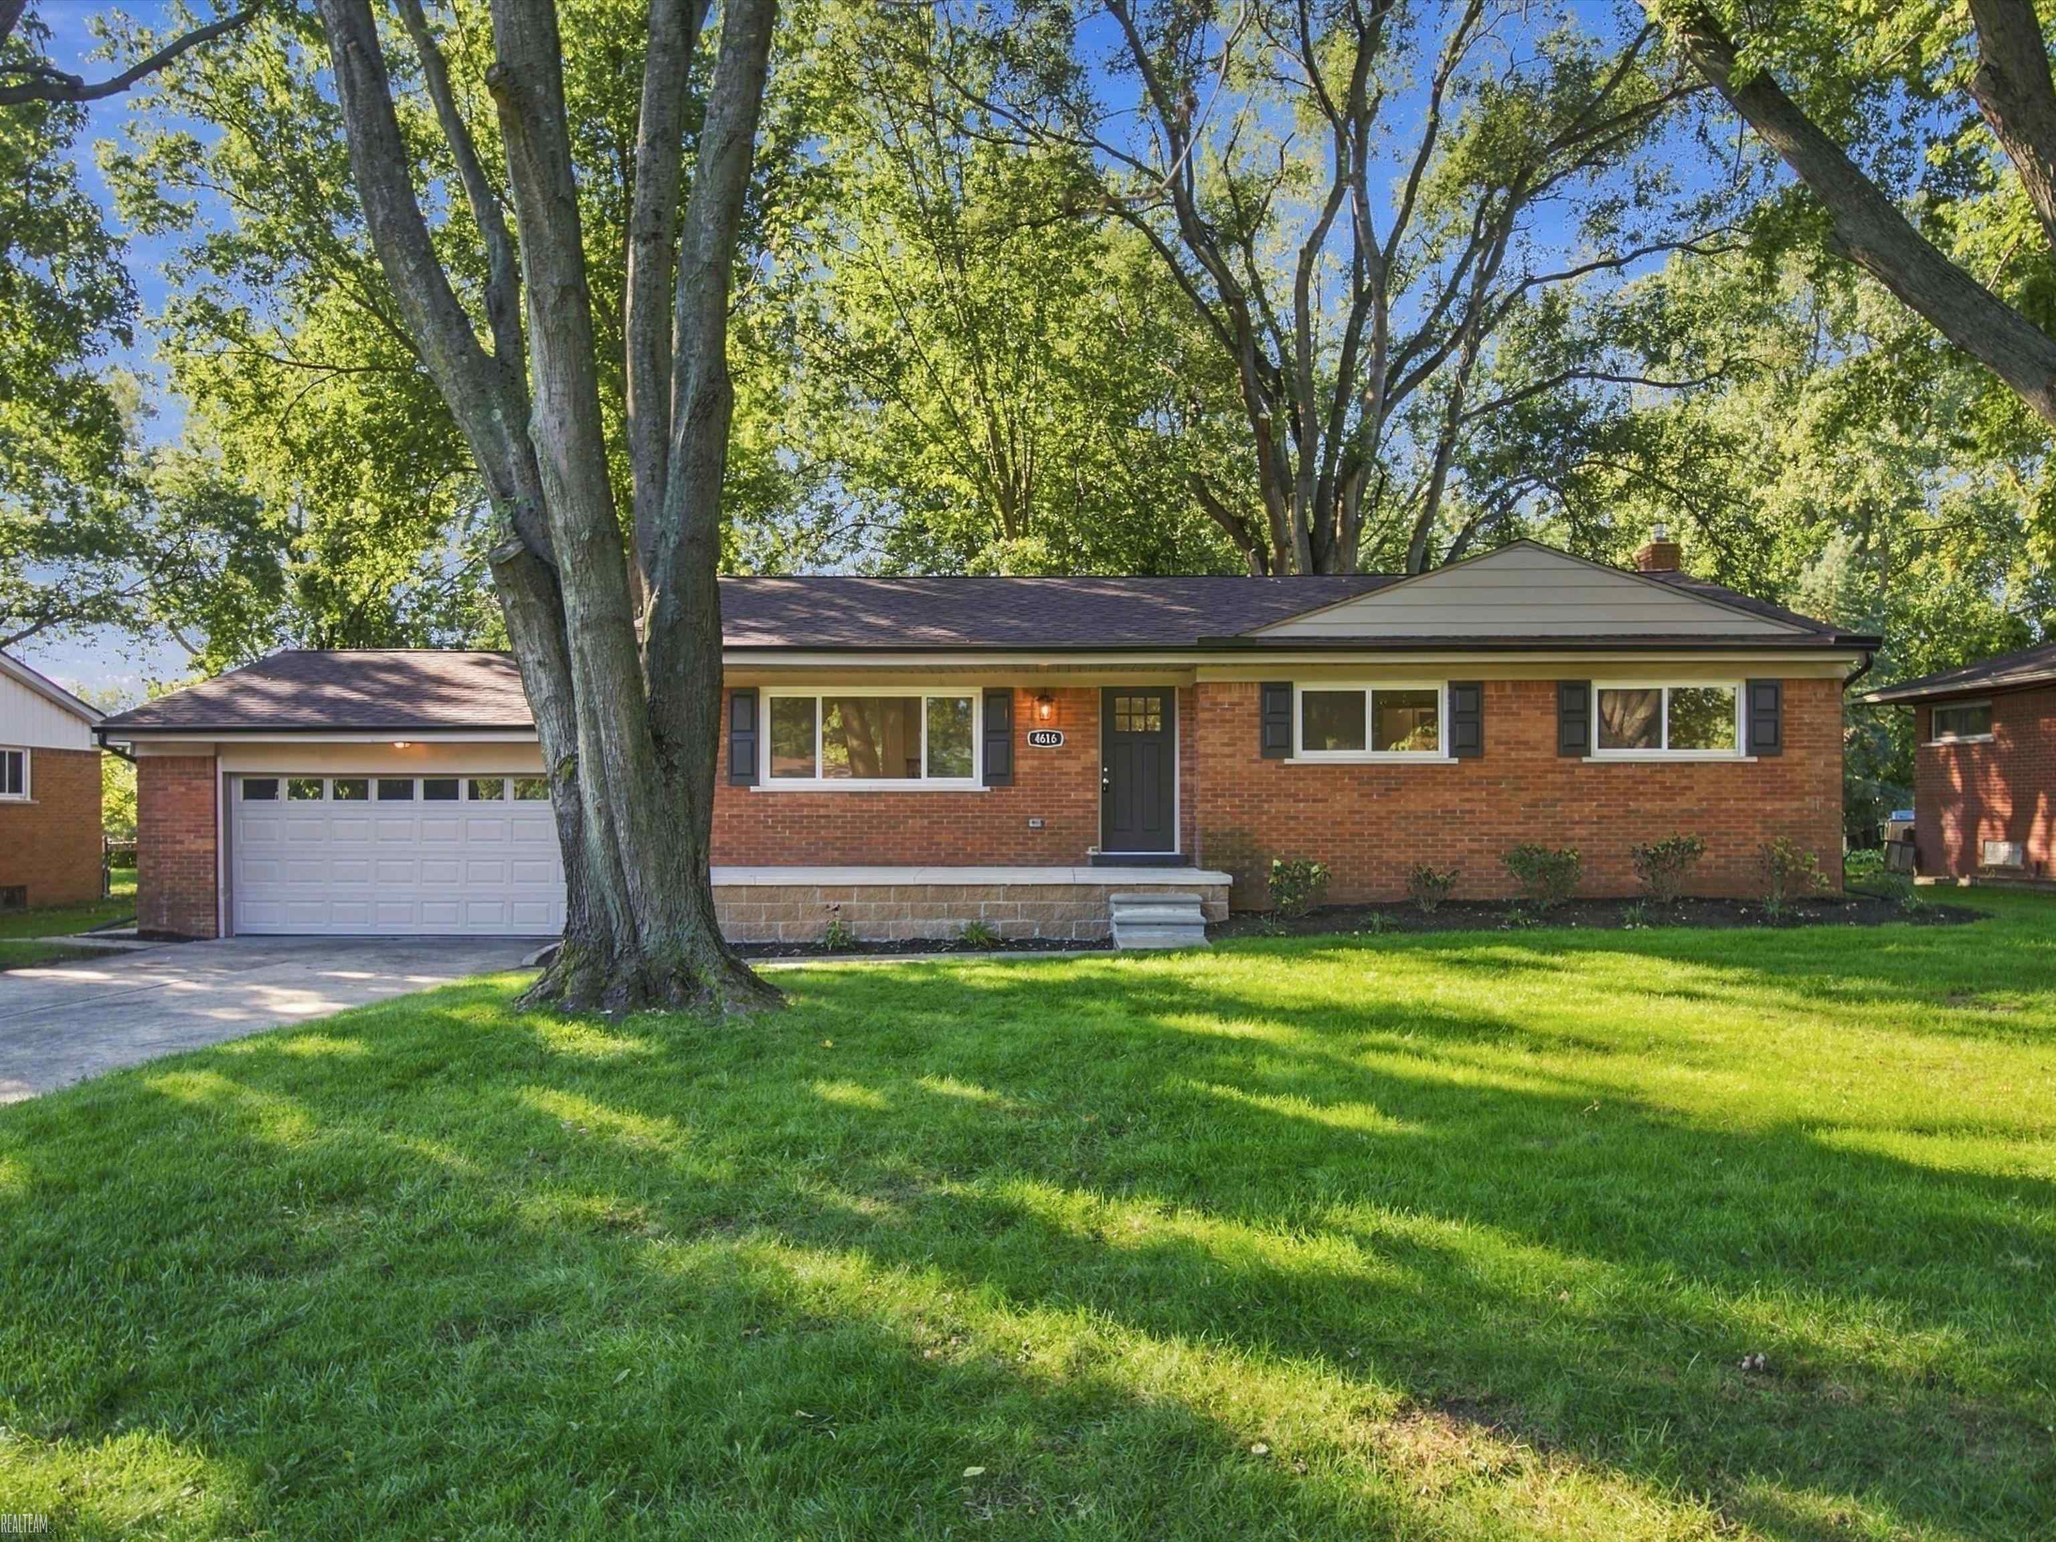
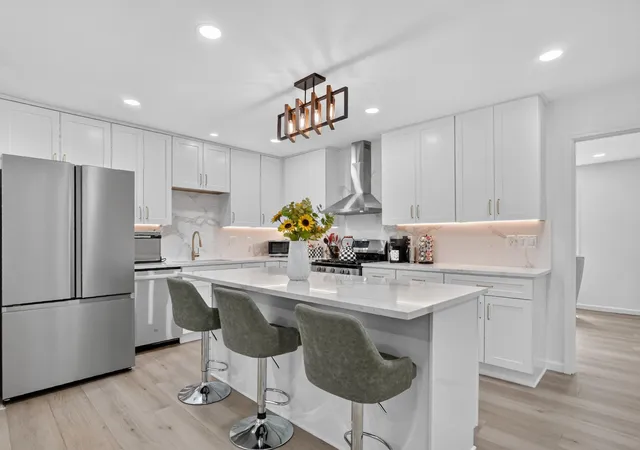
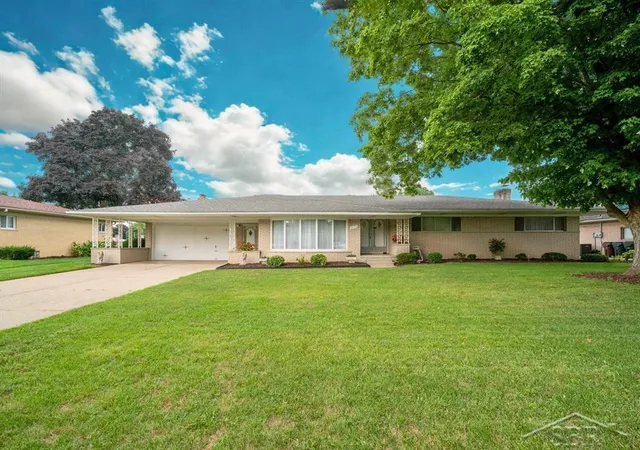
CALL OR TEXT ME TO FIND OUT ABOUT OUR PREFERRED LENDER INCENTIVES! THIS HOME IS CURRENTLY UNDER CONSTRUCTION AND WILL BE READY IN THE NEXT 90 DAYS. PHOTOS ARE OF A PREVIOUS HOME. Discover this beautifully designed 2250 sq. ft. split-style ranch, offering the perfect blend of privacy and open living. With the primary bedroom on one side and guest rooms on the other, this layout ensures comfort for everyone. The heart of the home is the kitchen, featuring a double-deep island and a cozy nook that flows seamlessly into the great room, perfect for entertaining. The den, located just off the foyer, showcases an elegant accent wall, adding a stylish touch. Enjoy soaring 9-foot ceilings throughout, with an impressive 12-foot height in the great room, enhancing the spacious feel. A stunning tile fireplace serves as a focal point, while recessed lighting and bay windows in both the nook and primary bedroom fill the space with natural light. Tray ceilings add a sophisticated flair, and mudroom lockers provide practical storage solutions. The home is accented with hardwood floors throughout and ceramic tile in the full baths and laundry room, black lighting fixtures and door handles, creating a modern aesthetic. And don't forget the LARGE covered patio, perfect for outdoor gatherings and relaxation. Crafted by Acadia Home Builders, Macomb County's Premier Home Builder, this ranch offers both elegance and functionality in every detail!
- Houzeo last checked: 14 minutes ago
- Listing updated: September 30, 2026 at 5:52 pm
- Listing Provided by: John DiPiazza (586) 634-2246 DRE #6502119029 | EXP Realty Rochester (888) 501-7085
- Source: MiRealSource MLS-MI | MLS#: 61019122

Property Details
Status
Active
Type
Single Family Residence
No. of Stories
1
County
City
Neighborhood
--
Year Built
2026
HOA Fees
$58.33/mo
Finished Area
2,250 sqft
Lot Size
13,503.6 sqft lot
Basement Area
- sqft
MLS Name
MiRealSource MLS
MLS Number
61019122
MLS Status
Active
Days on Market
62
Cumulative Days on Market
54

Continue Your Journey in App
Find your dream home, receive real-time updates, and many more!
Download App
Continue Your Journey in App
Find your dream home, receive real-time updates, and many more!
Location
HOA Management
N/A
HOA Fees
$700/ Annually
Disclaimer: Amenities are based on third-party information and may vary; buyers must independently verify all amenities, as information is deemed reliable but not guaranteed.
Facts & Features
Rooms
Bedrooms & bathrooms
Bedrooms: 3
Bathrooms: 3
Interior
Heating
Natural Gas, Forced Air
Construction
Year Built
Year Built: 2026
Home type
Single Family Residence
Foundation Details
Basement
Property Condition
New Construction
Architectural Style
Ranch
Construction Materials
Brick
Utilities & Energy
Basement
Unfinished
Water Source
Public
Laundry Features
Entry
Other Features
Disclosures
Signed Disclosure
Price History
| Date | Event | Price |
|---|---|---|
09/30/2026 Source: | Listed for Sale | $739,900 $329/sqft |

Getting Around 54921 Palomino Dr
Bike Score®

Somewhat Bikeable
31/100
Walk Score®

Car-Dependent
16/100
Data provided by Redfin
Nearby Homes


Find Homes by Property Features in Shelby, MI
Nearby New Homes For Sale


Based on information from MiRealSource through Oct 09, 2026, 05:15AM . All information is provided exclusively for personal, non-commercial use, and may not be used for any purpose other than to identify prospective properties consumers may be interested in purchasing. The accuracy of all information, regardless of source, is not guaranteed or warranted. All information should be independently verified. Provided through IDX via MiRealSource, Inc. Courtesy of MiRealSource Shareholder. © 2026 MiRealSource. All Rights Reserved.
 Advertising Broker: Andover Real Estate | Andover Real Estate