

- Overview
- Description
- Property Details
- Location
- HOA Management
- Facts & Features
- Getting Around
- Nearby Homes

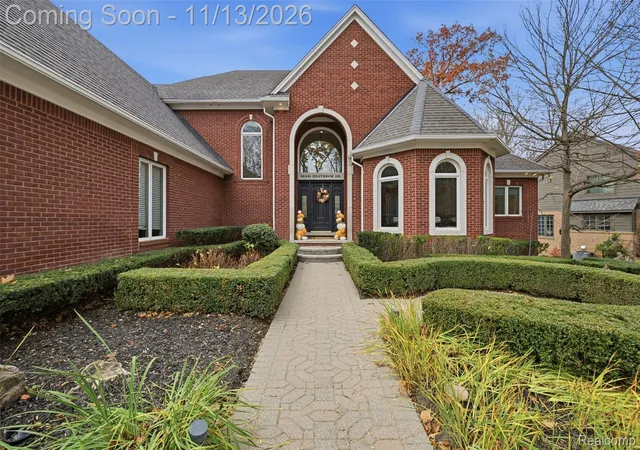
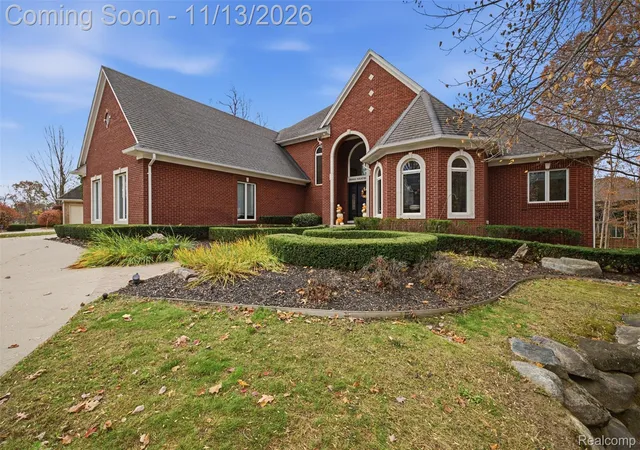
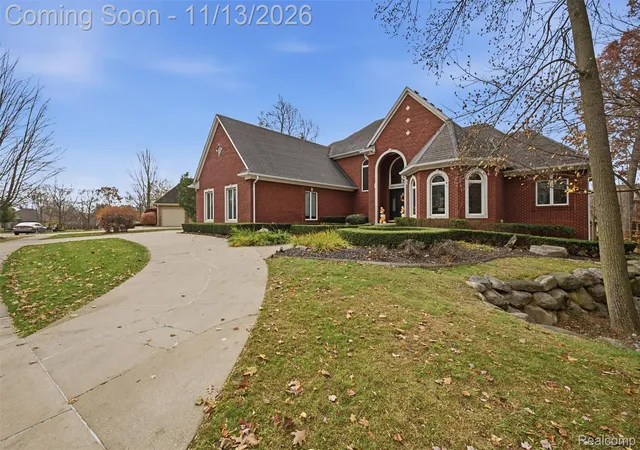
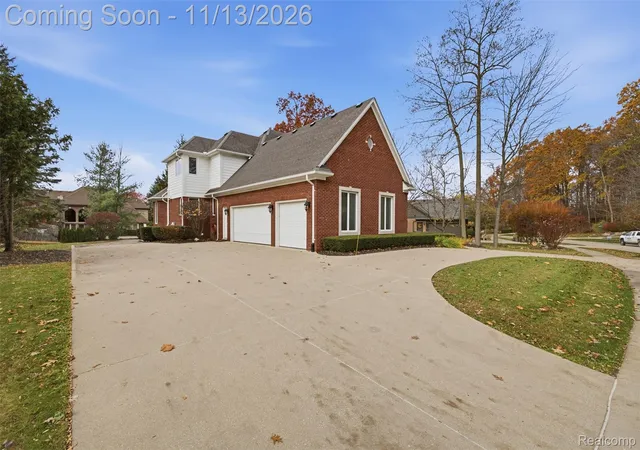
$999,000
Monthly Est:$4,972
 4 Beds

3 full baths + 1 half bath
 5,900sqft
56241 Heathrow Dr, Shelby Charter Township Macomb, MI 48316
$999,000
$4,972/moEst:
Single Family Residence
Built in 2002
$14.58/mo HOA
0.34 acre lot
$169/sq.ft
Description
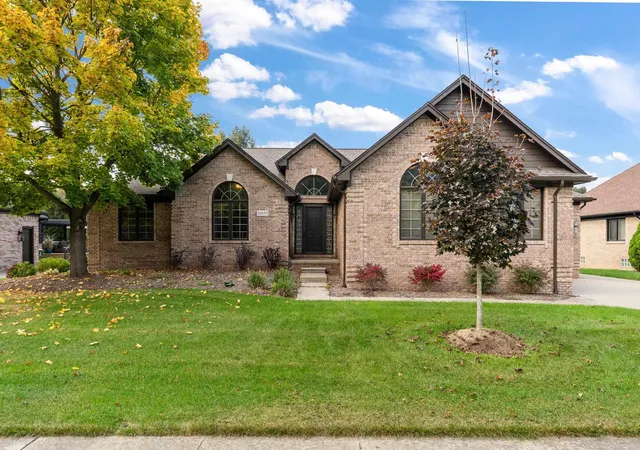
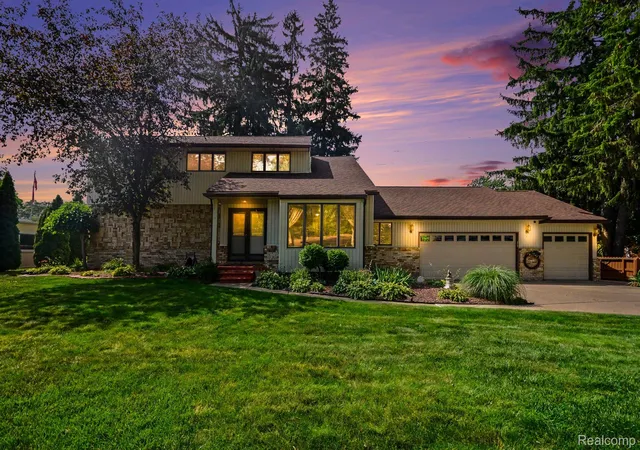
You do not want to miss this 1-of-1 home in Shelby Township. Custom cabinetry, white oak flooring and a marble primary bath distinguish this extensively updated home near Stony Creek Metropark. Renovations completed between 2026 and 2023 extend from the kitchen and living spaces to the heating, cooling and electrical systems.
The custom kitchen remodel features quartz and granite surfaces, with matching custom cabinetry in the dining room and Cremone hardware in both spaces. New kitchen appliances include an Electrolux refrigerator and commercial stove with oven, complemented by updated kitchen fixtures, a pot filler, an instant hot-water dispenser and a reverse-osmosis water filtration system. The entire interior was painted in 2023. The remodeled fireplace features a new granite hearth and floor-to-ceiling stone surround. The grand office offers built-in cabinetry and a convenient printer pullout.
The primary suite features custom cabinetry, built-in closet organization and a marble steam shower paired with a soaking tub. Vessel sinks and Brizo fixtures complete the bath. Upstairs, the remodeled Jack-and-Jill bathroom features a jetted tub, ceramic tile and new custom cabinetry on both sides. The half bathroom was also updated with new tile and fixtures. The finished walkout basement provides additional living space, including a movie theater added in 2023 and a dedicated gym room finished with drywall and electrical.
Major updates include a premium American Standard furnace and air-conditioning system installed in 2026, an American Standard Link UX360 thermostat, Aeroseal whole-home duct sealing and duct cleaning. Additional improvements include an upgraded electrical panel, LED lighting on every floor, a tankless hot water heater and a radon mitigation system. Garage heating system was added in 2026. Plenty more updates not mentioned.
- Houzeo last checked: 8 minutes ago
- Listing updated: November 16, 2026 at 3:45 pm
- Listing Provided by: Martino M Thomas (586) 718-6501 , Delon Ramo | Summit Union Real Estate (586) 554-6107
- Source: Realcomp MLS-MI | MLS#:

- Originating MLS: Realcomp II Ltd
Property Details
Status
Active
Type
Single Family Residence
No. of Stories
-
County
City
Neighborhood
--
Year Built
2002
HOA Fees
$14.58/mo
Finished Area
5,900 sqft
Lot Size
0.34 acre lot
Basement Area
- sqft
MLS Name
Realcomp MLS
MLS Number
20261091009
MLS Status
Active
Days on Market
9
Cumulative Days on Market
6
Open House
Continue Your Journey in App
Find your dream home, receive real-time updates, and many more!
Location
HOA Management
N/A
HOA Fees
$175/ Annually
Disclaimer: Amenities are based on third-party information and may vary; buyers must independently verify all amenities, as information is deemed reliable but not guaranteed.
Facts & Features
Rooms
Bedrooms & bathrooms
Bedrooms: 4
Bathrooms: 4
Interior
Heating
Forced Air, Natural Gas
Cooling
Central Air
Appliances
Built In Freezer, Built In Gas Oven, Dishwasher, Dryer, Free Standing Gas Range, Free Standing Refrigerator, Microwave, Stainless Steel Appliances, Washer, Wine Cooler
Interior Features
Entrance Foyer, Programmable Thermostat, Wet Bar
Exterior Features
Lighting, Spa Hottub
Sewer
Public Sewer
Construction
Year Built
Year Built: 2002
Home type
Single Family Residence
Architectural Style
Split Level
Foundation Details
Basement, Poured, Sump Pump
Construction Materials
Brick
Property Condition
Quick Delivery Home
Utilities & Energy
Water Source
Public
Fireplace Features
Gas, Great Room
Basement
Finished, Walk Out Access
Pool Features
None
Security Features
Carbon Monoxide Detectors, Smoke Detectors
Parking Features
Three Car Garage, Attached
Laundry Features
Laundry Room
Other Features
Disclosures
Exclusions Do Not Exist, No Restrictions, Taxes Homestead Exempt
Patio And Porch Features
Patio, Porch
Subdivision Name
Stonewyck Manor Sub
Lot Features
Irregular Lot, Sprinklers, Wooded
Price History
| Date | Event | Price |
|---|---|---|
11/13/2026 Source: | Listed for Sale | $999,000 $169/sqft |
11/10/2026 Source: | Coming Soon | $999,000 $169/sqft |


Find Homes by Property Features in Shelby Charter Township Macomb, MI
Nearby New Homes For Sale


Based on information from the Board/Association of REALTORS® (alternatively, from the Realcomp II Ltd. MLS) through Nov 19, 2026, 09:00PM. All information provided is deemed reliable, but is not guaranteed to be accurate and should be independently verified. IDX provided courtesy of Realcomp II Ltd. via Andover Real Estate & Houzeo, Copyright 2026 Realcomp II Ltd. Shareholders Any use of search facilities of data on the site, other than by a consumer looking to purchase real estate, is prohibited. IDX information is provided exclusively for consumers' personal, noncommercial use and may not be used for any purpose other than to identify prospective properties consumers may be interested in purchasing. The accuracy of all information, regardless of source, is not guaranteed or warranted. All information should be independently verified. Listing Information presented by local MLS brokerage: Andover Real Estate, local REALTOR®- Scott Rubin - (248)206-3666 . Any use of search facilities of data on the site, other than by a consumer looking to purchase real estate, is prohibited. © 2024 Realcomp II Ltd. MLS. All Rights Reserved.
 Advertising Broker: Andover Real Estate | Andover Real Estate