- Overview
- Description
- Property Details
- Location
- HOA Management
- Facts & Features
- Getting Around
- Nearby Homes


$843,999
Monthly Est:$4,201
 4 Beds
 6 Baths
4 full baths + 2 half baths
 6,055sqft
56555 Hartley Dr, Shelby Township, MI 48316
$843,999
$4,201/moEst:
Get Pre-Approved
Single Family Residence
Built in 2011
$38.75/mo HOA
19,166.4 sqft lot
$139/sq.ft
Description
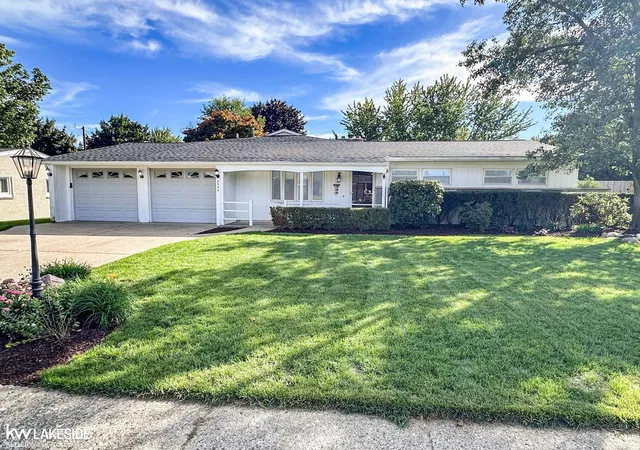
Welcome home to this beautifully maintained colonial in desirable Shelby Township! Offering 4 spacious bedrooms, 6 bathrooms, 2 laundry rooms, an oversized 3.5-car garage, and a finished basement complete with a full second kitchen, this home is designed for both everyday living and effortless entertaining. Whether you're hosting guests indoors or enjoying a relaxing evening on the beautiful patio, you'll appreciate the home's inviting layout and generous living spaces. Stunning hardwood flooring, neutral decor, gorgeous landscaping, and stainless steel appliances add timeless style and appeal throughout. Step outside to the beautifully landscaped backyard, where the gazebo provides shade and creates a tranquil setting for relaxing or entertaining. Meticulously maintained and truly move-in ready, this home is ready for its next owner. Situated on a large corner lot, the home is conveniently located near Stony Creek Metropark, shopping, dining, and is within the award-winning Utica Community Schools district. Recent updates include a new air conditioner (2025), partial roof replacement (2021), and a newer cooktop and microwave.
- Houzeo last checked: 14 minutes ago
- Listing updated: October 16, 2026 at 8:57 pm
- Listing Provided by: James Ray (810) 397-3526 DRE #6502424357 | Select Real Estate Professionals (586) 226-4477
- Source: MiRealSource MLS-MI | MLS#: 61012489

Property Details
Status
Active
Type
Single Family Residence
No. of Stories
2
County
City
Neighborhood
--
Year Built
2011
HOA Fees
$38.75/mo
Finished Area
6,055 sqft
Lot Size
19,166.4 sqft lot
Basement Area
- sqft
MLS Name
MiRealSource MLS
MLS Number
61012489
MLS Status
Active
Days on Market
96
Cumulative Days on Market
91

Continue Your Journey in App
Find your dream home, receive real-time updates, and many more!
Download App
Continue Your Journey in App
Find your dream home, receive real-time updates, and many more!
Location
HOA Management
N/A
HOA Fees
$465/ Annually
Amenities
 Amenities and services may be covered by one or multiple associations and service providers.
 Snow Removal
 Maintenance
Disclaimer: Amenities are based on third-party information and may vary; buyers must independently verify all amenities, as information is deemed reliable but not guaranteed.
Facts & Features
Rooms
Bedrooms & bathrooms
Bedrooms: 4
Bathrooms: 6
Interior
Heating
Natural Gas, Forced Air
Exterior Features
Lawn Sprinkler
Appliances
Disposal, Microwave, Range/oven, Gas Water Heater
Cooling
Ceiling Fan(s), Central Air
Construction
Year Built
Year Built: 2011
Home type
Single Family Residence
Architectural Style
Colonial
Construction Materials
Brick, Stone, Wood Siding
Foundation Details
Basement
Utilities & Energy
Basement
Finished, Exterior Entry, Walk Out Access
Fireplace Features
Gas, Great Room
Water Source
Public
Laundry Features
Ceramic, Entry
Other Features
Disclosures
Signed Disclosure
Lot Features
Corner Lot
Subdivision Name
Creekside Village Of Shelby Sub #4
Patio And Porch Features
Patio, Porch
Price History
| Date | Event | Price |
|---|---|---|
10/16/2026 Source: | Price Decreased | $843,999 -6.21% $139/sqft |
07/28/2026 Source: | Listed for Sale | $899,900 $149/sqft |


Nearby Homes


Find Homes by Property Features in Shelby Township, MI
Nearby New Homes For Sale


Based on information from MiRealSource through Oct 22, 2026, 02:30AM . All information is provided exclusively for personal, non-commercial use, and may not be used for any purpose other than to identify prospective properties consumers may be interested in purchasing. The accuracy of all information, regardless of source, is not guaranteed or warranted. All information should be independently verified. Provided through IDX via MiRealSource, Inc. Courtesy of MiRealSource Shareholder. © 2026 MiRealSource. All Rights Reserved.
 Advertising Broker: Andover Real Estate | Andover Real Estate
