Andover RE
Powered by 
- 0
- 7
- Overview
- Description
- Property Details
- Location
- Facts & Features
- Getting Around
- Nearby Homes


Street View
$325,000
Monthly Est:$1,618
 4 Beds
 2 Baths
1 full bath + 1 half bath
 2,240sqft
8540 Timberline Dr, Shelby Township, MI 48316
$325,000
$1,618/moEst:
Get Pre-Approved
Single Family Residence
Built in 1956
$-- HOA
10,454.4 sqft lot
$145/sq.ft
Description
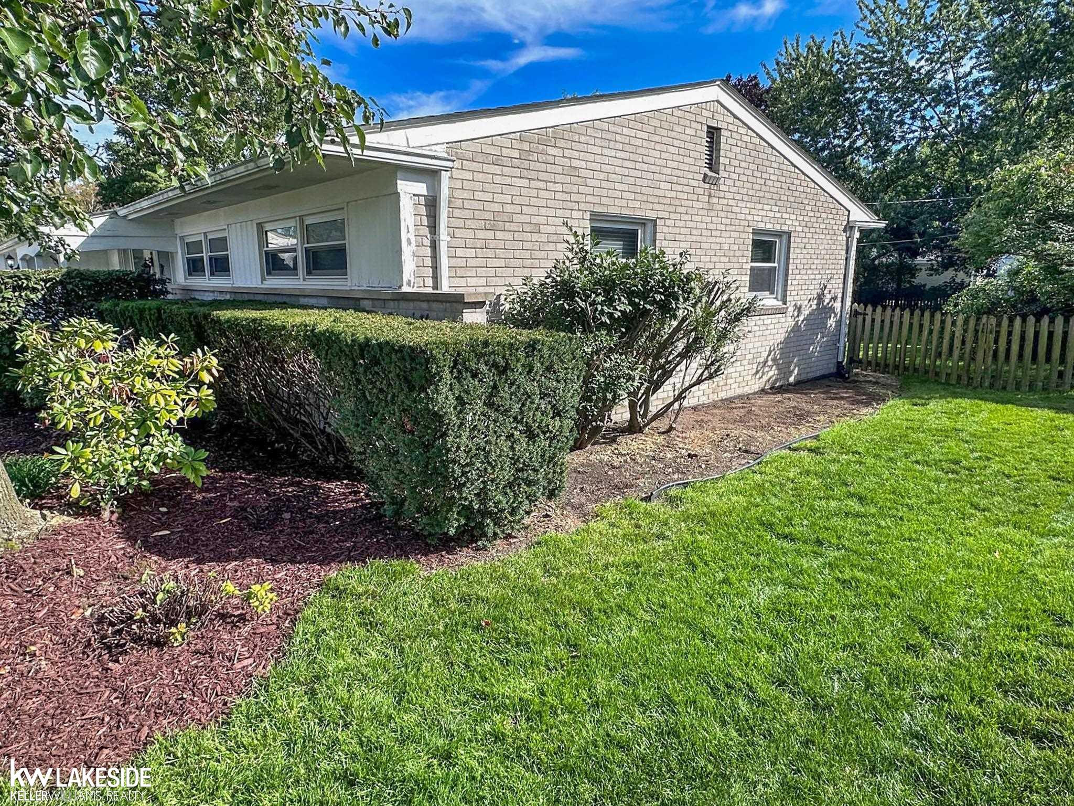
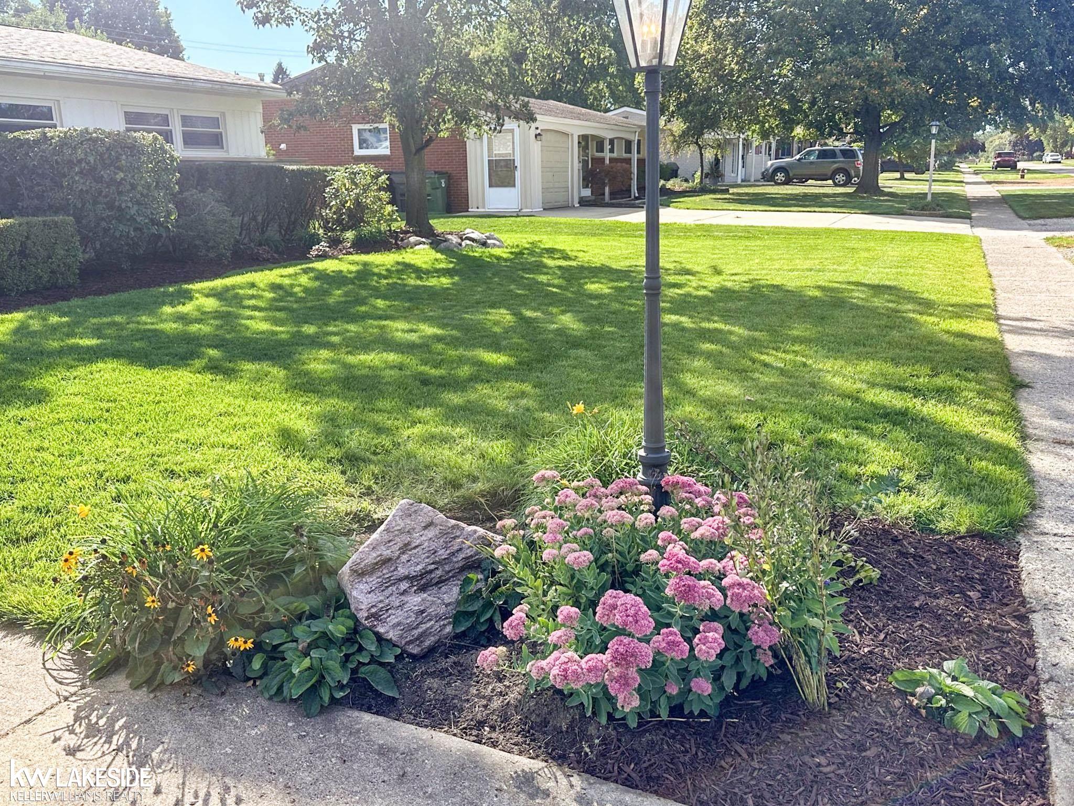
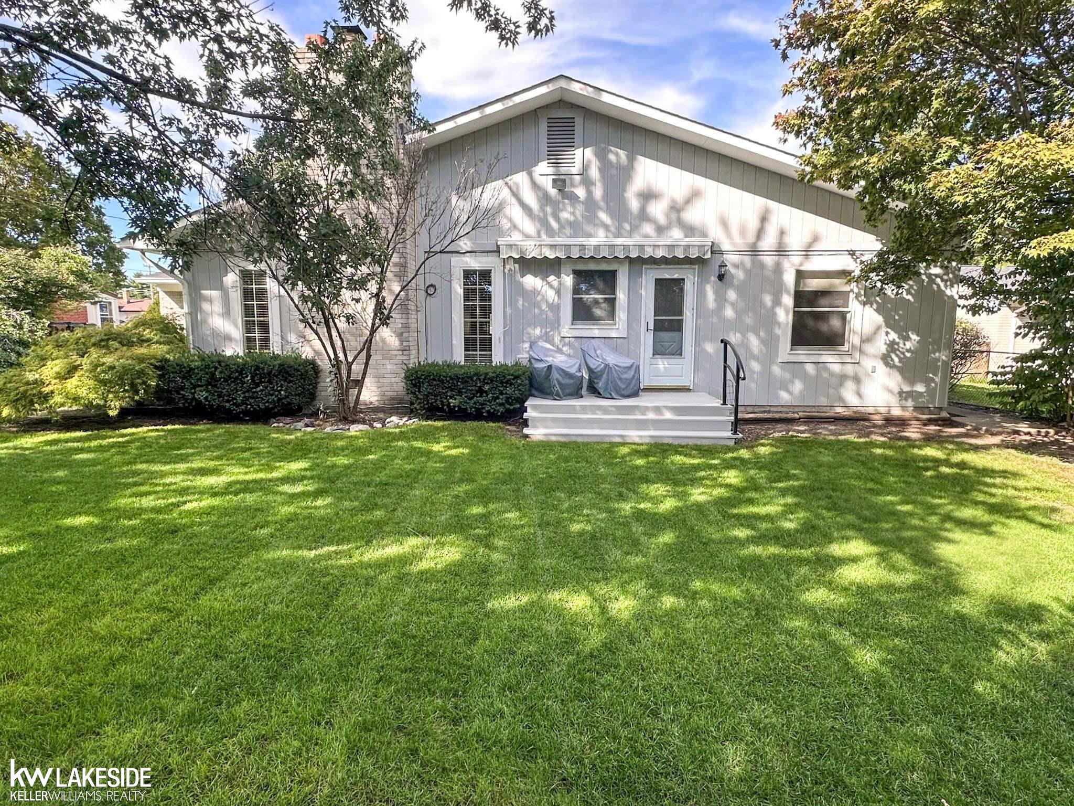
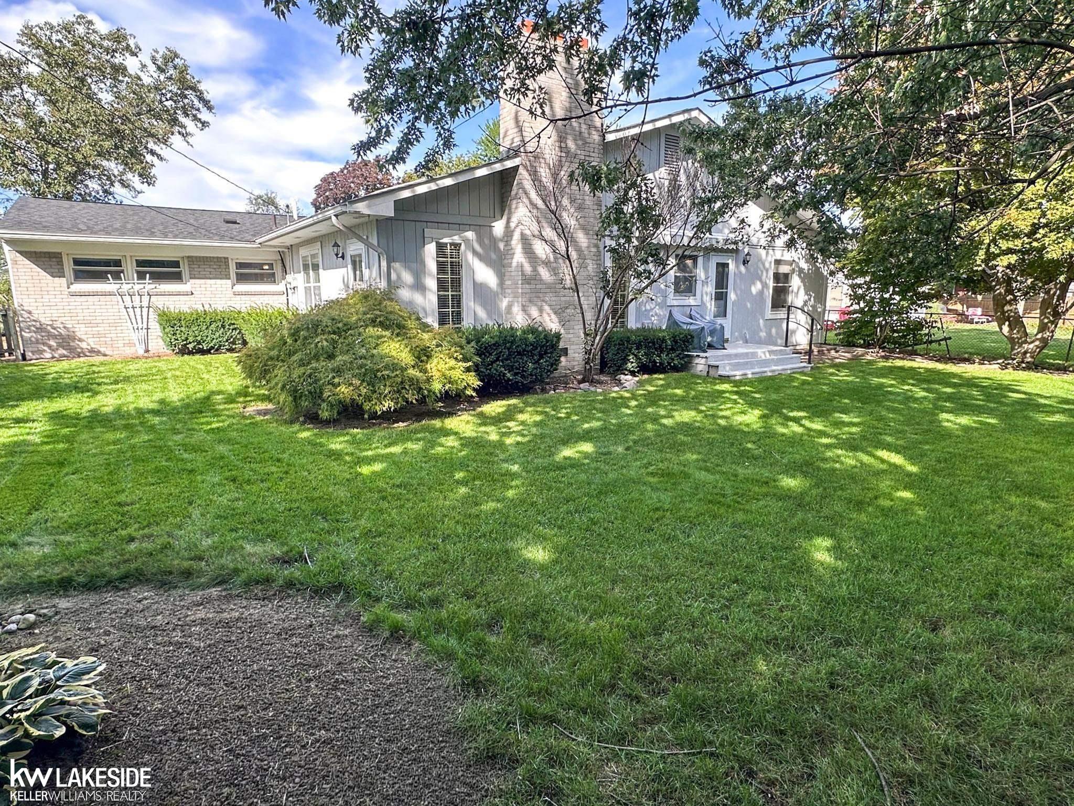
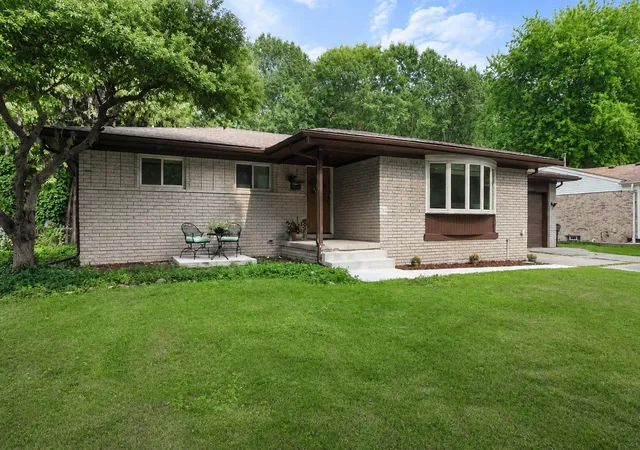
Welcome to a home filled with possibility, ideally located near Stony Creek Metropark, numerous local parks, and the restaurants and shopping along Hall Road and 26 Mile Road. The charm, energy, and walkability of downtown Rochester are also just a short drive away, while convenient access to major travel routes makes getting around Metro Detroit easy. Offering generous square footage for the neighborhood, this home provides the space to settle in, grow, entertain, and create lasting memories. Bring your decorator and your imagination-the price reflects an exciting opportunity to update the home to suit your personal style and make it truly your own. Additional features include newer shingles, replacement vinyl windows, a lawn sprinkler system, and access to the award-winning and highly regarded Utica Community Schools. This is more than a house-it is an opportunity to create a home that feels distinctly yours, in a location you will appreciate for years to come. Photos are digitally enhanced.
- Houzeo last checked: 12 hours ago
- Listing updated: September 30, 2026 at 3:42 am
- Listing Provided by: Thomas Lipinski | Keller Williams Realty Lakeside (586) 532-0500
- Source: Realcomp MLS-MI | MLS#: 58050223148

- Originating MLS: MiRealSource
Property Details
Status
Active
Type
Single Family Residence
No. of Stories
-
County
City
Neighborhood
--
Year Built
1956
HOA Fees
-
Finished Area
2,240 sqft
Lot Size
10,454.4 sqft lot
Basement Area
- sqft
MLS Name
Realcomp MLS
MLS Number
58050223148
MLS Status
Active
Days on Market
7
Cumulative Days on Market
1

Continue Your Journey in App
Find your dream home, receive real-time updates, and many more!
Download App
Continue Your Journey in App
Find your dream home, receive real-time updates, and many more!
Location
Facts & Features
Rooms
Bedrooms & bathrooms
Bedrooms: 4
Bathrooms: 2
Interior
Appliances
Dishwasher, Dryer, Humidifier, Microwave, Oven, Refrigerator, Range, Washer
Heating
Forced Air, Natural Gas
Window Features
Bay Windows, Skylights, Window Treatments
Cooling
Ceiling Fans, Central Air
Interior Features
Cathedral Ceilings, High Speed Internet
Sewer
Septic Tank
Construction
Year Built
Year Built: 1956
Home type
Single Family Residence
Foundation Details
Slab
Construction Materials
Brick, Wood Siding
Architectural Style
Ranch
Utilities & Energy
Fireplace Features
Family Room, Gas
Pool Features
None
Parking Features
Two Car Garage, Attached, Electricityin Garage, Garage, Garage Door Opener
Water Source
Public
Other Features
Lot Features
Sprinklers
Patio And Porch Features
Deck, Porch
Disclosures
Flood Unk, No Encroachment, Taxes Homestead Exempt
Subdivision Name
Vineyards Timberline Meadows
Price History
| Date | Event | Price |
|---|---|---|
09/28/2026 Source: | Listed for Sale | $325,000 $145/sqft |

Nearby Homes

Find Homes by Property Features in Shelby Township, MI
Nearby New Homes For Sale


Based on information from the Board/Association of REALTORS® (alternatively, from the Realcomp II Ltd. MLS) through Oct 05, 2026, 03:00PM. All information provided is deemed reliable, but is not guaranteed to be accurate and should be independently verified. IDX provided courtesy of Realcomp II Ltd. via Andover Real Estate & Houzeo, Copyright 2026 Realcomp II Ltd. Shareholders Any use of search facilities of data on the site, other than by a consumer looking to purchase real estate, is prohibited. IDX information is provided exclusively for consumers' personal, noncommercial use and may not be used for any purpose other than to identify prospective properties consumers may be interested in purchasing. The accuracy of all information, regardless of source, is not guaranteed or warranted. All information should be independently verified. Listing Information presented by local MLS brokerage: Andover Real Estate, local REALTOR®- Scott Rubin - (248)206-3666 . Any use of search facilities of data on the site, other than by a consumer looking to purchase real estate, is prohibited. © 2024 Realcomp II Ltd. MLS. All Rights Reserved.
 Advertising Broker: Andover Real Estate | Andover Real Estate