Andover RE
Powered by 
- 0
- 7
- Overview
- Description
- Property Details
- Location
- Facts & Features
- Getting Around
- Nearby Homes

Street View
$400,000
Monthly Est:$1,991
 3 Beds
 2 Baths
2 full baths
 2,450sqft
2451 Judy Ln, Shelby Township, MI 48316
$400,000
$1,991/moEst:
Get Pre-Approved
Single Family Residence
Built in 1965
$-- HOA
0.42 acre lot
$163/sq.ft
Description
**OPEN HOUSE SAT OCT 17TH 1-4PM ** MID-CENTURY ALERT!!***STROLL INTO MID-CENTURY TIME & FALL IN LOVE! WELL CARED FOR MID-CENTURY HOME HAS SO MANY UPGRADES! COMPRISED OF 3 BEDROOMS, 2 FULL BATHS,BEAUTIFUL NEWER KITCHEN ~*ENDLESS LAFATA CABINETS*, PULL OUT DRAWERS, BUILT IN APPLIANCES, NATURAL STONE COUNTERS, UNDER MOUNT SINK, EAT-IN KITCHEN NOOK AREA, OVER-SIZED DOOR-WALL TO YOUR PRIVATE BACKYARD OASIS! A SEPARATE DINING RM FOR THOSE HOLIDAY DINNERS, WITH OVERSIZED PANORAMIC WINDOWS. GIGANTIC FAMILY ROOM WITH FP FOR THOSE COZY NIGHTS, PANORAMIC VIEWS WITH FLOOR TO CEILING WINDOWS! WRAP AROUND BALCONY FROM THE FAMILY ROOM! TWO FULLY UPDATED BATHS! LOWER FINISHED LEVEL WITH LARGE ENTERTAINMENT BAR/GAME ROOM. GENEROUS OVERSIZED DAYLIGHT WINDOWS PROVIDE UNLIMITED NATURAL LIGHT, 2 STORAGE ROOMS, FURNACE ROOM, LAUNDRY ROOM, & BONUS SITTING AREA OR USE AS YOUR HEART DESIRES! WALK-OUT TO GARAGE & OUT TO ALMOST .50 ACRE OF MANICURED GROUNDS, BEAUTIFUL PLANTED TREES, STEPS TO PRIVATE BACKYARD & FENCED/GATED PATIO AREA WITH NEWER CONCRETE (2023).KEEP YARD & PATIO AREA CLEAN WITH A PRIVATE DOGGY BATHROOM AREA BUILT FOR THE DOGS, FAUX GRASS AND DRAINAGE! THIS CORNER LOT HOME IS SITUATED PERFECTLY HAVING FRONT, SIDE & BACKYARD SPACE! HOME HAS PLENTY OF PARKING FROM LONG DRIVEWAY TO EXTENSIVE CIRCLE DRIVE IN FRONT! FROM POCKET DOORS TO FLOOR TO CEILING BRICK FIREPLACE, THIS HOME IS A MUST SEE! NOT DONE YET! CHECK OUT THE UPDATES! 50 YR NEW ROOF 2023! (NEWER SEAMLESS GUTTER-GUARD PROTECTION SYSTEM! FURNACE & AC 2021! NEWER ANDERSON PATIO DOOR! WASHER/DRYER 2018! FIREPLACE UPDATED/NEW CALUK/TUCKPOINTING 2023! NEWER TREX DECK! FENCING AROUND PATIO NEW 2023! GARAGE EQUIPPED WITH WATER SPIGIT THAT HAS BOTH HOT & COLD H2O! IN THE HEART OF NORTH SHELBY, 1/2 FROM ROCHESTER, CLOSE TO SHOPPING/DINING! Organized Seller has ALL docs/warranties ready to go! B.A.T.V.A.I. MICH LICENSED Real Estate Agent must be PHYSICALLY present @ all showings, inspections & walk-throughs. NO EXCEPTIONS!
- Houzeo last checked: 9 hours ago
- Listing updated: October 18, 2026 at 7:16 pm
- Listing Provided by: Shera Christensen (586) 395-0005 | Keller Williams Paint Creek (248) 609-8000
- Source: Realcomp MLS-MI | MLS#: 20261083268

- Originating MLS: Realcomp II Ltd
Property Details
Status
Active
Type
Single Family Residence
No. of Stories
-
County
City
Neighborhood
--
Year Built
1965
HOA Fees
-
Finished Area
2,450 sqft
Lot Size
0.42 acre lot
Basement Area
- sqft
MLS Name
Realcomp MLS
MLS Number
20261083268
MLS Status
Active
Days on Market
8
Cumulative Days on Market
5

Continue Your Journey in App
Find your dream home, receive real-time updates, and many more!
Download App
Continue Your Journey in App
Find your dream home, receive real-time updates, and many more!
Location
Facts & Features
Rooms
Bedrooms & bathrooms
Bedrooms: 3
Bathrooms: 2
Interior
Appliances
Dishwasher, Free Standing Refrigerator, Ice Maker, Microwave, Range Hood, Stainless Steel Appliances
Heating
Energystar Qualified Furnace Equipment, Natural Gas
Sewer
Public Sewer
Exterior Features
Balcony, Gutter Guard System, Lighting
Construction
Year Built
Year Built: 1965
Home type
Single Family Residence
Foundation Details
Basement, Block
Construction Materials
Brick, Wood Siding
Roof
Asphalt
Architectural Style
Raised Ranch
Utilities & Energy
Water Source
Public
Laundry Features
Laundry Room
Parking Features
Twoand Half Car Garage, Attached
Pool Features
None
Basement
Daylight, Finished, Walk Out Access
Fireplace Features
Living Room
Other Features
Subdivision Name
Huntington Park Sub
Disclosures
No Restrictions, Taxes Homestead Exempt
Price History
| Date | Event | Price |
|---|---|---|
10/17/2026 Source: | Listed for Sale | $400,000 $163/sqft |
10/14/2026 Source: | Coming Soon | $400,000 +86.05% $163/sqft |
03/02/2016 Source: | Sold | $215,000 $88/sqft |


Nearby Homes
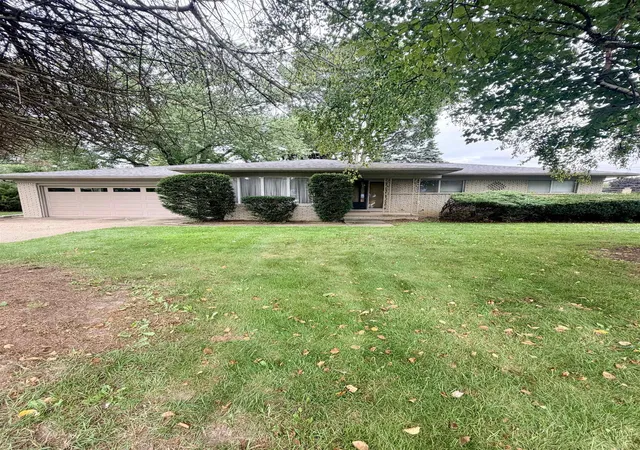
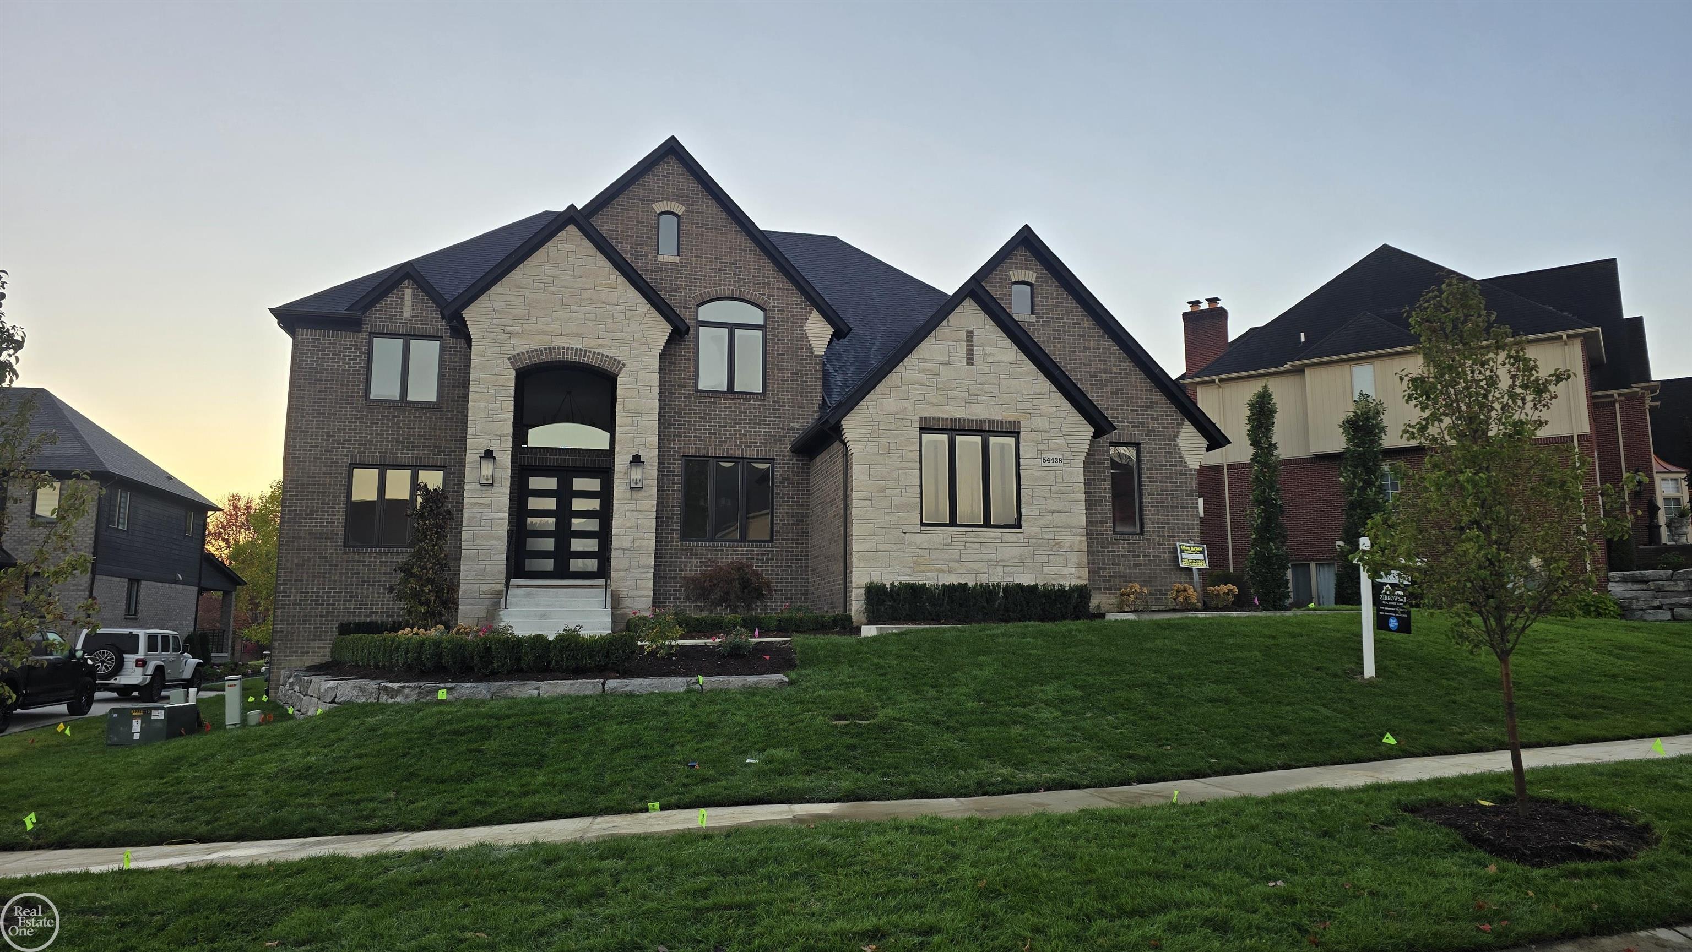
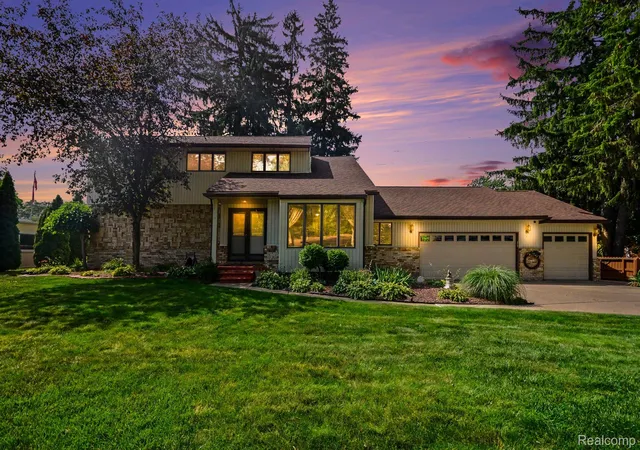


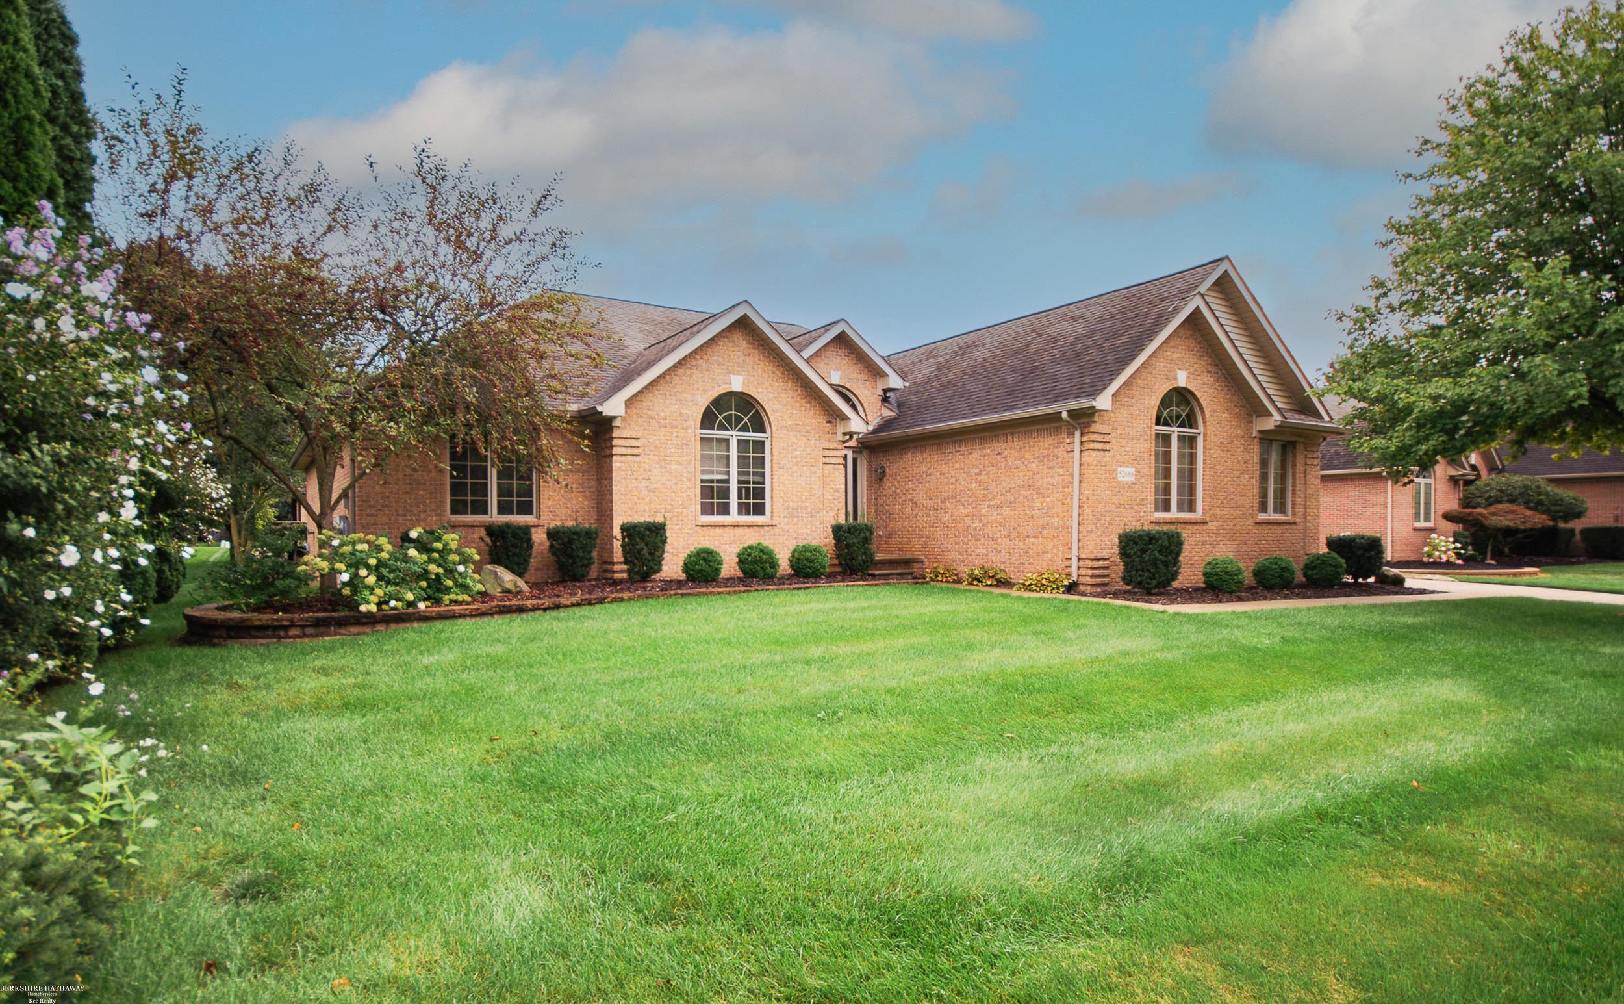
Find Homes by Property Features in Shelby Township, MI
Nearby New Homes For Sale


Based on information from the Board/Association of REALTORS® (alternatively, from the Realcomp II Ltd. MLS) through Oct 22, 2026, 03:47PM. All information provided is deemed reliable, but is not guaranteed to be accurate and should be independently verified. IDX provided courtesy of Realcomp II Ltd. via Andover Real Estate & Houzeo, Copyright 2026 Realcomp II Ltd. Shareholders Any use of search facilities of data on the site, other than by a consumer looking to purchase real estate, is prohibited. IDX information is provided exclusively for consumers' personal, noncommercial use and may not be used for any purpose other than to identify prospective properties consumers may be interested in purchasing. The accuracy of all information, regardless of source, is not guaranteed or warranted. All information should be independently verified. Listing Information presented by local MLS brokerage: Andover Real Estate, local REALTOR®- Scott Rubin - (248)206-3666 . Any use of search facilities of data on the site, other than by a consumer looking to purchase real estate, is prohibited. © 2024 Realcomp II Ltd. MLS. All Rights Reserved.
 Advertising Broker: Andover Real Estate | Andover Real Estate
