- Overview
- Description
- Property Details
- Location
- Facts & Features
- Getting Around
- Nearby Homes



$4,295,000
Monthly Est:$21,378
 5 Beds
 8 Baths
5 full baths + 2 half baths
 8,672sqft
5495 Eldridge St, Arvada, CO 80002
$4,295,000
$21,378/moEst:
Get Pre-Approved
Single Family Residence
Built in 2000
$-- HOA
5.39 acres lot
$495/sq.ft
Description
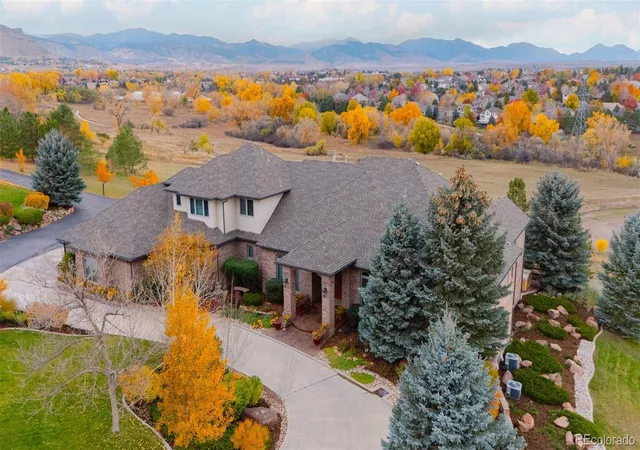
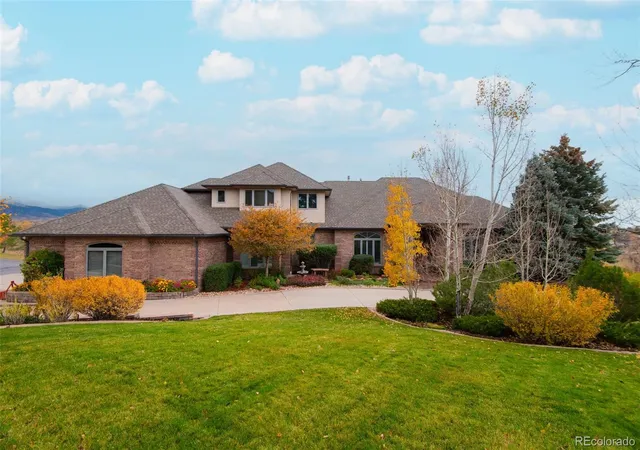
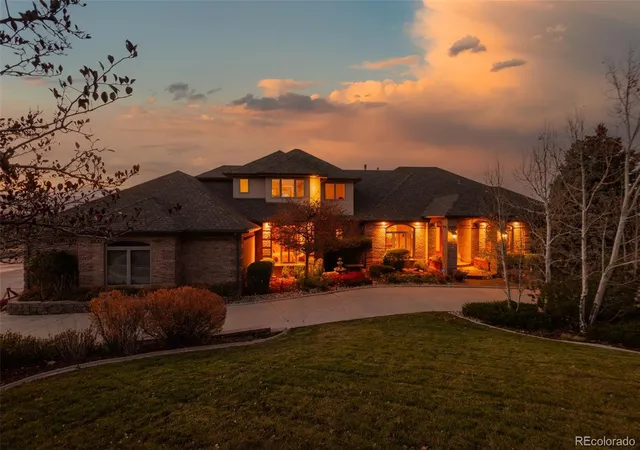
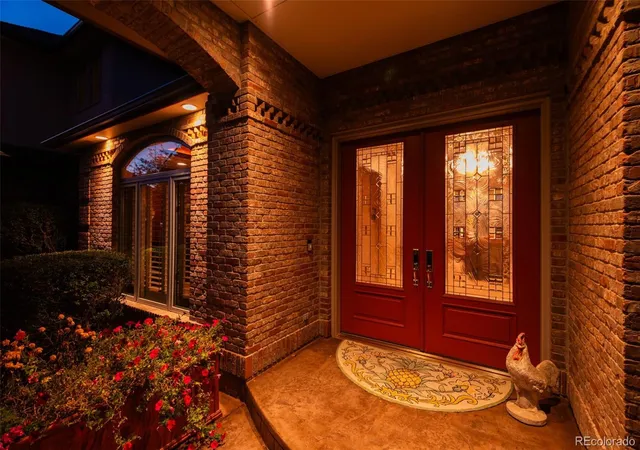
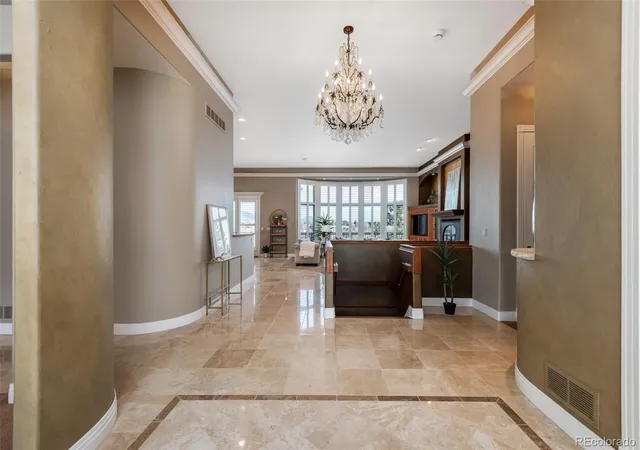
Full video, 3D Tour, and all images at 5495eldridgestreet.com. Iconic, peaceful estate expanding over 5 private acres with endless mountain views, overlooking a wooded valley. Horses are allowed, with access to adjacent open space for riding. Enjoy your daily interactions with wildlife in a setting usually only found deep in the mountains, all conveniently located near daily conveniences. Custom craftsmanship and modern luxuries live in harmony inside. The kitchen offers luxurious form and function - Blue Star six-burner range with griddle and Viking Pro hood with warming lights anchor the space, complemented by a Sub-Zero refrigerator, Miele dishwasher, and extensive live edge granite countertops. The main living space is adorned by custom bubinga and koa wood built-ins. Sonos, zoned surround sound and subtle crown lighting set the tone for hosting. All bedrooms host a full en-suite bath and walk-in closets. The study is remarkable, having been featured in design publications - bookmatched flamed mahogany with padded silk walls, copper ceiling, cherry flooring, custom cast hardware and nailhead trim exemplify the level of detail. Outdoor living is equally compelling. From the elevated deck to the patio and hot tub, each space frames breathtaking views. The property’s private ball field adds a rare recreational touch. The second level is ideal for multi-generation living or nanny quarters with a living room, bedroom with en-suite bath and is setup to install a kitchenette. Finished walkout basement with exercise space, bonus/craft room, bedroom with en-suite, media space and wet bar with Viking wine fridge, Miele built-in espresso machine, custom cherry and curly maple woodwork. Two gated entries, circle drive, lush landscape and acreage. Ideal for hobbyists with 4-car garage plus 2,000-square-foot heated outbuilding. This is a sanctuary that celebrates fine living in a beautiful natural setting with convenient access to Golden, Arvada and Denver.
- Houzeo last checked: 10 minutes ago
- Listing updated: September 8, 2026 at 5:22 pm
- Listing Provided by: JC Denver Home Team (303) 667-0043 | Keller Williams Realty Urban Elite (303) 458-0100
- Source: DENVER (RE COLORADO) MLS-CO | MLS#: 5087641

Property Details
Status
Active
Type
Single Family Residence
No. of Stories
-
County
City
Neighborhood
--
Year Built
2000
HOA Fees
-
Finished Area
8,672 sqft
Lot Size
5.39 acres lot
Basement Area
- sqft
MLS Name
DENVER (RE COLORADO) MLS
MLS Number
5087641
MLS Status
Active
Days on Market
196

Continue Your Journey in App
Find your dream home, receive real-time updates, and many more!
Download App
Continue Your Journey in App
Find your dream home, receive real-time updates, and many more!
Location
Facts & Features
Rooms
Bedrooms & bathrooms
Bedrooms: 5
Bathrooms: 8
Bedroom
Level: Main
Bathroom Full
Level: Main
Bedroom
Level: Main
Bathroom Full
Level: Main
Bedroom
Level: Main
Bathroom Full
Level: Main
Living Room
Level: Main
Kitchen
Level: Main
Office
Level: Main
Dining Room
Level: Main
Laundry
Level: Main
Bathroom Half
Level: Main
Bedroom
Level: Upper
Bathroom Full
Level: Upper
Living Room
Level: Upper
Den
Level: Basement
Bathroom Full
Level: Basement
Bedroom
Level: Basement
Exercise Room
Level: Basement
Bathroom Half
Level: Basement
Bonus Room
Level: Basement
Bathroom Three Quarter
Level: Basement
Interior
Heating
Forced Air, Natural Gas
Flooring
Carpet, Tile, Wood
Sewer
Public Sewer
Cooling
Central Air
Appliances
Dishwasher, Disposal, Double Oven, Gas Water Heater, Microwave, Range, Range Hood, Refrigerator, Water Purifier, Wine Cooler
Exterior Features
Gas Valve, Private Yard, Spa/hot Tub, Water Feature
Interior Features
Built In Features, Entrance Foyer, Five Piece Bath, Granite Counters, High Ceilings, In Law Floorplan, Kitchen Island, Open Floorplan, Pantry, Primary Suite, Solid Surface Counters, Sound System, Hot Tub, Walk In Closet(s), Wet Bar
Construction
Year Built
Year Built: 2000
Home type
Single Family Residence
Construction Materials
Brick, Stucco
Roof
Composition
Utilities & Energy
Fireplace Features
Basement, Bedroom, Gas, Gas Log, Living Room
Water Source
Public
Parking Features
220 Volts, Asphalt, Circular Driveway, Dry Walled, Exterior Access Door, Floor Coating, Heated Garage, Insulated Garage, Lighted, Oversized, Oversized Door, Rv Garage, Storage
Basement
Exterior Entry, Finished, Full, Interior Entry, Walk Out Access
Other Features
Lot Features
Greenbelt, Landscaped, Open Space, Sprinklers In Front, Sprinklers In Rear
Patio And Porch Features
Covered, Deck, Front Porch, Patio
Subdivision Name
South Ridge Overlook
Price History
| Date | Event | Price |
|---|---|---|
09/08/2026 Source: #REC5087641 | Price Decreased | $4,295,000 -9.58% $606/sqft |
06/05/2026 Source: | Price Increased | $4,750,000 +10.59% $670/sqft |
04/02/2026 Source: | Listed for Sale | $4,295,000 -14.01% $606/sqft |
03/27/2026 Source: | Coming Soon | $4,995,000 -0.10% $705/sqft |
12/07/2025 Source: | Listing Removed | $5,000,000 $705/sqft |

Show more
Nearby Homes
Find Homes by Property Features in Arvada, CO

Based on information from REcolorado®, Inc.through Oct 10, 2026, 09:30PM. Not all properties were listed and/or closed by Company. This representation is based in whole or in part on content supplied by REcolorado®, Inc. REcolorado®, Inc. does not guarantee nor is it in any way responsible for its accuracy. Content maintained by REcolorado®, Inc. may not reflect all real estate activity in the market. Some IDX listings have been excluded from this website. Any use search of data on the website, other than by a consumer looking to purchase real estate, is prohibited. If Houzeo suspect “scraping” of the data has occurred, the suspicion and any evidence will be reported to the MLS. IDX information is provided exclusively for consumers' personal non-commercial use. It may not be used for any purpose other than to identify prospective properties consumers may be interested in purchasing. The data is deemed reliable but is not guaranteed by REcolorado®. The use of the IDX Data may be subject to an end user license agreement prescribed by REcolorado® as amended from time to time.
Based on information submitted to the MLS GRID as of Oct 10, 2026, 09:30PM. All data is obtained from various sources and may not have been verified by broker or MLS GRID. Supplied Open House information is subject to change without notice. All information should be independently reviewed and verified for accuracy. Properties may or may not be listed by the office/agent presenting the information. ©2026 REcolorado®, Inc. All Rights Reserved.
 Advertising Broker: Albert Gollas | Gollas and Company, Inc.