- Overview
- Description
- Property Details
- Location
- HOA Management
- Facts & Features
- Getting Around
- Nearby Homes




$679,999
Monthly Est:$3,385
 4 Beds
 2 Baths
2 full baths
 2,403sqft
5496 White Ibis Dr, North Port, FL 34287
$679,999
$3,385/moEst:
Get Pre-Approved
Single Family Residence
Built in 2004
$399.67/mo HOA
9,545 sqft lot
$283/sq.ft
Description
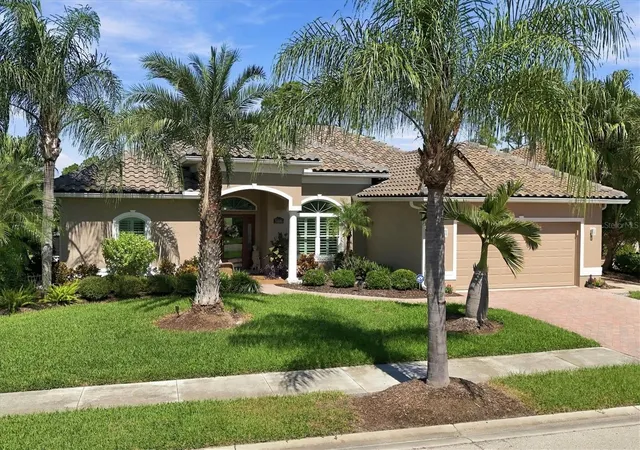
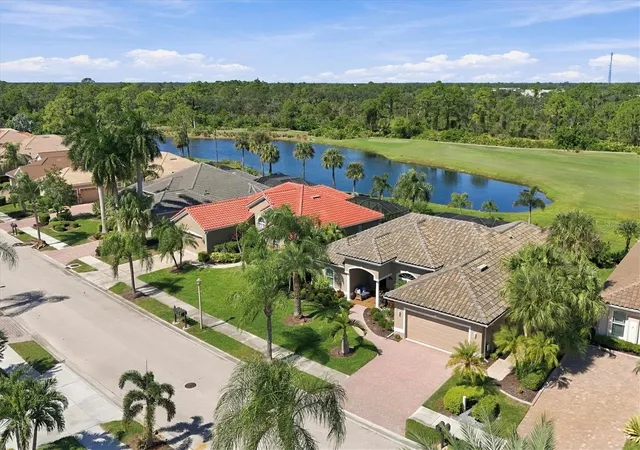
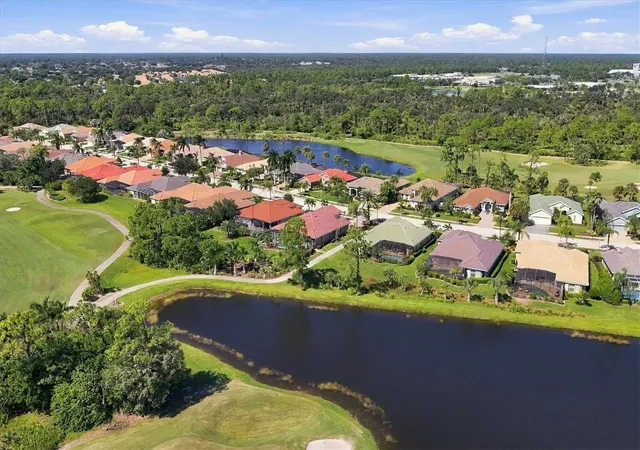
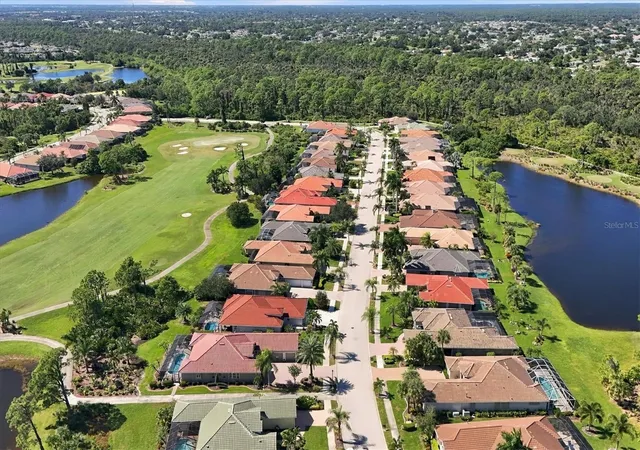
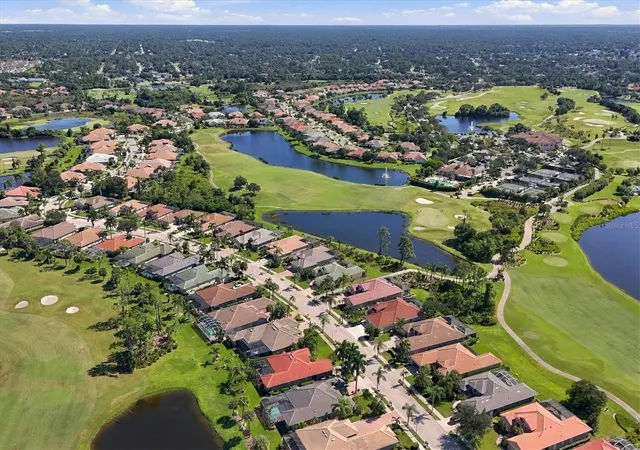
*Heron Creek Golf & CC* 4 BED/2/BA/OVER-SIZED GARAGE/ POOL/ Panoramic Golf/Water View/ Beautifully UPDATED/GENERATOR & HURRICANE PROTECTION! Welcome to a “WEE SLICE OF HEAVEN” where extensive renovations, refined designer finishes & impeccable attention to detail come together to create one of the community's most compelling opportunities! Sweeping emerald fairways, spectacular updates & a touch of Irish charm, this Heron Creek beauty is pure gold at the end of the rainbow! THE BEAUTY OF AN ESTABLISHED COMMUNITY. THE FRESH FEEL OF A NEW HOME. THE LUXURY OF HAVING IT ALL!! Premium HOMESITE w/ panoramic view of # 2 of the Creek Course, water views & REAL backyard! This home checks all the boxes w/a NEW 2024 TILE ROOF, RENOVATED POOL & LANAI, WHOLE-HOUSE GENERATOR, comprehensive HURRICANE PROTECTION a DEEP GARAGE, & Stunning UPDATED KITCHEN/BATHS providing exceptional value, convenience & peace of mind. With the clubhouse and amenities across the street via a convenient pathway, the LOCATION is every bit as impressive as the home itself! Step inside the impressive leaded-glass front door you instantly realize you have arrived HOME! A thoughtful 2400 sq ft floor plan & exceptional finishes create a seamless, flow throughout the main living areas. Ceramic tile laid on the diagonal, soaring ceilings, dramatic tray details, graceful architectural openings, decorative columns, distinctive moldings & CLASSIC PLANTATION SHUTTERS create an atmosphere of timeless sophistication w/ a fresh, trending twist. The well-proportioned living & dining areas offer great entertaining space, while the family room provides a place for everyday living. Cascading sliding glass doors open wide to the lanai, blurring indoor/outdoor living. The updated kitchen makes a striking statement w/ raised-panel cabinetry beautifully contrasted by EXOTIC GRANITE countertops. A sweeping vaulted ceiling adds architectural interest, while SS appliances, a center island, generous cabinetry & thoughtfully designed workspace make this kitchen as functional as it is beautiful. The owner's keen eye for design uses pops of color, texture and carefully selected finishes adding personality, dimension & understated elegance throughout. The primary suite offers a stylish retreat W/ on trend Luxury Vinyl Flooring & a dramatic accent wall for a striking contemporary contrast. Both bathrooms have been tastefully updated, reflecting the same commitment to fresh design. Prepare to fall in love w/ spectacular, extensively renovated pool & lanai! The heated pool features a raised waterfall wall, creating a sophisticated resort-inspired focal point. Handsome TRAVERTINE tile surrounds the pool & the expansive covered living area, where a stunning RICH WOOD-PLANK CEILING adds warmth & an unmistakable touch of luxury. PANORAMIC SCREENING allows the sweeping golf course vistas to take center stage. Exceptional homes w/ quality updates, spectacular golf course views, extra garage space & premier clubhouse proximity are rare! Don't miss your opportunity to make this beautifully reimagined home yours. HE WHO HESITATES, RENOVATES! Heron Creek offers 27 holes of Arthur Hills-designed championship golf, 21,000-sq ft clubhouse, casual & fine dining, resort-style pool, Har-Tru tennis courts, fitness facilities & an active social calendar. LOW HOA FEES, NO CDD FEES! The NEW SMH HOSPITAL (under construction) Coco Plum shopping, Wellen Park, Costco, restaurants, everyday conveniences are close by.
- Houzeo last checked: 0 minutes ago
- Listing updated: October 26, 2026 at 11:06 pm
- Listing Provided by: Louise Clapp (941) 716-2339 | POINTE OF PALMS REAL ESTATE (941) 716-2339
- Source: Stellar MLS-FL as distributed by MLS GRID | MLS#: N6146327

Property Details
Status
Active
Type
Single Family Residence
No. of Stories
1
County
City
Neighborhood
--
Year Built
2004
HOA Fees
$399.67/mo
Finished Area
2,403 sqft
Lot Size
9,545 sqft lot
Basement Area
- sqft
MLS Name
Stellar MLS
MLS Number
N6146327
MLS Status
Active
Days on Market
8
Cumulative Days on Market
2

Continue Your Journey in App
Find your dream home, receive real-time updates, and many more!
Continue Your Journey in App
Find your dream home, receive real-time updates, and many more!
Location
HOA Management
TARA HINZE
HOA Fees
$1,199/ Quarterly
Amenities
 Amenities and services may be covered by one or multiple associations and service providers.
 Cable TV
 Internet
 Maintenance
 Private Road
Management
Disclaimer: Amenities are based on third-party information and may vary; buyers must independently verify all amenities, as information is deemed reliable but not guaranteed.
Facts & Features
Rooms
Bedrooms & bathrooms
Bedrooms: 4
Bathrooms: 2
Interior
Interior Features
Ceiling Fans(s), Crown Molding, Eat In Kitchen, High Ceilings, Kitchen/family Room Combo, Living Room/dining Room Combo, Open Floorplan, Stone Counters, Tray Ceiling(s), Walk In Closet(s)
Window Features
Shutters, Storm Window(s), Tinted Windows
Appliances
Dishwasher, Disposal, Dryer, Electric Water Heater, Microwave, Range, Refrigerator, Washer
Heating
Central, Electric, Heat Pump
Flooring
Bamboo, Ceramic Tile
Exterior Features
Hurricane Shutters
Sewer
Public Sewer
Cooling
Central Air
Construction
Year Built
Year Built: 2004
Home type
Single Family Residence
Architectural Style
Florida
Construction Materials
Block, Stucco
Roof
Tile
Foundation Details
Slab
Utilities & Energy
Security Features
Gated Community
Water Source
Public
Utilities
Bb/hs Internet Available, Cable Connected, Natural Gas Connected, Sewer Connected, Sprinkler Recycled, Underground Utilities, Water Connected
Laundry Features
Inside
Pool Features
In Ground, Heated, Salt Water, Screen Enclosure
Other Features
Community Features
Clubhouse, Deed Restrictions, Fitness Center, Gated Community Guard, Golf Carts Ok, Golf, Irrigation Reclaimed Water, Pool, Restaurant, Sidewalks, Tennis Court(s), Street Lights
Patio And Porch Features
Front Porch, Rear Porch, Screened
Subdivision Name
Heron Creek
Vegetation
Mature Landscaping, Trees/landscaped
Lot Features
On Golf Course
Price History
| Date | Event | Price |
|---|---|---|
10/24/2026 Source: | Listed for Sale | $679,999 +117.95% $283/sqft |
01/18/2012 Source: | Sold | $312,000 $130/sqft |

Nearby Homes
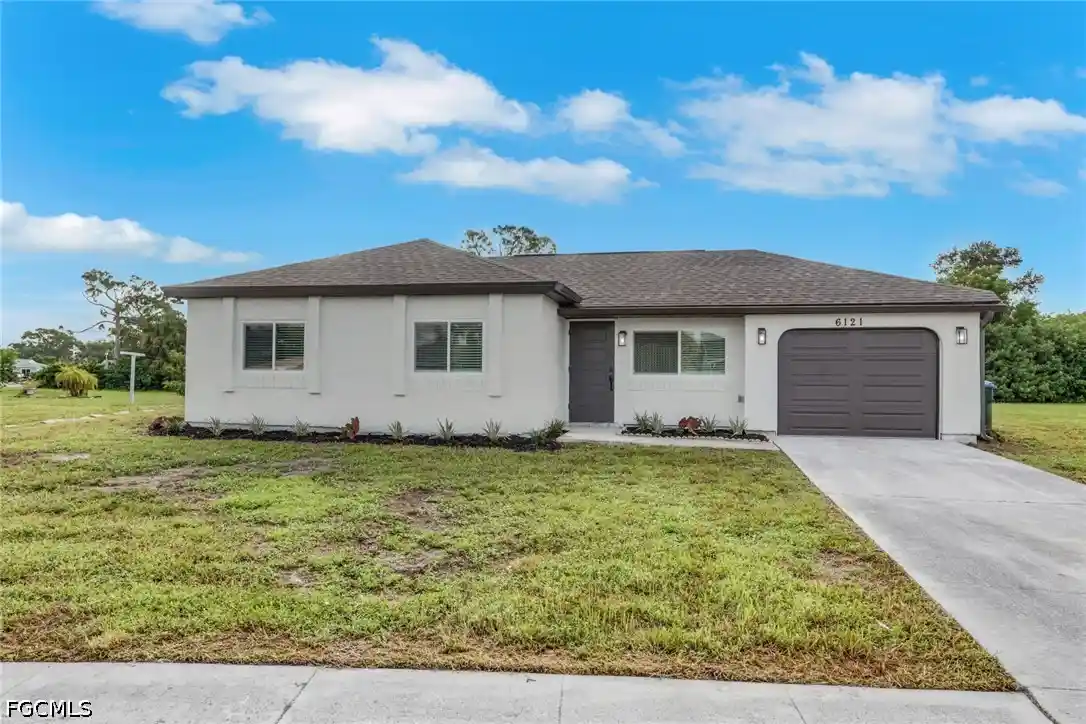

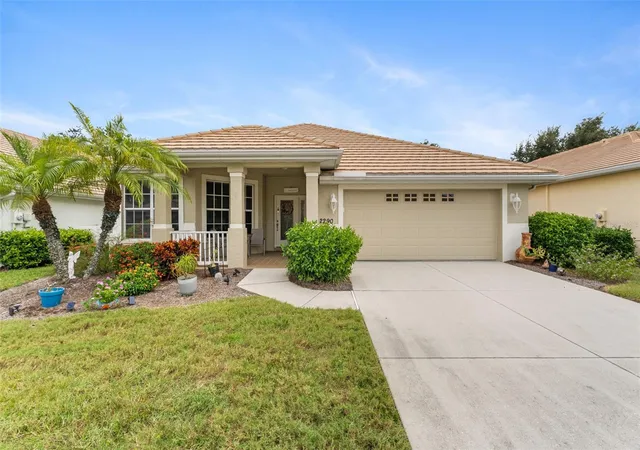
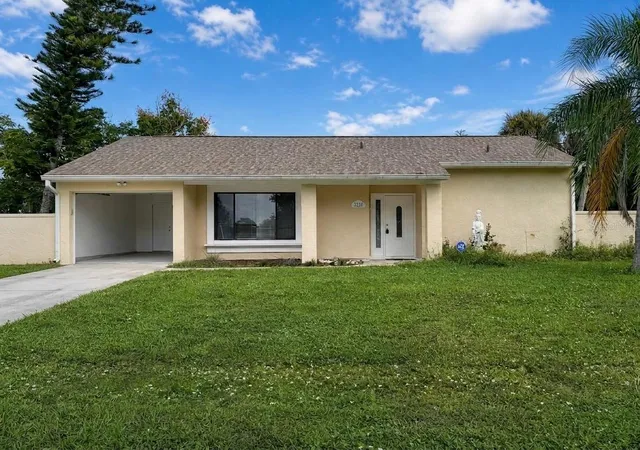
Find Homes by Property Features in North Port, FL
Nearby New Homes For Sale

Based on information from Stellar MLS® through Nov 02, 2026, 01:00PM as submitted to and distributed by MLS GRID. All data is obtained from various sources and may not have been verified by the broker or MLS GRID. Supplied Open House Information is subject to change without notice. All information should be independently reviewed and verified for accuracy. Properties may or may not be listed by the office/agent presenting the information. IDX information is provided exclusively for consumers’ personal non-commercial use. It may not be used for any purpose other than to identify prospective properties consumers may be interested in purchasing. The data is deemed reliable but is not guaranteed by MLS GRID. The use of the MLS GRID Data may be subject to an end-user license agreement prescribed by the Member Participant’s applicable MLS, if any, and as amended from time to time. © 2026 Stellar MLS. All Rights Reserved.
 Advertising Broker: Fred McGill | Simple Showing, Inc
