- Overview
- Description
- Property Details
- Location
- HOA Management
- Facts & Features
- Getting Around


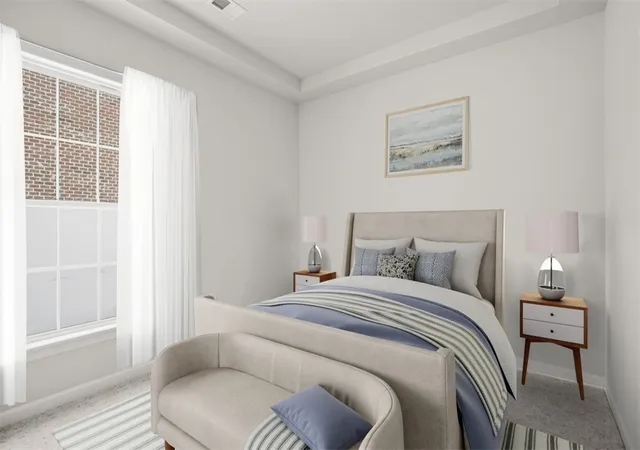


$425,000
Monthly Est:$2,115
 2 Beds
 2 Baths
2 full baths
 1,600sqft
54b River Ridge Ct, Economy, PA 15005
$425,000
$2,115/moEst:
Get Pre-Approved
Condominium
Built in 2026
$195/mo HOA
0.11 acre lot
$266/sq.ft
Description
Davidson Plus Model
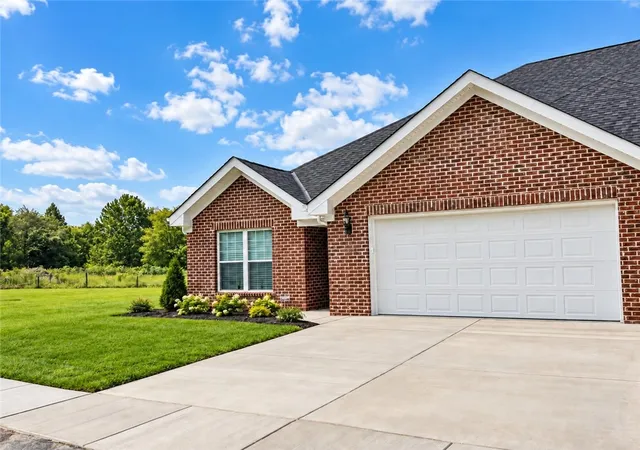
Discover the luxury of BRAND-NEW CONSTRUCTION and MAINTENANCE-FREE LIVING in the stunning Davidson Plus at The Villas of Economy. This beautifully designed all-brick ranch patio home offers sophisticated one-level living, combining timeless architecture, an open and airy floor plan, and refined finishes with the ease of a low-maintenance lifestyle.
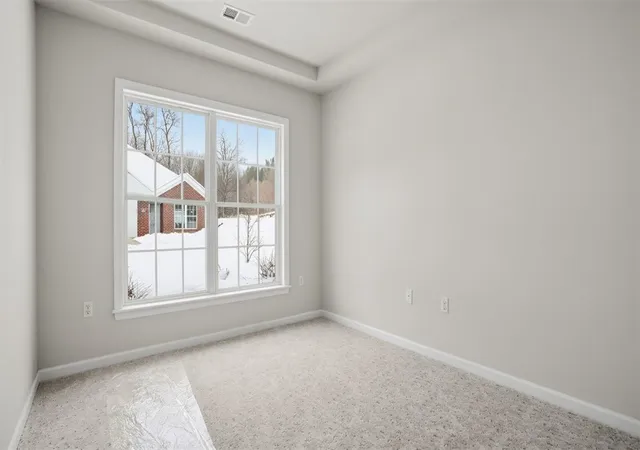
The spacious first-floor owner’s suite creates a private retreat featuring a walk-in shower, double vanity, and multiple walk-in closets. A generously sized guest bedroom with its own full bath provides exceptional comfort and privacy for family and overnight guests.
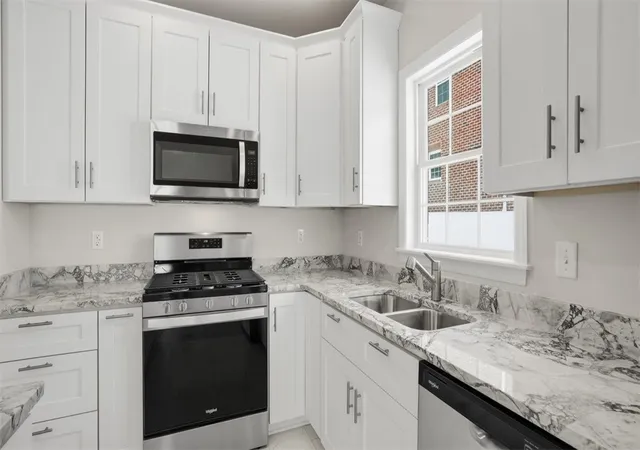
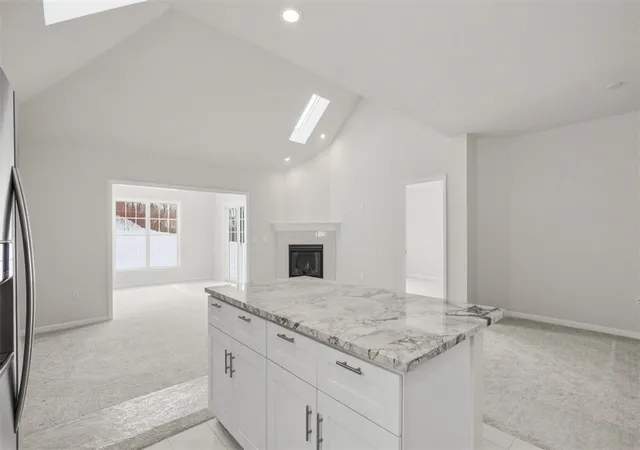
At the heart of this brand-new home, the chef-inspired kitchen features an expansive center island and flows seamlessly into the impressive Great Room, where a gas fireplace and skylights create a warm, light-filled gathering space. Nine-foot and cathedral ceilings enhance the sense of openness and architectural elegance throughout. A light-filled sunroom creates a beautiful extension of the main living space, offering the perfect setting for morning coffee, quiet relaxation, or additional entertaining space.
Extend your living outdoors on the private concrete patio, while the attached two-car garage adds everyday convenience. Buyers have the exciting opportunity to personalize their new construction home with selections including countertops, cabinetry, appliances, paint, tile, and flooring—creating a home that truly reflects their individual style.
At The Villas of Economy, maintenance-free living means less time worrying about upkeep and more time enjoying your home and community. Residents enjoy exclusive access to the community center, heated saltwater pool, private fitness center, and party room.
Experience the best of NEW CONSTRUCTION, one-level living, and a MAINTENANCE-FREE lifestyle at The Villas of Economy.
- Houzeo last checked: 8 minutes ago
- Listing updated: October 27, 2026 at 8:41 pm
- Listing Provided by: Amy Chisholm (724) 933-8500 DRE #RS350360 | KELLER WILLIAMS STEEL CITY (724) 933-8500
- Source: West Penn MLS-PA | MLS#: 1772914

This condo is in:
Property Details
Status
Active
Type
Condominium
No. of Stories
-
County
City
Neighborhood
--
Year Built
2026
HOA Fees
$195/mo
Finished Area
1,600 sqft
Lot Size
0.11 acre lot
Basement Area
- sqft
MLS Name
West Penn MLS
MLS Number
1772914
MLS Status
Active
Days on Market
52
Open House

Continue Your Journey in App
Find your dream home, receive real-time updates, and many more!
Continue Your Journey in App
Find your dream home, receive real-time updates, and many more!
Location
HOA Management
N/A
HOA Fees
$195/ Monthly
Disclaimer: Amenities are based on third-party information and may vary; buyers must independently verify all amenities, as information is deemed reliable but not guaranteed.
Facts & Features
Rooms
Bedrooms & bathrooms
Bedrooms: 2
Bathrooms: 2
Laundry
Level: Main
Area: 66.00 Square Feet
Dimensions: 11x6
Kitchen
Level: Main
Area: 210.00 Square Feet
Dimensions: 15x14
Bedroom2
Level: Main
Area: 156.00 Square Feet
Dimensions: 13x12
DiningRoom
Level: Main
Area: 210.00 Square Feet
Dimensions: 15x14
PrimaryBedroom
Level: Main
Area: 270.00 Square Feet
Dimensions: 18x15
LivingRoom
Level: Main
Area: 330.00 Square Feet
Dimensions: 22x15
Interior
Heating
Forced Air, Gas
Sewer
Public Sewer
Flooring
Hardwood, Tile, Carpet
Cooling
Central Air
Appliances
Some Gas Appliances, Convection Oven, Dishwasher, Disposal, Microwave, Stove
Interior Features
Kitchen Island, Pantry
Construction
Year Built
Year Built: 2026
Home type
Condominium
Construction Materials
Brick
Architectural Style
Patio Home
Roof
Asphalt
Property Condition
New Construction
Utilities & Energy
Parking Features
Attached, Garage, Garage Door Opener
Water Source
Public
Fireplace Features
Gas
Pool Features
Pool
Other Features
Community Features
Public Transportation
Price History
| Date | Event | Price |
|---|---|---|
09/07/2026 Source: | Listed for Sale | $425,000 $266/sqft |

Find Homes by Property Features in Economy, PA

Based on information from the West Penn Mutli-List, INC through Oct 30, 2026, 12:00PM. Information is provided exclusively for consumers’ personal, non-commercial use and may not be used for any purpose other than to identify prospective properties consumers may be interested in purchasing. Information is deemed reliable but not guaranteed. © 2026 West Penn Multi-List, Inc. All Rights Reserved.
 Advertising Broker: Daniel Demers | Sell Your Home Services
