- Overview
- Description
- Property Details
- Location
- HOA Management
- Facts & Features
- Getting Around
- Nearby Homes

Street View
$1,625,000
Monthly Est:$8,088
 4 Beds
 3 Baths
3 full baths
 3,080sqft
55-69 Sawmill Rd, Branford, CT 06405
$1,625,000
$8,088/moEst:
Get Pre-Approved
Single Family Residence
Built in 1939
$-- HOA
1.54 acres lot
$528/sq.ft
Description
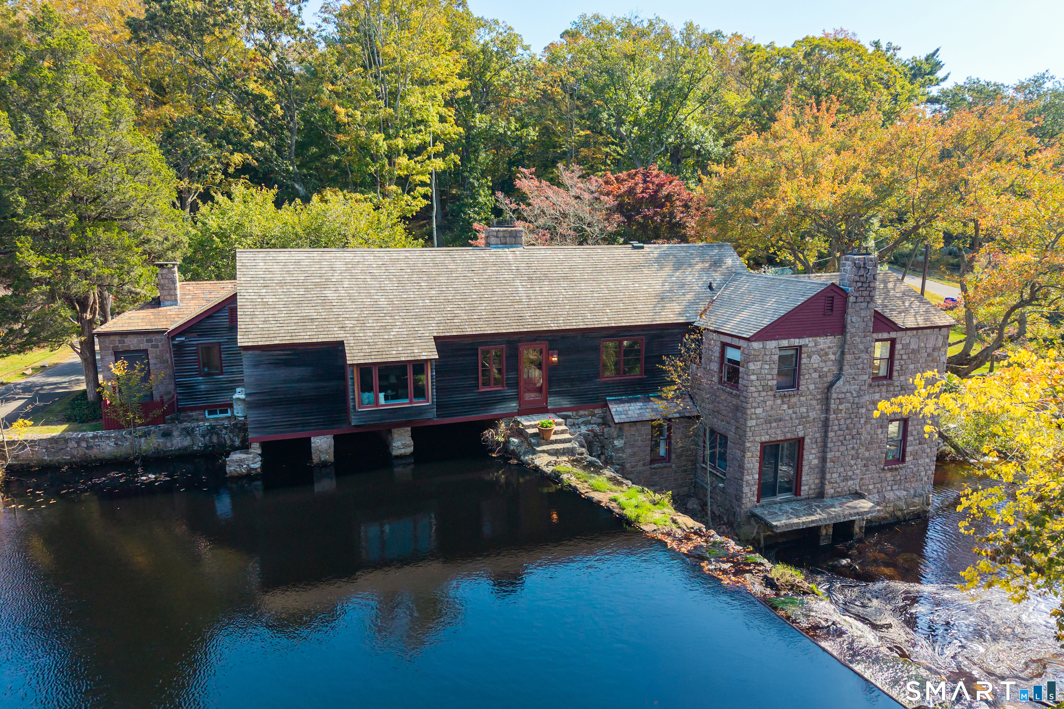
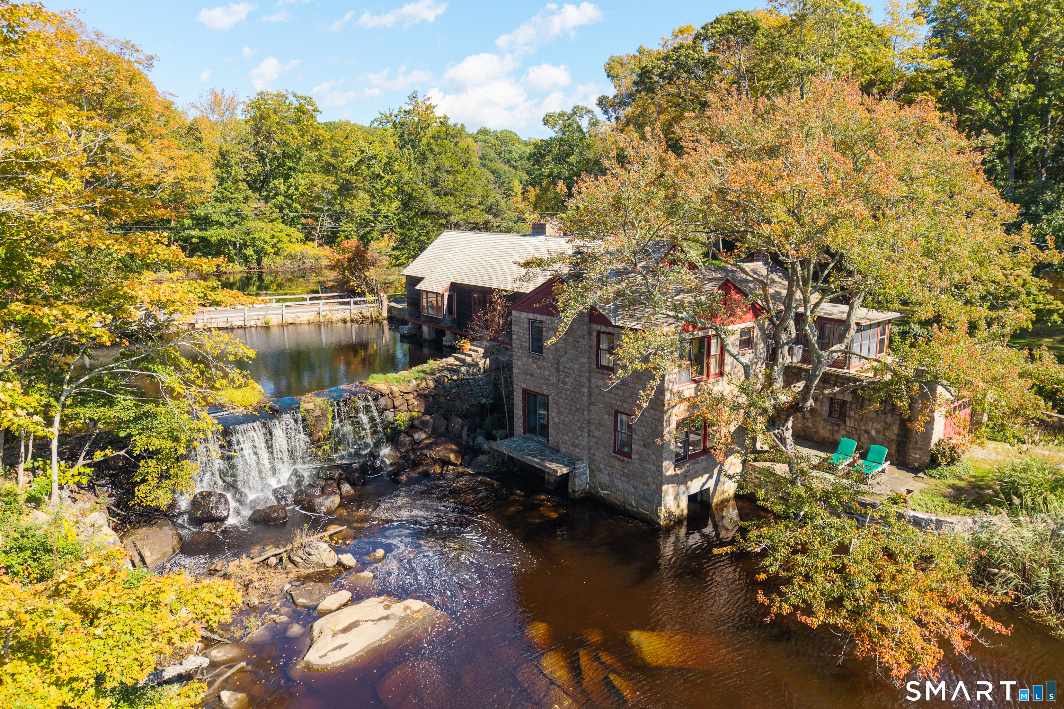
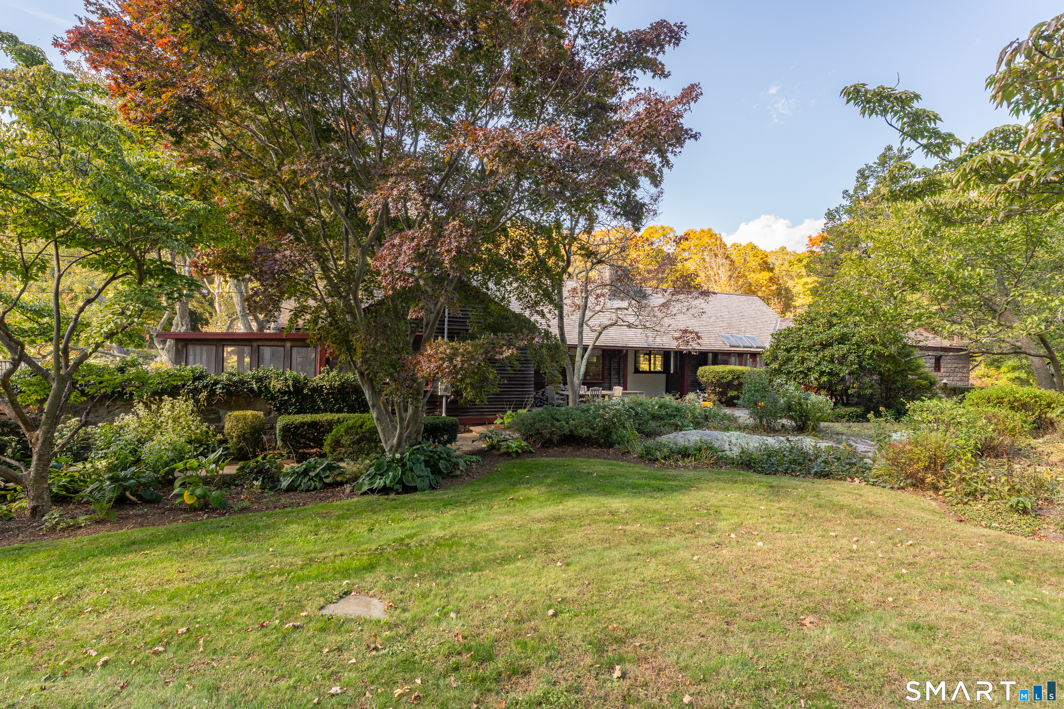
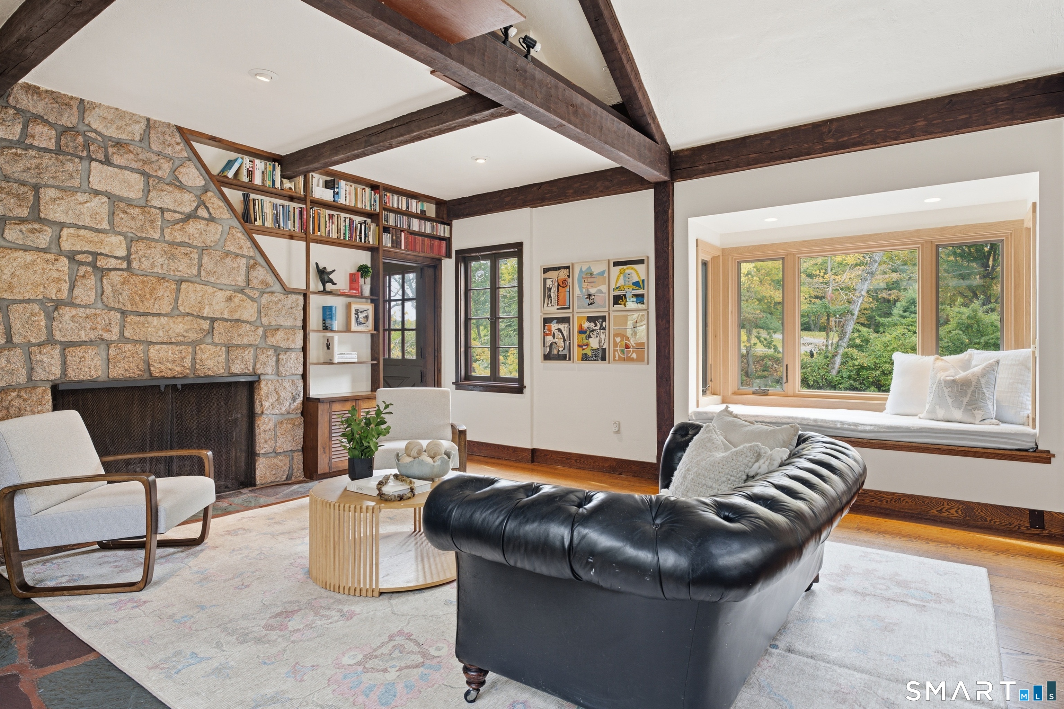
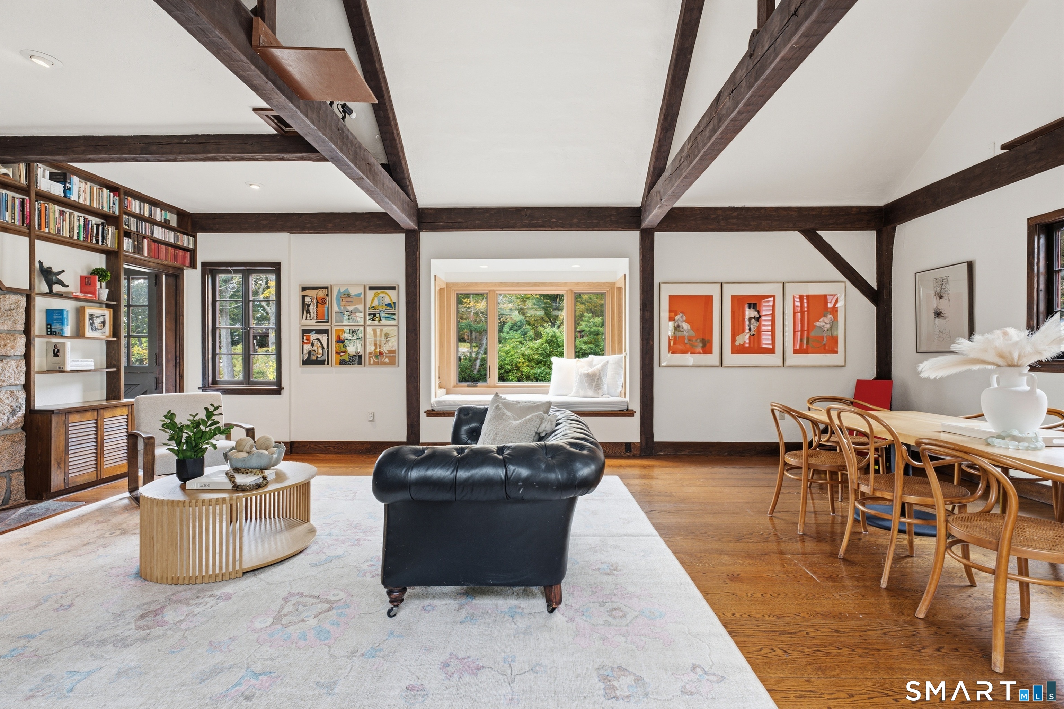
Branford treasure returns to the market. Once a 19th-century sawmill, this storybook stone residence carries a piece of Connecticut's heritage into an extraordinary setting: a private waterfall, tidal creek on two acres. Transformed into a home in 1939 with the original mill structure thoughtfully incorporated, it offers a convergence of history, architecture and landscape that would be nearly impossible to recreate. Within 3,000+ square feet, four original fireplaces and vaulted ceilings lend warmth and character. An eat-in kitchen, expansive great room and dining area capture nature and water views, while a fireside den and four-season porch invite quieter moments. The main level includes three bedrooms and two full baths; the ground floor adds a full bath, wine storage, a walk-in closet and two fireside flex rooms with water views, one ideal as a fourth bedroom. New central air in 2025. Stone patios, waterfall-side terraces, garden paths and a private pier draw daily life outdoors. Across from the waterfall, a water-lily pond offers a tranquil counterpoint. A second parcel across the lane holds a two-car garage and a charming two-room building with possibilities for a studio, office or guest retreat. Minutes from historic Stony Creek village and approximately two hours from New York City and Boston, this rare shoreline property offers something beyond a beautiful home: the opportunity to become its next steward.
- Houzeo last checked: 7 minutes ago
- Listing updated: November 1, 2026 at 9:03 pm
- Listing Provided by: Michelle Wininger | William Pitt Sotheby's Int'l
- Source: SMART MLS-CT | MLS#: 24213794

Property Details
Status
Active Under Contract
Type
Single Family Residence
No. of Stories
-
County
City
Neighborhood
--
Year Built
1939
HOA Fees
-
Finished Area
3,080 sqft
Lot Size
1.54 acres lot
Basement Area
- sqft
MLS Name
SMART MLS
MLS Number
24213794
MLS Status
Under Contract
Days on Market
22

Continue Your Journey in App
Find your dream home, receive real-time updates, and many more!
Continue Your Journey in App
Find your dream home, receive real-time updates, and many more!
Location
HOA Management
0
HOA Fees
$-/
Disclaimer: Amenities are based on third-party information and may vary; buyers must independently verify all amenities, as information is deemed reliable but not guaranteed.
Facts & Features
Rooms
Bedrooms & bathrooms
Bedrooms: 4
Bathrooms: 3
Interior
Sewer
Cesspool
Interior Features
Auto Garage Door Opener, Cable Available, Cable Pre Wired
Cooling
Central Air
Heating
Hot Water, Oil, Electric
Exterior Features
Porch Screened, Porch, Gutters, Garden Area, Patio
Appliances
Gas Cooktop, Wall Oven, Refrigerator, Dishwasher
Construction
Year Built
Year Built: 1939
Home type
Single Family Residence
Architectural Style
Farm House
Foundation Details
Stone
Roof
Wood Shingle, Slate
Utilities & Energy
Parking Features
Attached Garage, Detached Garage, Off Street Parking, Driveway
Basement
Partial, Unfinished
Laundry Features
Main Level
Water Source
Private Well
Other Features
Subdivision Name
N/a
Lot Features
Secluded, Treed, Rocky, Water View
Price History
| Date | Event | Price |
|---|---|---|
10/29/2026 Source: | Contingent (Active Under Contract) | $1,625,000 $528/sqft |
10/18/2026 Source: | Listed for Sale | $1,625,000 $528/sqft |
10/15/2026 Source: | Coming Soon | $1,625,000 -7.14% $528/sqft |
05/01/2026 Source: | Off Market | $1,750,000 $568/sqft |
01/29/2026 Source: | Listed for Sale | $1,750,000 -7.89% $568/sqft |

Show more
Nearby Homes
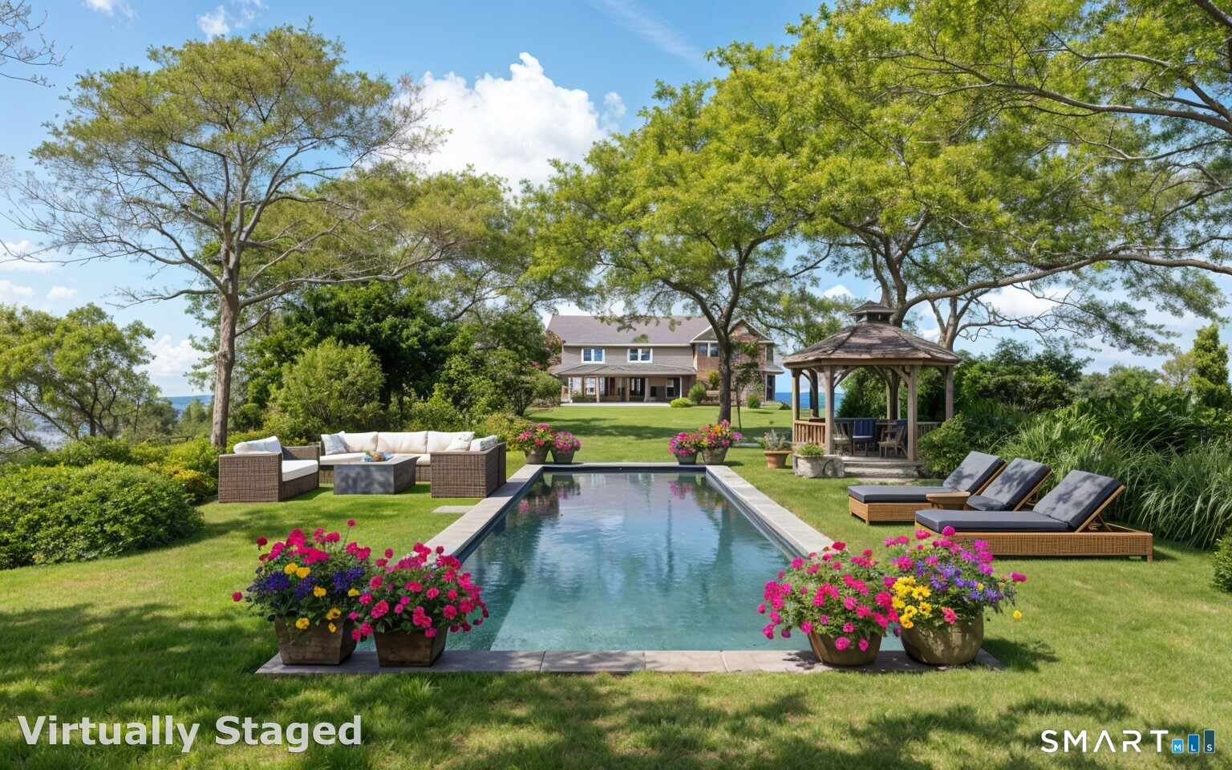
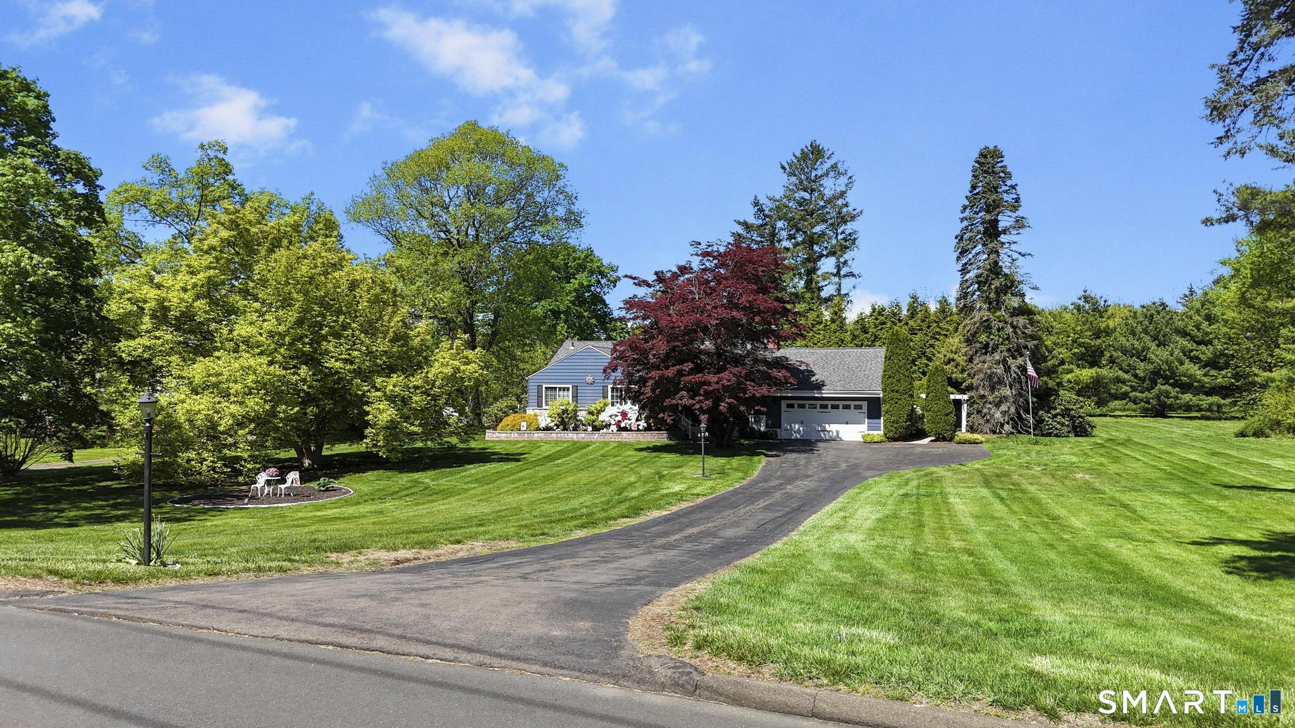
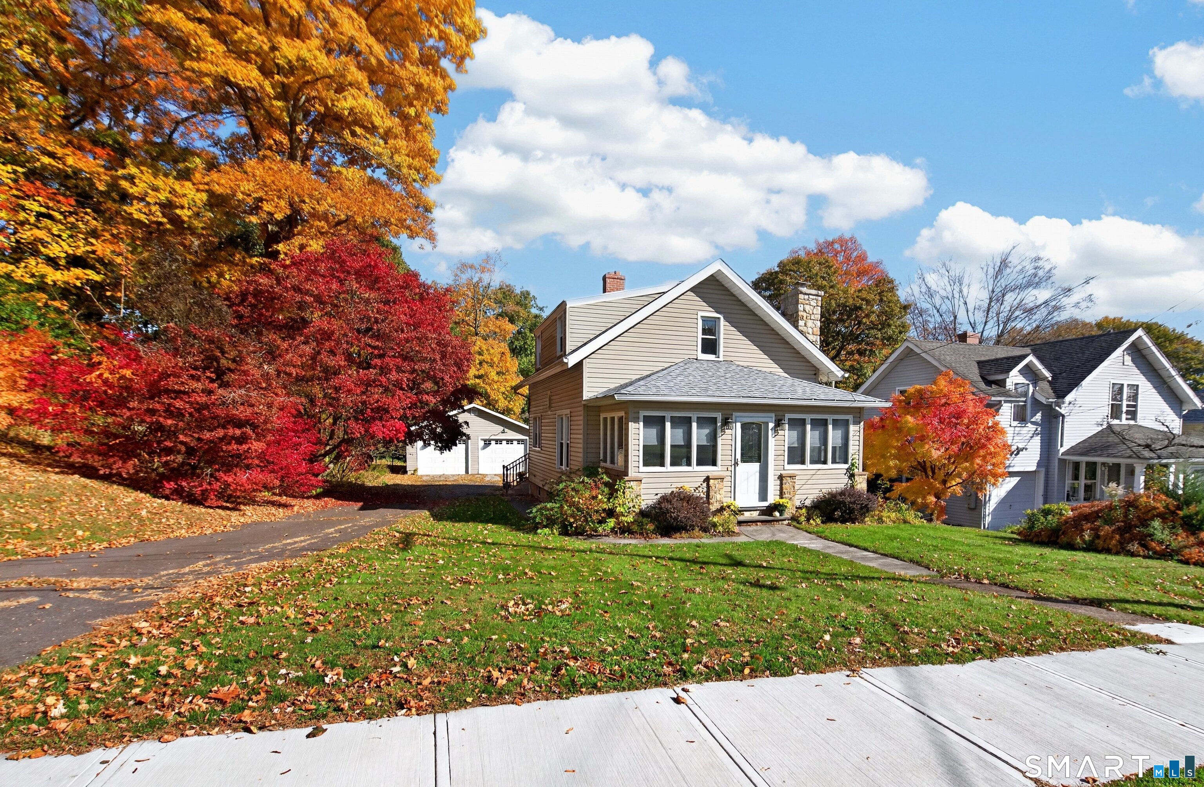
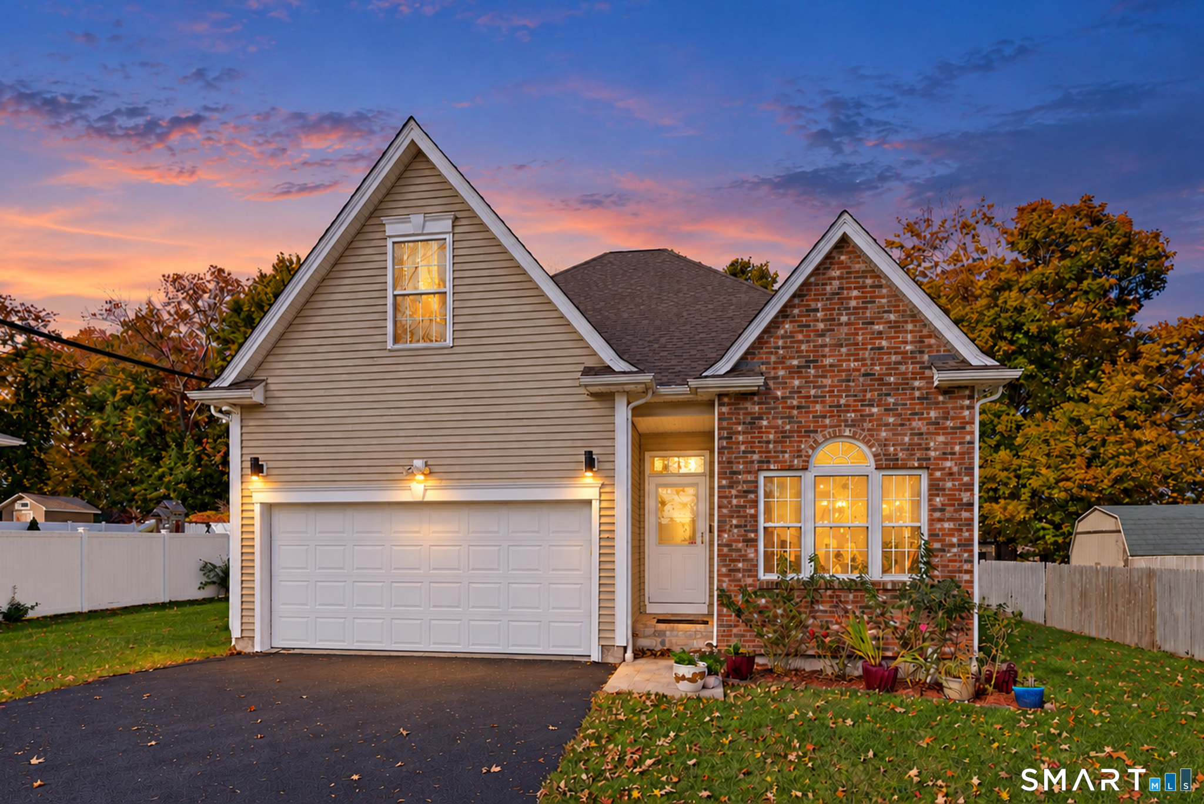
Find Homes by Property Features in Branford, CT


Based on information provided to and compiled by the SMART MLS, Inc. through Nov 07, 2026, 04:30AM. IDX information is provided exclusively for consumers’ personal, non-commercial use. It may not be used for any purpose other than to identify prospective properties consumers may be interested in purchasing. The data is deemed reliable but is not guaranteed accurate by the MLS. ©2026 SMART MLS, Inc. All Rights Reserved.
 Advertising Broker: Derek Greene | The Greene Realty Group
