
- 0
- 3
- Overview
- Description
- Property Details
- Location
- HOA Management
- Facts & Features
- Getting Around
- Nearby Homes

Street View
$37,000,000
Monthly Est:$184,162
 4 Beds
 5 Baths
3 full baths + 3 half baths
 --sqft
55 Central Park W #PH19/20, New York, NY 10023
$37,000,000
Get Pre-Approved
Apartment
Built in 1930
$22,237/mo HOA
16,677.5 sqft lot
--/sqft
Description
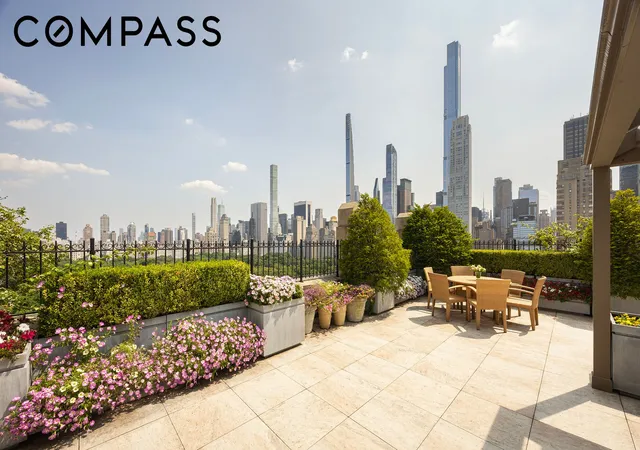
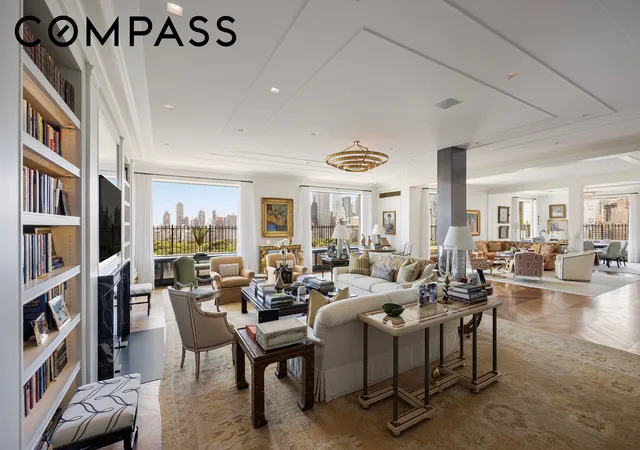
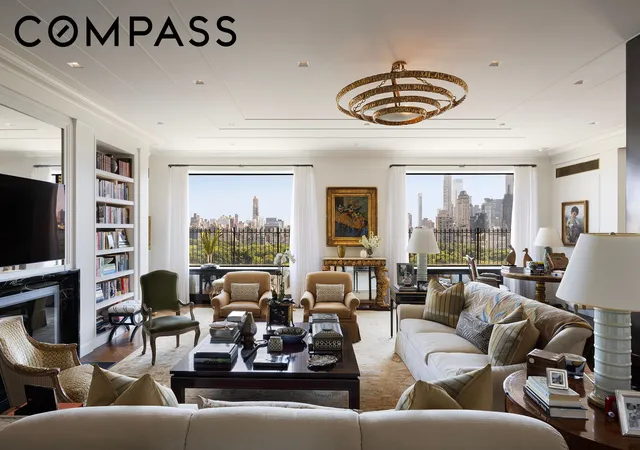
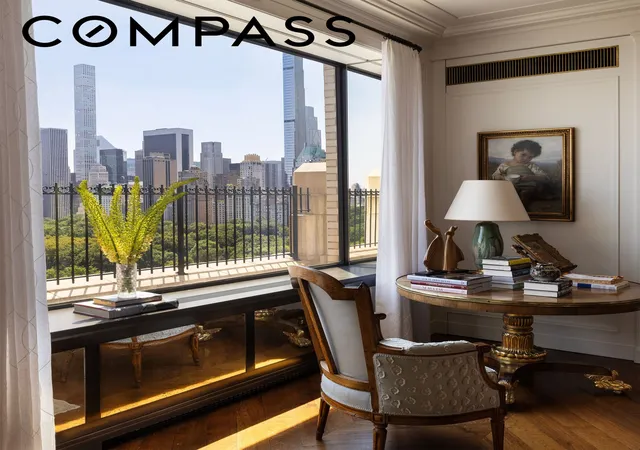
A true masterpiece in the sky, this mint-condition, penthouse duplex spans over approximately 5,000 square feet of interior space and an additional 2,200 +/- square feet of private terraces. This one-of-kind residence commands both the 19th and 20th floors of the building, with more than 300 linear feet directly overlooking Central Park. With sweeping, unobstructed views of Central Park and skyline from every vantage point, this unique home offers a rare blend of dramatic entertaining spaces and serene private retreats - all in one of Manhattan’s most prestigious addresses.
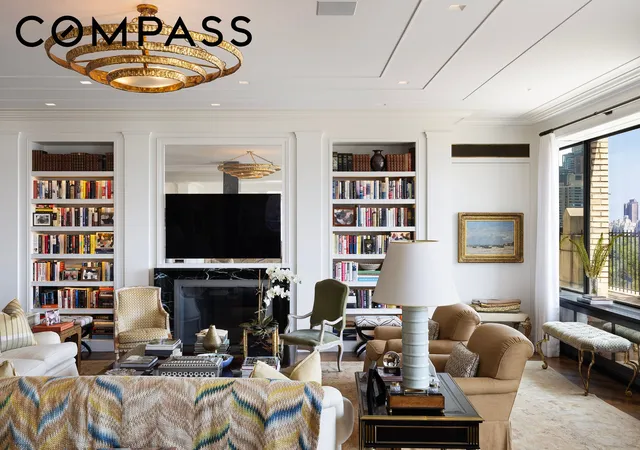
On the 19th floor entry level, a private elevator landing leads to the foyer, from which one is immediately struck by the home's grand proportions, 10'+ ceilings, and breathtaking views of Central Park from the open and loft-like entertaining rooms: a 28' x 28' living room with wood-burning fireplace, a sitting room, powder room and corner dining room with picturesque views of both Central Park and the city skyline. All the main rooms on the first level are encompassed by a vast terrace that is accessible from both the great room and primary bedroom.
A windowed chef’s eat-in kitchen features an island for informal dining, fully integrated top-of-the-line appliances, and an adjoining pantry/laundry room, office/bonus room with its own powder room, and a butler’s pantry.
The sprawling Park-facing primary suite enjoys a serene sitting area with French doors opening to the terrace, a wood burning fireplace, dressing room, and an en-suite spa worthy 5-fixture bathroom. Two additional bedrooms, each with en-suite bathrooms, complete the northern bedroom wing.
Ascend the elegant curved staircase to the 20th floor's double-height tower room with an incomparable wood-paneled library that features 14' ceilings, a wood burning fireplace and a wet bar. A dramatic solarium opens to a sprawling corner terrace with 3 exposures, including breathtaking views of Central Park and sunsets to the west - an unparalleled entertaining experience. This level also features a second powder room.
55 Central Park West is a white glove, full-service Art Deco building designed in 1929 by Schwartz & Gross. Known for its iconic silhouette and landmark status, the building features a recently restored, award-winning lobby and attentive full-time staff including a live-in resident manager. Additionally, the building has a beautifully landscaped roof terrace, state- of-the-art gym, bicycle room, and common laundry room. Pieds-à- terre and pets are welcome. 2% flip tax.
This is a rare, once-in-a-generation opportunity to own a truly peerless property.
Co-exclusive with Douglas Elliman.
- Houzeo last checked: 4 hours ago
- Listing updated: July 10, 2026 at 1:36 pm
- Listing Provided by: Allison L Chiaramonte (646) 248-0193 , Friedland Tania Isacoff (212) 439-4555 | Compass (212) 913-9058
- Source: Rebny MLS-NY | MLS#: RLS20053650

Part of

Property Details
Status
Active
Type
Condominium
No. of Stories
18
County
City
Neighborhood
Year Built
1930
HOA Fees
$22237/mo
Finished Area
- sqft
Lot Size
16,677.5 sqft lot
Basement Area
- sqft
MLS Name
Rebny MLS
MLS Number
RLS20053650
Days on Market
357

Continue Your Journey in App
Find your dream home, receive real-time updates, and many more!
Download App
Continue Your Journey in App
Find your dream home, receive real-time updates, and many more!
Location
HOA Management
N/A
HOA Fees
$22,236.98/ Monthly
Disclaimer: Amenities are based on third-party information and may vary; buyers must independently verify all amenities, as information is deemed reliable but not guaranteed.
Facts & Features
Rooms
Bedrooms & bathrooms
Bedrooms: 4
Bathrooms: 5
Interior
Flooring
Hardwood
Appliances
Dryer, Washer
Exterior Features
Building Roof Deck, Private Outdoor Space Over60sqft
Interior Features
Built In Features, High Ceilings, Recessed Lighting, Walk In Closets
Cooling
Central Air
Utilities & Energy
Parking Features
Garage
Laundry Features
Building Washer Dryer Install Allowed, Common On Floor, Common Area, In Unit
Fireplace Features
Other
Other Features
Patio And Porch Features
Terrace, Wrap Around
Subdivision Name
Upper West Side
Price History
| Date | Event | Price |
|---|---|---|
10/09/2025 Source: | Price Increased | $42,000,000 +13.51% $0/sqft |
10/09/2025 Source: | Listed for Sale | $37,000,000 $0/sqft |

Upper West Side Ranks # in New York, NY


Homes

Rental Prices

Median Home Price
Nearby Homes


Find Homes by Property Features in New York, NY


The real estate listing data marked with this icon comes from the IDX program of the RLS at REBNY Listing Service (RLS). Listing information for certain New York City properties provided courtesy of the Real Estate Board of New York's Residential Listing Service (the "RLS") through Oct 02, 2026, 09:00AM. Information deemed reliable but not guaranteed. Information is provided exclusively for consumers' personal, non-commercial use, and may not be used for any purpose other than the identification of potential properties for purchase. The information contained in this listing has not been verified by the RLS and should be verified by the consumer. The listing information provided here is for the consumer's personal, non-commercial use. Retransmission, redistribution or copying of this listing information is strictly prohibited except in connection with a consumer's consideration of the purchase and/or sale of an individual property. This listing information is not verified for authenticity or accuracy and is not guaranteed and may not reflect all real estate activity in the market. Buyer to verify all information. © 2026 The Real Estate Board of New York, Inc. All rights reserved.
 Advertising Broker: Mark Karten | Karten Real Estate Services