- Overview
- Description
- Property Details
- Location
- Facts & Features
- Getting Around
- Nearby Homes
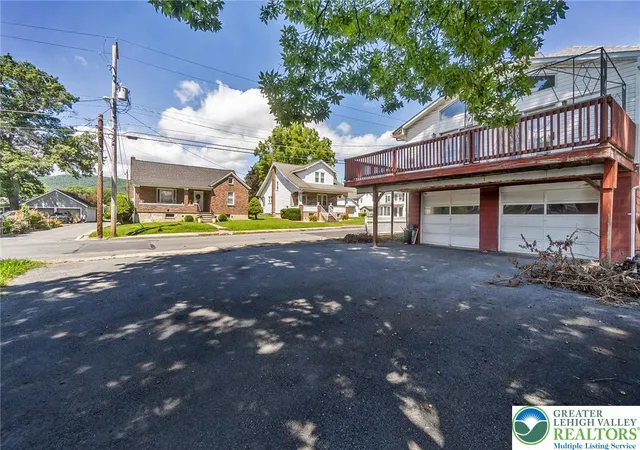

Street View
$339,000
Monthly Est:$1,687
 5 Beds
 3 Baths
3 full baths
 2,458sqft
55 Dewey St, Roseto Boro, PA 18013
$339,000
$1,687/moEst:
Get Pre-Approved
Single Family Residence
Built in 1900
$-- HOA
7,105 sqft lot
$138/sq.ft
Description
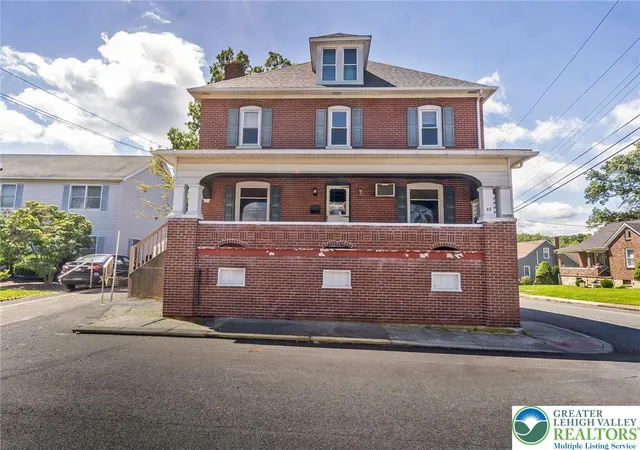
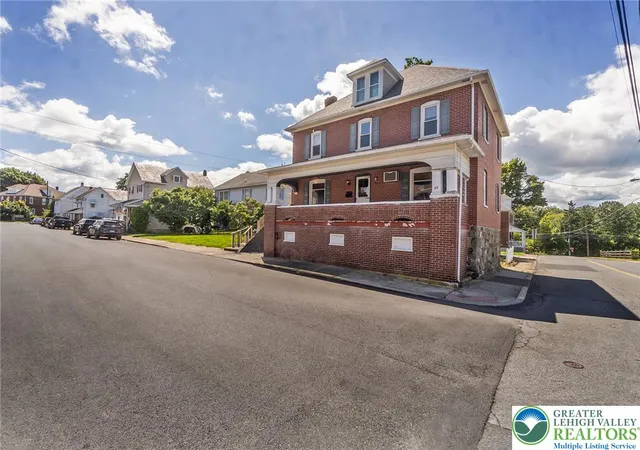
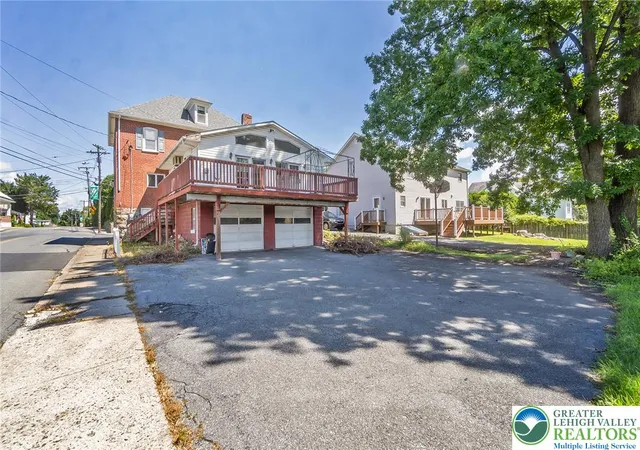
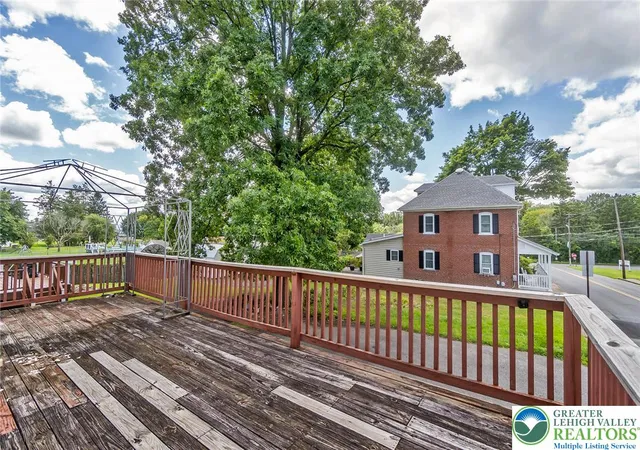
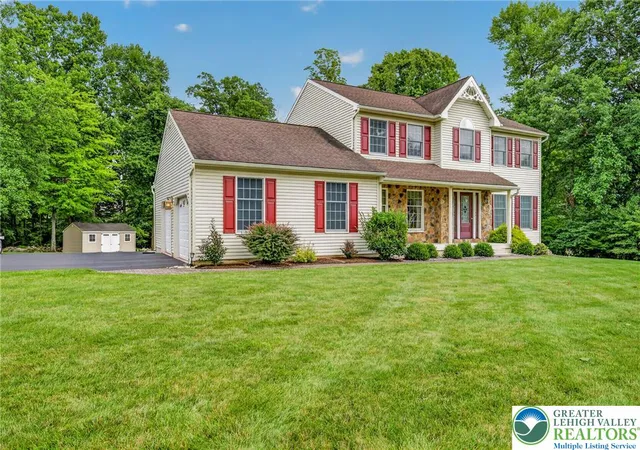
Space, flexibility and meaningful updates come together at 55 Dewey Street, a substantial 5 bedroom, 3 bath Colonial in Roseto Borough offering approximately 2,458 square feet of living space, an in-law suite, a 2 car garage and multiple living areas that can adapt to a variety of needs. Recent renovation work includes a new roof, new baseboards and new flooring, adding important improvements while maintaining the character and generous proportions that make this home distinctive. From the covered front porch, the home opens to spacious rooms with abundant natural light, wood-look flooring and warm wood details throughout. Several main-level spaces feature eye-catching rustic plank wall treatments that add texture and personality, while the wide openings between rooms create a comfortable flow for daily living and entertaining. The kitchen offers extensive cabinetry, generous counter space, a dishwasher, range, double-bowl sink and plenty of room to work, with an adjoining area that can function as dining or additional gathering space. With five bedrooms and three bathrooms, there is no shortage of room to spread out, and the flexible floor plan is enhanced by an in-law suite that creates valuable additional living space for extended living arrangements, guests or a more private area within the home. A separate living area with its own cabinetry and kitchenette-style setup further expands the home's versatility without taking away from the primary living areas. The bathrooms offer practical layouts, including a full bath with both a tub and a separate corner shower, while large windows throughout help bring natural light into the interior. Storage and usable space continue beyond the finished rooms, with a lower-level utility and storage area that offers room for organization, projects and future possibilities. Outside, the classic brick Colonial exterior gives the home a strong presence on its corner setting, complemented by a large covered front porch that provides a welcoming place to sit and unwind. At the rear, an expansive elevated deck creates a generous outdoor area for seating, dining or entertaining and overlooks the paved parking area below. The 2 car garage provides valuable covered parking and storage, while the broad paved area offers additional off-street parking and everyday convenience. Wall air-conditioning units provide cooling in select areas of the home. Set on a 7,105 square foot lot, this property combines substantial interior square footage with multiple living areas, an in-law suite, garage parking and outdoor spaces that are increasingly difficult to find together in one home. Its Roseto Borough location also provides convenient access to nearby Bangor and Pen Argyl, Route 33 and other Northampton County destinations. For buyers searching for a larger Colonial with five bedrooms, three baths, an in-law suite, recent updates, multiple gathering spaces, a 2 car garage, covered porch and oversized rear deck, 55 Dewey Street offers an appealing combination of space, character, functionality and flexibility.
- Houzeo last checked: 14 minutes ago
- Listing updated: September 19, 2026 at 12:59 pm
- Listing Provided by: Christopher Stager (570) 242-9072 | CENTURY 21 Pinnacle (610) 691-0535
- Source: Greater Lehigh Valley MLS-PA | MLS#: 783561

Property Details
Status
Active
Type
Single Family Residence
No. of Stories
2
County
City
Neighborhood
--
Year Built
1900
HOA Fees
-
Finished Area
2,458 sqft
Lot Size
7,105 sqft lot
Basement Area
- sqft
MLS Name
Greater Lehigh Valley MLS
MLS Number
783561
MLS Status
Active
Days on Market
72

Continue Your Journey in App
Find your dream home, receive real-time updates, and many more!
Continue Your Journey in App
Find your dream home, receive real-time updates, and many more!
Location
Facts & Features
Rooms
Bedrooms & bathrooms
Bedrooms: 5
Bathrooms: 3
Other
Level: Third
Area: 768.00 Square Feet
Dimensions: 32.00 x 24.00
Bedroom
Level: Second
Area: 156.00 Square Feet
Dimensions: 13.00 x 12.00
Bedroom
Level: Second
Area: 144.00 Square Feet
Dimensions: 12.00 x 12.00
Bedroom
Level: Second
Area: 156.00 Square Feet
Dimensions: 13.00 x 12.00
Bedroom
Level: Second
Area: 156.00 Square Feet
Dimensions: 13.00 x 12.00
Other
Level: Lower
Area: 144.00 Square Feet
Dimensions: 12.00 x 12.00
Laundry
Level: Lower
Area: 437.00 Square Feet
Dimensions: 23.00 x 19.00
Other
Level: Lower
Area: 90.00 Square Feet
Dimensions: 10.00 x 9.00
LivingRoom
Level: First
Area: 390.00 Square Feet
Dimensions: 26.00 x 15.00
FullBath
Level: Lower
Area: 16.00 Square Feet
Dimensions: 4.00 x 4.00
FullBath
Level: Second
Area: 30.00 Square Feet
Dimensions: 6.00 x 5.00
FullBath
Level: First
Area: 80.00 Square Feet
Dimensions: 10.00 x 8.00
PrimaryBedroom
Level: First
Area: 156.00 Square Feet
Dimensions: 13.00 x 12.00
Kitchen
Level: First
Area: 156.00 Square Feet
Dimensions: 13.00 x 12.00
DiningRoom
Level: First
Area: 156.00 Square Feet
Dimensions: 13.00 x 12.00
LivingRoom
Level: First
Area: 325.00 Square Feet
Dimensions: 25.00 x 13.00
Interior
Window Features
Screens
Cooling
Ceiling Fans, Wall Units
Flooring
Carpet, Hardwood, Laminate, Linoleum, Resilient
Appliances
Dishwasher, Electric Oven, Electric Range, Disposal, Oil Water Heater
Heating
Electric, Oil
Exterior Features
Deck, Porch
Sewer
Public Sewer
Interior Features
Attic, Dining Area, Separate Formal Dining Room, Eat In Kitchen, In Law Floorplan, Mud Room, Family Room Main Level, Storage, Utility Room
Construction
Year Built
Year Built: 1900
Home type
Single Family Residence
Property Condition
Unknown
Roof
Asphalt, Fiberglass
Construction Materials
Brick, Vinyl Siding
Architectural Style
Colonial, Other
Utilities & Energy
Electric
Amps200or More, Circuit Breakers
Parking Features
Attached, Garage, Garage Door Opener
Laundry Features
Washer Hookup, Dryer Hookup, Lower Level
Basement
Exterior Entry, Full, Other, Partially Finished
Utilities
Cable Available
Security Features
Smoke Detectors
Water Source
Public
Other Features
Lot Features
Corner Lot, Flat, Not In Subdivision, Views
Community Features
Sidewalks
Subdivision Name
Not In Development
Patio And Porch Features
Covered, Deck, Porch
Price History
| Date | Event | Price |
|---|---|---|
08/28/2026 Source: | Listed for Sale | $339,000 -4.51% $138/sqft |
08/28/2026 Source: | Price Increased | $355,000 +35.50% $144/sqft |
04/20/2023 Source: | Sold | $262,000 $107/sqft |

Nearby Homes



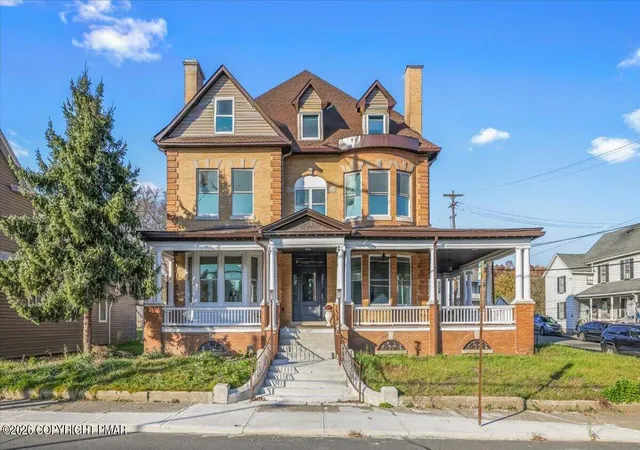
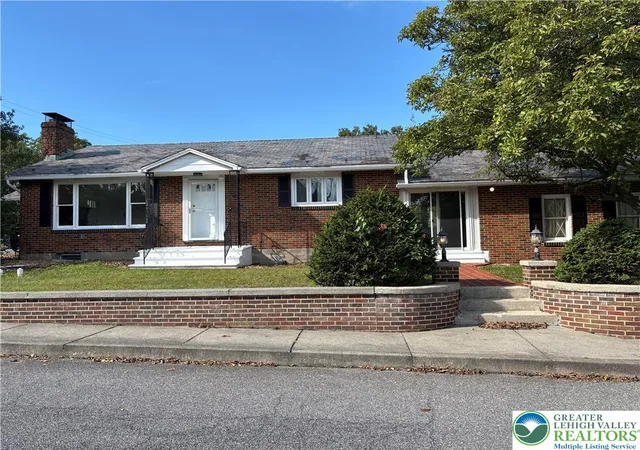
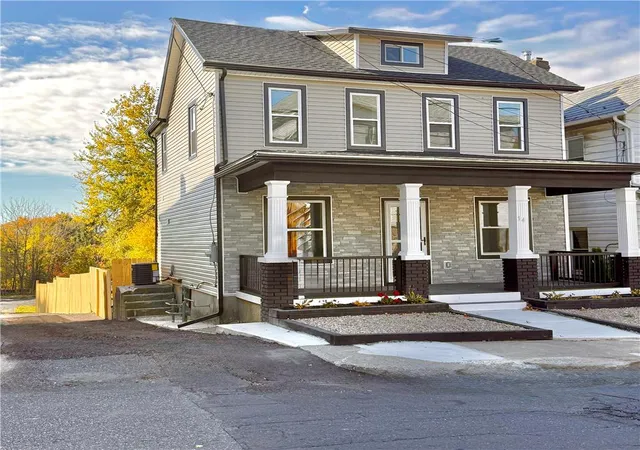

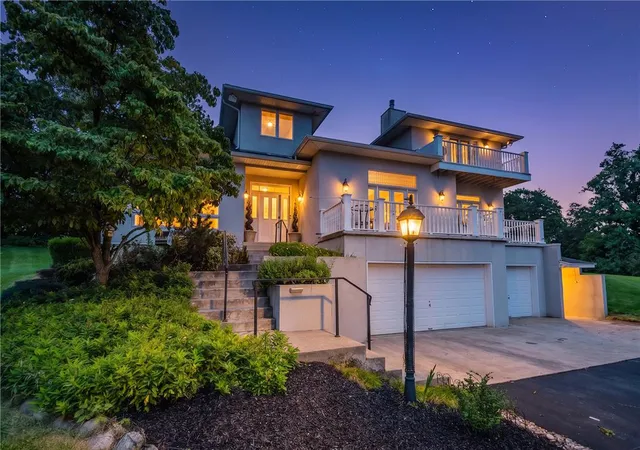
Find Homes by Property Features in Roseto Boro, PA


Based on information from the Greater Lehigh Valley Realtors, Inc. (GLVR) from the Multiple Listing Service through Nov 09, 2026, 10:15AM. MLS Listing Information has not been verified and is not guaranteed by MLS. Information is provided exclusively for consumers’ personal, non-commercial use, it may not be used for any purpose other than to identify prospective properties consumers may be interested in purchasing. The data is deemed reliable but is not guaranteed to be accurate by the MLS. This website may not include listings or property addresses of sellers who have directed their listing brokers to withhold their listing or their property address from display on the Internet. The data relating to real estate for sale on this website comes in part from the IDX program of the GLVR MLS. Real estate listings held by brokerage firms other than Sell Your Home Services.com include the name of the listing broker. © 2026 Greater Lehigh Valley REALTORS® Multiple Listing Service - All Rights Reserved.
 Advertising Broker: Daniel Demers | Sell Your Home Services
