- Overview
- Description
- Property Details
- Location
- Facts & Features
- Getting Around
- Nearby Homes
 Price Drop: $10K (09/23)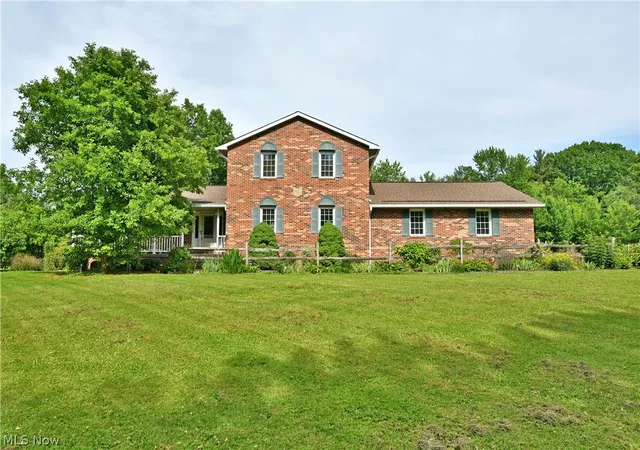
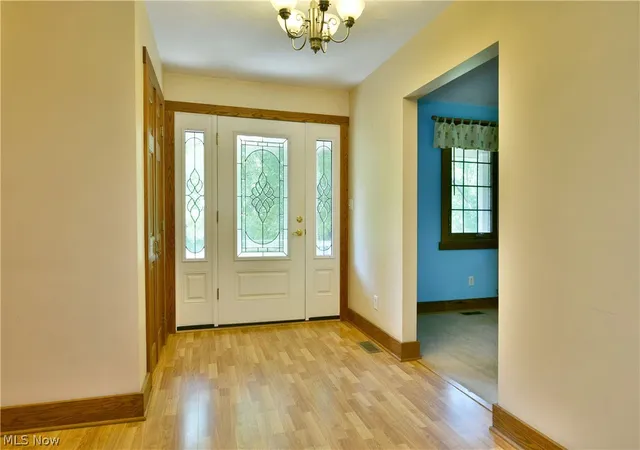

Street View
$565,000
Monthly Est:$2,812
 4 Beds
 4 Baths
3 full baths + 1 half bath
 3,292sqft
55 E S Range Rd, North Lima, OH 44452
$565,000
$2,812/moEst:
Get Pre-Approved
Single Family Residence
Built in 1980
$-- HOA
5.32 acres lot
$172/sq.ft
Description
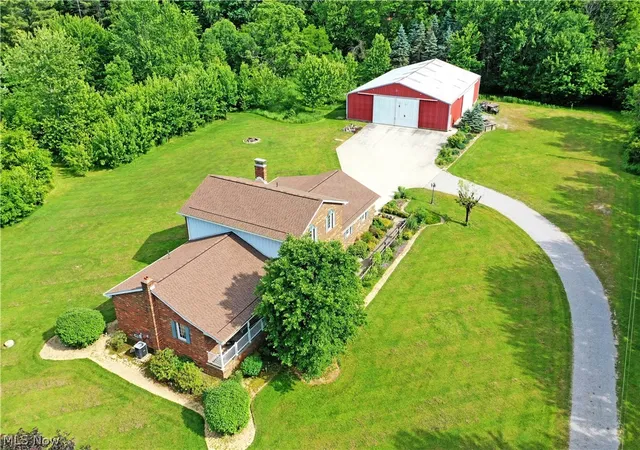
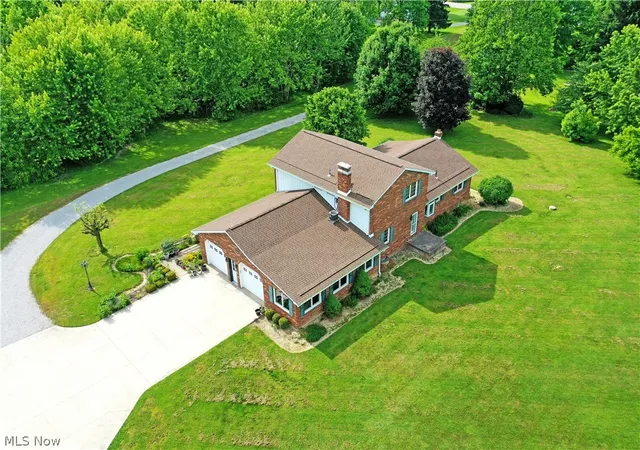
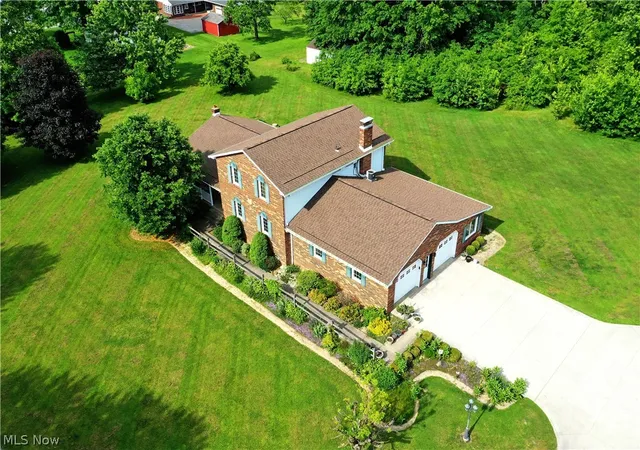
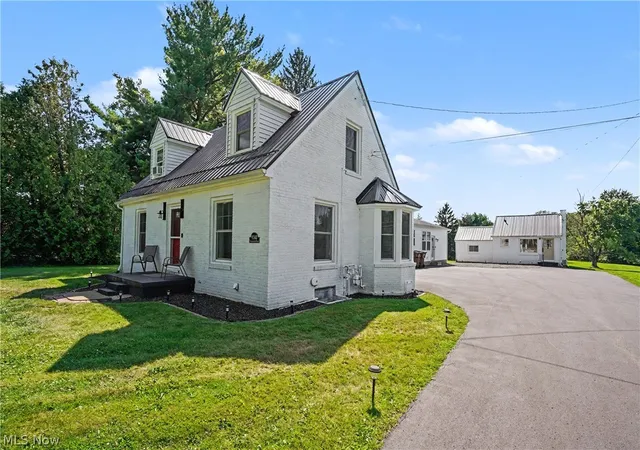
Need more space? This truly unique North Lima estate has everything you’ve been dreaming of and more! The secluded property sits far off the road as tall trees part for the winding gravel drive that runs alongside the substantial, all brick two-story home. A designated "Monarch Waystation", the chemical free landscaping sweeps around to a covered porch and formal entrance, all opening to a gracious foyer. Branching away, a carpeted living room spills into formal dining and its brightly lit surroundings. The central great room encompasses a fantastic kitchen with a prominent center island and a host of custom cabinetry. Hardwood style flooring continues towards the brick accent wall where a fireplace is located along with the entrance to the sunroom. Completing the first floor, a sizeable full bath with laundry service joins both a boldly painted bedroom and a utility area with sink located near the garage and basement entrances. Upstairs, three additional bedrooms join a full bath sat at the landing. The larger master suite includes its own full private bath and walk-in closet with a dressing area. Down below, a finished basement yields an additional living spaces, storage opportunities, and mechanicals. Outside, large cement pad joins both an attached two car garage and a massive steel outbuilding with extended barn door entrances on two sides to include a cement loading dock for those larger home deliveries of equipment, automotive needs, and more. Inside, the front office gives way to open central shop space with tall ceilings and secondary loft storage with two rear, covered bays. An additional corner office joins a kitchen, half bath and lounge area. A dream shop for many or potential home business location for others. What are you waiting for? Call today for your personal tour! **Updates - Roof 2025, HWT 2026, Windows - House 2014/Attached Garage and 3 season room 2022, Gutters 2025, Exterior Doors 2019, Fridge 2025, Sump Pump 2018.
- Houzeo last checked: 10 hours ago
- Listing updated: September 24, 2026 at 1:34 am
- Listing Provided by: Anthony Burrus (330) 271-9893 DRE #2020001250 | Brokers Realty Group (330) 726-9999
- Source: MLS Now-OH | MLS#: 5214182

Property Details
Status
Active Under Contract
Type
Single Family Residence
No. of Stories
2
County
City
Neighborhood
--
Year Built
1980
HOA Fees
-
Finished Area
3,292 sqft
Lot Size
5.32 acres lot
Basement Area
- sqft
MLS Name
MLS Now
MLS Number
5214182
MLS Status
Contingent
Days on Market
124
Cumulative Days on Market
110

Continue Your Journey in App
Find your dream home, receive real-time updates, and many more!
Download App
Continue Your Journey in App
Find your dream home, receive real-time updates, and many more!
Location
Facts & Features
Rooms
Bedrooms & bathrooms
Bedrooms: 4
Bathrooms: 4
Office
Level: First
Area: 320.00 Square Feet
Dimensions: 16 x 20
Other
Level: Lower
Area: 252.00 Square Feet
Dimensions: 18 x 14
Recreation
Level: Lower
Area: 416.00 Square Feet
Dimensions: 26 x 16
Bedroom
Level: Second
Area: 120.00 Square Feet
Dimensions: 12 x 10
Bedroom
Level: Second
Area: 144.00 Square Feet
Dimensions: 12 x 12
PrimaryBedroom
Level: Second
Area: 195.00 Square Feet
Dimensions: 15 x 13
Sunroom
Level: First
Area: 243.00 Square Feet
Dimensions: 27 x 9
Bedroom
Level: First
Area: 154.00 Square Feet
Dimensions: 14 x 11
FamilyRoom
Level: First
Area: 330.00 Square Feet
Dimensions: 22 x 15
EatInKitchen
Level: First
Area: 208.00 Square Feet
Dimensions: 16 x 13
DiningRoom
Level: First
Area: 154.00 Square Feet
Dimensions: 14 x 11
LivingRoom
Level: First
Area: 228.00 Square Feet
Dimensions: 19 x 12
Interior
Appliances
Dryer, Dishwasher, Microwave, Range, Refrigerator, Washer
Heating
Forced Air, Gas, Radiant
Cooling
Central Air
Exterior Features
Private Yard
Sewer
Septic Tank
Construction
Year Built
Year Built: 1980
Home type
Single Family Residence
Construction Materials
Brick
Architectural Style
Colonial, Conventional
Roof
Asphalt, Fiberglass
Utilities & Energy
Fireplace Features
Wood Burning
Parking Features
Attached, Detached, Garage, Heated Garage, Workshop In Garage
Laundry Features
Main Level
Water Source
Public
Basement
Full, Finished, Storage Space, Sump Pump
Security Features
Security System
Other Features
Subdivision Name
Beaver Township Sec 23
Patio And Porch Features
Front Porch, Patio
Price History
| Date | Event | Price |
|---|---|---|
09/23/2026 Source: | Contingent (Active Under Contract) | $565,000 $172/sqft |
07/12/2026 Source: | Price Decreased | $565,000 -1.74% $172/sqft |
06/05/2026 Source: | Listed for Sale | $575,000 $175/sqft |

Nearby Homes




Find Homes by Property Features in North Lima, OH

Based on information from the Board/Association of REALTORS® (alternatively, from the Service) through Oct 07, 2026, 06:00AM. The data relating to real estate for sale on this website comes in part from the Internet Data Exchange program of MLS Now. Real estate listings held by brokerage firms other than Houzeo are marked with the Internet Data Exchange logo and detailed information about them includes the name of the listing broker(s). This website may not include listings or property addresses of sellers who have directed their listing brokers to withhold their listing or their property address from display on the Internet. Information is provided exclusively for personal, non-commercial use, and may not be used for any purpose other than to identify prospective properties consumers may be interested in purchasing. All information deemed reliable but not guaranteed. Houzeo participates in MLS Now IDX program, allowing us to display other IDXP’s’ listings on our website. However, Houzeo does not display the entire MLS Now IDX database on this website. The listings of some real estate brokerage firms have been excluded. The photos may be altered, edited, enhanced or virtually staged. © 2026 Multiple Listing Service, Inc. All Rights Reserved
 Advertising Broker: Nicholas Huscroft | Chosen Realty