Andover RE
Powered by 
- 0
- 2
- Overview
- Description
- Property Details
- Location
- Facts & Features
- Getting Around
- Nearby Homes


Street View
$274,000
Monthly Est:$1,364
 3 Beds
 3 Baths
2 full baths + 1 half bath
 2,141sqft
55 Glenview Dr SE, Grand Rapids, MI 49506
$274,000
$1,364/moEst:
Get Pre-Approved
Single Family Residence
Built in 1957
$-- HOA
15,246 sqft lot
$128/sq.ft
Description
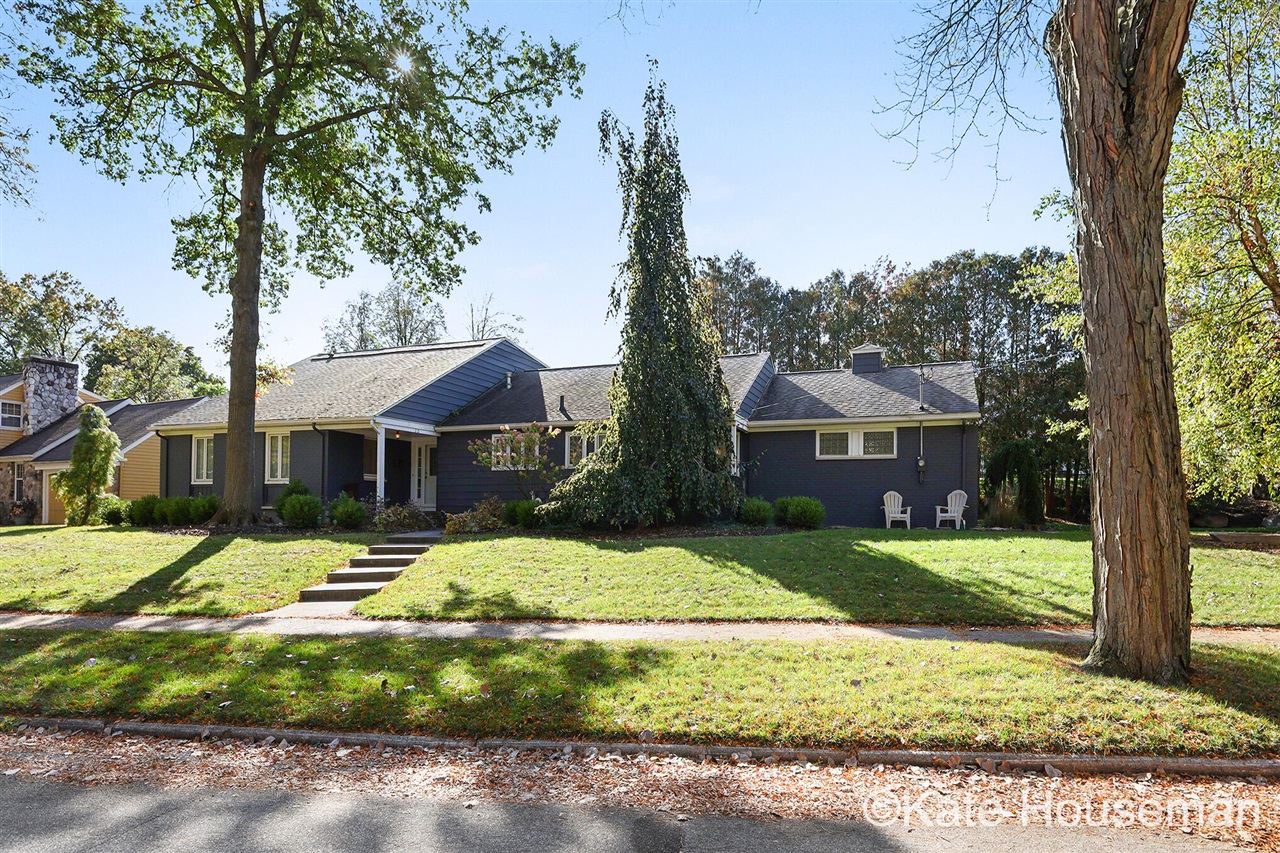
Golden Triangle brick ranch ready to be brought back to life! Over 2,000 sq. ft. above grade, corner lot, East Grand Rapids schools and Grand Rapids Township taxes. Attached two-car garage. Approximately 5 minutes to East Grand Rapids High School and 10 to downtown Grand Rapids. Renovate the existing home or explore a potential teardown and new build, subject to Township approval. Updated comparable sales demonstrate the neighborhood's resale potential. Extensive repairs required following a frozen pipe burst and basement flooding. No remediation or repairs have been completed. Utilities are off. Sold AS-IS with all contents remaining. Buyer responsible for verifying all property information and removing remaining contents. Bring your contractor, N95 mask, gloves, waterproof boots and flashlight. CASH ONLY. Sale is subject to probate; allow 60 days to close after offer acceptance. *AGENTS - read agent-only remarks.*
- Houzeo last checked: 12 hours ago
- Listing updated: October 23, 2026 at 8:44 pm
- Listing Provided by: Noah Higa (734) 585-6068 | Howard Hanna Real Estate (734) 761-6600
- Source: Realcomp MLS-MI | MLS#: 81026056343

- Originating MLS: Greater Metropolitan Association of REALTORS
Property Details
Status
Active
Type
Single Family Residence
No. of Stories
1
County
City
Neighborhood
--
Year Built
1957
HOA Fees
-
Finished Area
2,141 sqft
Lot Size
15,246 sqft lot
Basement Area
- sqft
MLS Name
Realcomp MLS
MLS Number
81026056343
MLS Status
Active
Days on Market
2
Cumulative Days on Market
1

Continue Your Journey in App
Find your dream home, receive real-time updates, and many more!
Download App
Continue Your Journey in App
Find your dream home, receive real-time updates, and many more!
Location
Facts & Features
Rooms
Bedrooms & bathrooms
Bedrooms: 3
Bathrooms: 3
Interior
Heating
Hot Water, Other Heating Fuel
Sewer
Public Sewer, Storm Drain
Cooling
Attic Fan
Appliances
Dishwasher, Disposal, Dryer, Refrigerator, Range, Washer
Construction
Year Built
Year Built: 1957
Home type
Single Family Residence
Foundation Details
Basement
Roof
Shingle
Architectural Style
Ranch
Construction Materials
Brick
Utilities & Energy
Fireplace Features
Family Room
Water Source
Public
Basement
Full
Laundry Features
Other
Utilities
Natural Gas Connected
Parking Features
Attached, Garage Faces Front, Paved
Other Features
Patio And Porch Features
Enclosed, Porch
Subdivision Name
Cascada Point
Lot Features
Corner Lot, Sprinklers
Price History
| Date | Event | Price |
|---|---|---|
10/23/2026 Source: | Listed for Sale | $274,000 $128/sqft |
10/22/2026 Source: | Coming Soon | $274,000 $128/sqft |

Nearby Homes



Find Homes by Property Features in Grand Rapids, MI
Nearby New Homes For Sale


Based on information from the Board/Association of REALTORS® (alternatively, from the Realcomp II Ltd. MLS) through Oct 23, 2026, 08:45PM. All information provided is deemed reliable, but is not guaranteed to be accurate and should be independently verified. IDX provided courtesy of Realcomp II Ltd. via Andover Real Estate & Houzeo, Copyright 2026 Realcomp II Ltd. Shareholders Any use of search facilities of data on the site, other than by a consumer looking to purchase real estate, is prohibited. IDX information is provided exclusively for consumers' personal, noncommercial use and may not be used for any purpose other than to identify prospective properties consumers may be interested in purchasing. The accuracy of all information, regardless of source, is not guaranteed or warranted. All information should be independently verified. Listing Information presented by local MLS brokerage: Andover Real Estate, local REALTOR®- Scott Rubin - (248)206-3666 . Any use of search facilities of data on the site, other than by a consumer looking to purchase real estate, is prohibited. © 2024 Realcomp II Ltd. MLS. All Rights Reserved.
 Advertising Broker: Andover Real Estate | Andover Real Estate
