- Overview
- Description
- Property Details
- Location
- Facts & Features
- Getting Around
- Nearby Homes

Street View
Listed by: Kianna Nicosia | Coldwell Banker Realty - Chestnut Hill (617) 969-2446
$2,595,000
Monthly Est:$12,916
 3 Beds
 3 Baths
1 full bath + 1 half bath
 1,780sqft
55 Green St #301, Portsmouth, NH 03801
$2,595,000
$12,916/moEst:
Get Pre-Approved
Condominium
Built in -
$-- HOA
-- sqft lot
$1,458/sq.ft
Description
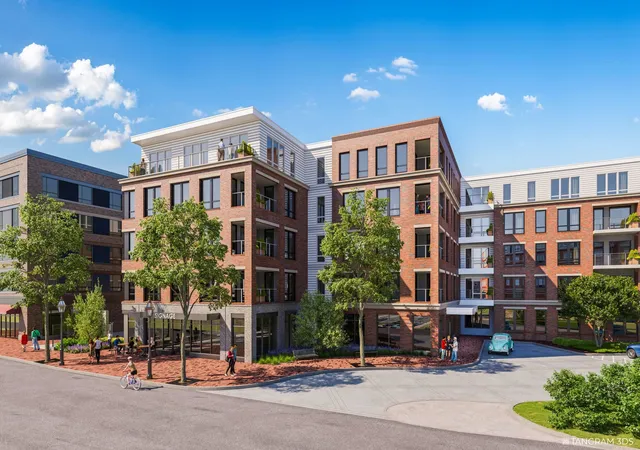
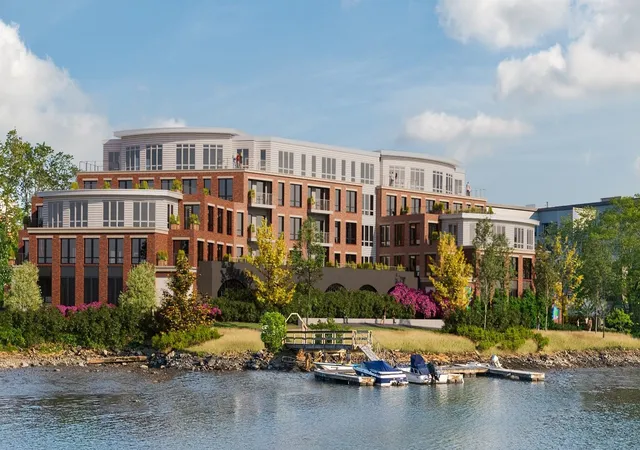
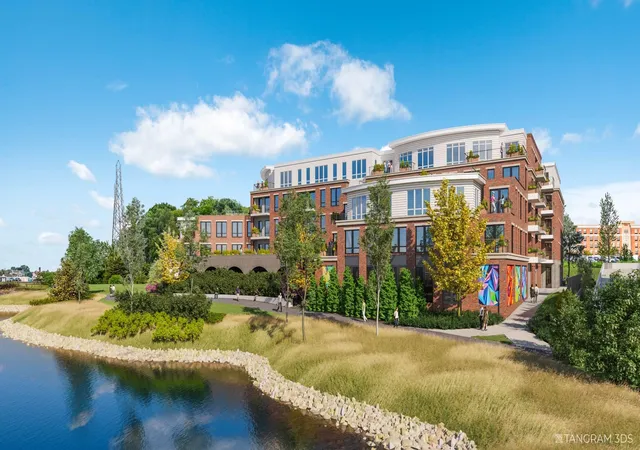
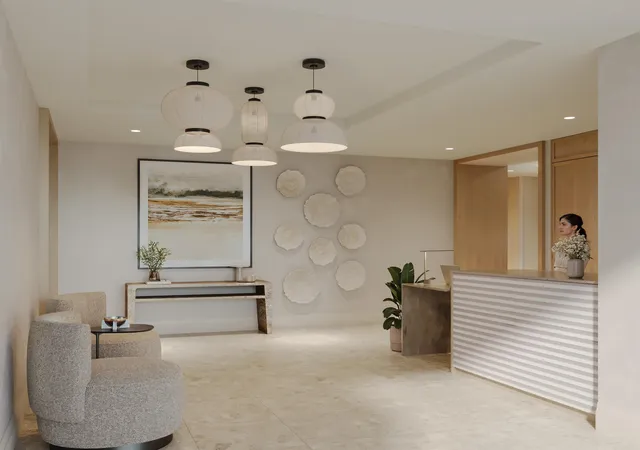
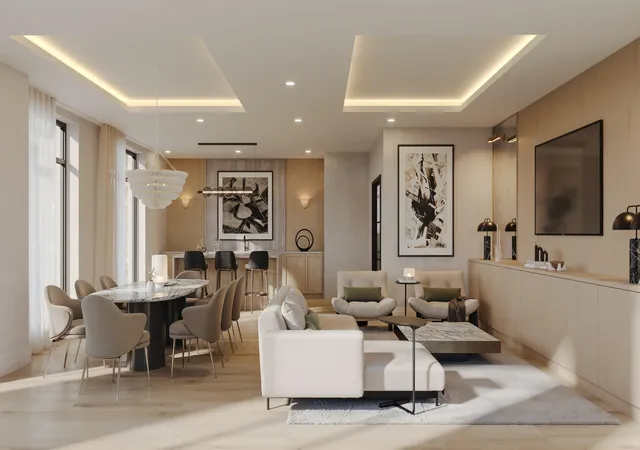
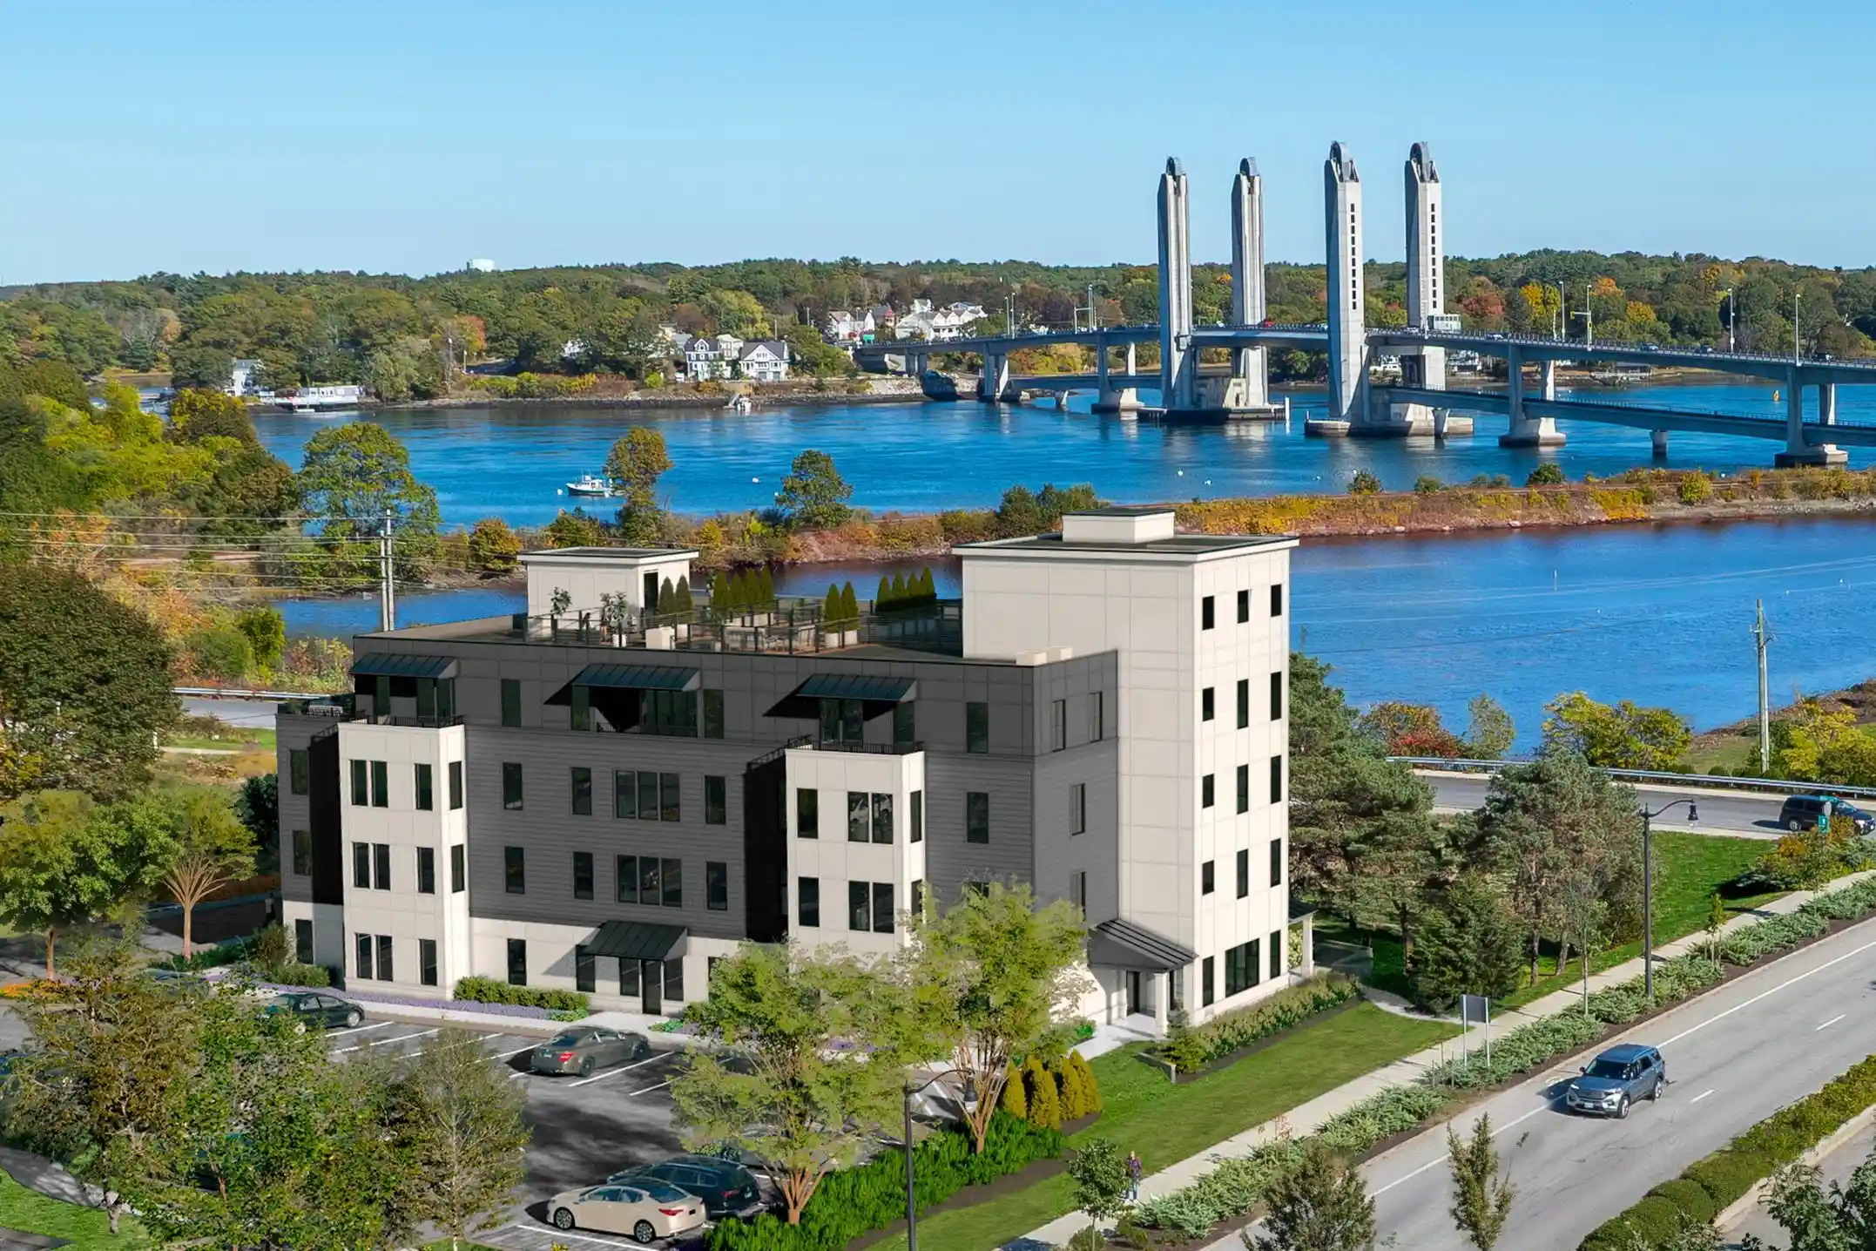
Introducing The Maris, Portsmouth's newest luxury waterfront condominium community, elegantly positioned along the shores of the Piscataqua River. Offering 44 exceptional residences with thoughtfully curated floor plans ranging from 1BR+Den to 3BR+Den, The Maris presents a rare opportunity to choose a home that complements your lifestyle while enjoying the ease of maintenance-free waterfront living. Each residence showcases sophisticated design, premium finishes, and chef-inspired kitchens featuring Sub-Zero and Wolf appliances. Every home includes dedicated garage parking and private outdoor living space. Residents enjoy an elevated collection of amenities, including concierge service, a private waterfront marina, fitness center, resident lounge, conference room, pet spa, dedicated bike storage and private storage opportunities. Just moments from Portsmouth's vibrant downtown, The Maris places fine dining, boutique shopping, arts, culture, and the waterfront's best attractions within easy reach. Discover a new standard of elevated living. Photos are renderings and are not reflective of the specific unit or floor plan listed. Building is under construction with estimated completion Q1 2027.
- Houzeo last checked: 7 minutes ago
- Listing updated: August 19, 2026 at 5:27 pm
- Source: NEREN/Prime MLS-NH | MLS#: 5105702

Property Details
Status
Active
Type
Condominium
No. of Stories
-
County
City
Neighborhood
--
Year Built
-
HOA Fees
-
Finished Area
1,780 sqft
Lot Size
-- sqft lot
Basement Area
- sqft
MLS Name
NEREN/Prime MLS
MLS Number
5105702
MLS Status
(10) Active - Active
Days on Market
72

Continue Your Journey in App
Find your dream home, receive real-time updates, and many more!
Continue Your Journey in App
Find your dream home, receive real-time updates, and many more!
Location
Facts & Features
Rooms
Bedrooms & bathrooms
Bedrooms: 3
Bathrooms: 3
Interior
Interior Features
Bar, Dining Area, Kitchen Island, Kitchen/living, Primary Br W/ Ba, Natural Light, Walk In Closet(s), Programmable Thermostat, 1st Floor Laundry
Appliances
Energy Star Qualified Dishwasher, Disposal, Energy Star Qualified Dryer, Microwave, Gas Range, Energy Star Qualified Refrigerator, Energy Star Qualified Washer, Tankless Water Heater, Wine Cooler, Vented Exhaust Fan
Sewer
Public Sewer
Heating
Electric, Heat Pump, Individual
Exterior Features
Boat Slip, Balcony, Window Screens, Double Pane Window(s), Low E Window(s)
Cooling
Central Air
Construction
Year Built
-
Home type
Condominium
Roof
Membrane
Property Condition
To Be Built
Foundation Details
Poured Concrete
Construction Materials
Masonry, Steel Frame, Brick, Concrete, Fiber Cement Exterior
Architectural Style
Multi Level
Utilities & Energy
Utilities
Cable Available
Electric
Circuit Breakers
Parking Features
Auto Open, Direct Access, Assigned, Garage, Covered
Water Source
Public
Association Amenities
Maintenance, Clubhouse, Fitness Center, Insurance, Landscaping, Boat Slip, Common Acreage, Elevator(s), Other, Snow Removal, Trash
Other Features
Lot Features
Condo Development, Landscaped, Sidewalks, Walking Trails, Near Paths, Near Shopping, Tidal, Near Public Transit, Near School(s)
Subdivision Name
The Maris
Price History
| Date | Event | Price |
|---|---|---|
08/19/2026 Source: | Listed for Sale | $2,595,000 $1,458/sqft |

Nearby Homes




Find Homes by Property Features in Portsmouth, NH


Based on information from PrimeMLS Inc. through Oct 31, 2026, 02:01PM. This display of listings may or may not be the entire Compilation from the PrimeMLS database, and PrimeMLS does not guarantee the accuracy of such information. The listing broker's offer of compensation is made only to other real estate licensees who are participant members of PrimeMLS. This information is deemed reliable, but not guaranteed. The data relating to real estate displayed on this display comes in part from the IDX Program of PrimeMLS. The information being provided is for consumers' personal, non- commercial use and may not be used for any purpose other than to identify prospective properties consumers may be interested in purchasing. Data last updated Oct 31, 2026, 02:01PM. © 2026 PrimeMLS, Inc. All Rights Reserved.
 Advertising Broker: Derek Greene | The Greene Realty Group
