- Overview
- Description
- Property Details
- Location
- HOA Management
- Facts & Features
- Getting Around
- Nearby Homes
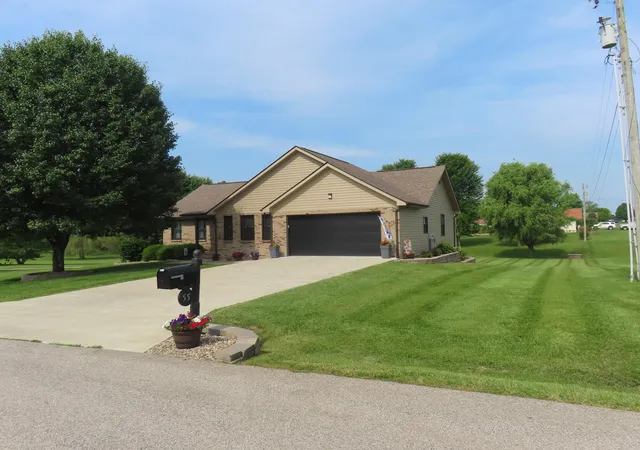

Street View
$595,000
Monthly Est:$2,962
 4 Beds
 3 Baths
3 full baths
 3,202sqft
55 Jersey Way, Morehead, KY 40351
$595,000
$2,962/moEst:
Get Pre-Approved
Single Family Residence
Built in 2001
$8.33/mo HOA
0.87 acre lot
$186/sq.ft
Description
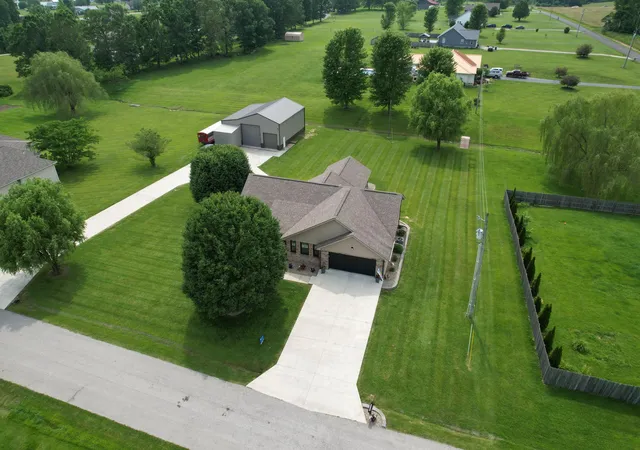
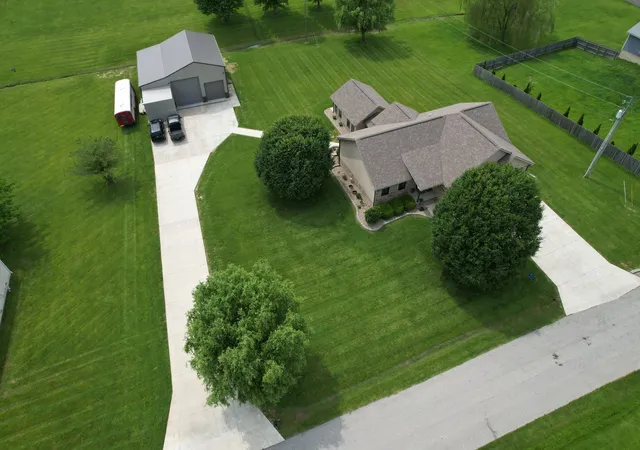
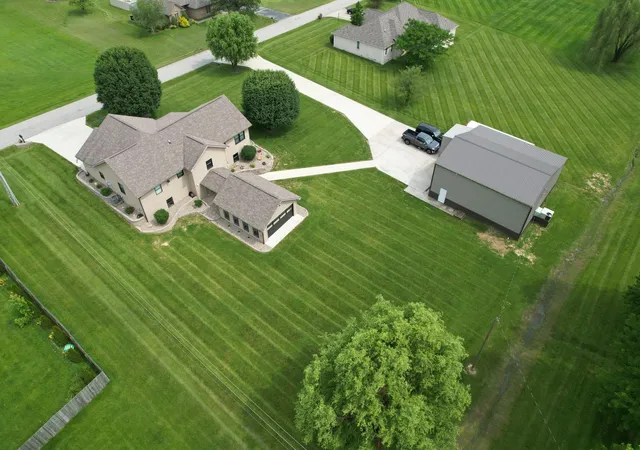
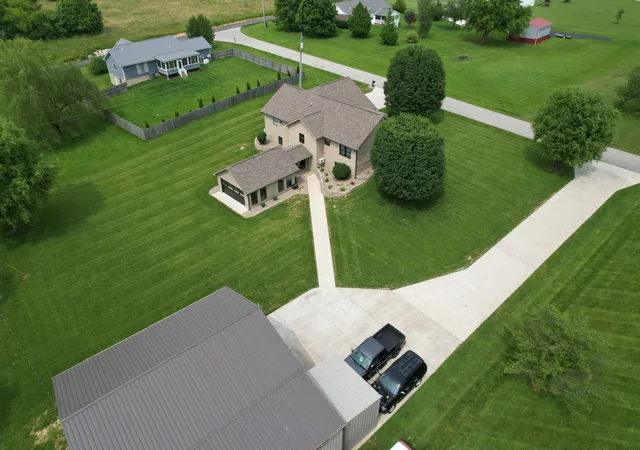
IMMACULATE AND UNIQUE RESIDENCE, IDEAL FOR AUTOMOTIVE ENTHUSIASTS. Be warned wives, you may never see your husband again. He'll either be in the huge 40' x 42' detached garage or the attached recreation/sunroom watching the game with his buds. The home also has a custom built workshop area in the basement, which also boasts a full kitchen, bedroom, bath and living area. Ideal spot off the sunroom for a swimming pool. This place is stunning!
- Houzeo last checked: 14 minutes ago
- Listing updated: September 12, 2025 at 4:50 pm
- Listing Provided by: Mark Lewis | C Roger Lewis Agency (606) 784-4168
- Source: Lexington Bluegrass AOR (Imagine) MLS-KY | MLS#: 25012498

Property Details
Status
Active
Type
Single Family Residence
No. of Stories
-
County
City
Neighborhood
--
Year Built
2001
HOA Fees
$8.33/mo
Finished Area
3,202 sqft
Lot Size
0.87 acre lot
Basement Area
- sqft
MLS Name
Lexington Bluegrass AOR (Imagine) MLS
MLS Number
25012498
MLS Status
Active
Days on Market
473
Cumulative Days on Market
68

Continue Your Journey in App
Find your dream home, receive real-time updates, and many more!
Continue Your Journey in App
Find your dream home, receive real-time updates, and many more!
Location
HOA Management
N/A
HOA Fees
$100/ Annually
Disclaimer: Amenities are based on third-party information and may vary; buyers must independently verify all amenities, as information is deemed reliable but not guaranteed.
Facts & Features
Rooms
Bedrooms & bathrooms
Bedrooms: 4
Bathrooms: 3
Interior
Heating
Heat Pump, Natural Gas
Cooling
Heat Pump
Appliances
Dishwasher, Microwave, Range
Window Features
Blinds
Sewer
Public Sewer
Flooring
Laminate
Construction
Year Built
Year Built: 2001
Home type
Single Family Residence
Architectural Style
Ranch
Construction Materials
Brick Veneer
Foundation Details
Block
Roof
Composition
Utilities & Energy
Fireplace Features
Gas Log, Recreation Room
Basement
Partially Finished, Walk Out Access
Laundry Features
Electric Dryer Hookup, Washer Hookup
Water Source
Public
Utilities
Electricity Connected, Natural Gas Connected, Propane Not Available, Sewer Connected, Water Connected
Parking Features
Attached Garage, Detached Garage, Driveway, Garage Faces Front
Other Features
Subdivision Name
Ellington Est
Patio And Porch Features
Patio, Porch
Price History
| Date | Event | Price |
|---|---|---|
07/22/2025 Source: | Listed for Sale | $595,000 $186/sqft |

Nearby Homes

Find Homes by Property Features in Morehead, KY
Nearby New Homes For Sale


Based on information from the IMAGINE MLS® through Nov 07, 2026, 10:15PM. Copyrighted by the Imagine MLS®. IDX information is provided exclusively for consumers' personal, non-commercial use. It may not be used for any purpose other than to identify prospective properties consumers may be interested in purchasing. Data on this website is deemed reliable but is not guaranteed accurate by the MLS. © 2026 IMAGINE MLS®. All Rights Reserved.
 Advertising Broker: Donna Mink | Mink Realty
