- Overview
- Description
- Property Details
- Location
- Facts & Features
- Getting Around
- Nearby Homes


Street View
$614,900
Monthly Est:$3,061
 5 Beds
 4 Baths
3 full baths + 1 half bath
 3,956sqft
55 Liberty Ln, Highland, IL 62249
$614,900
$3,061/moEst:
Get Pre-Approved
Single Family Residence
Built in 2008
$-- HOA
23,958 sqft lot
$155/sq.ft
Description
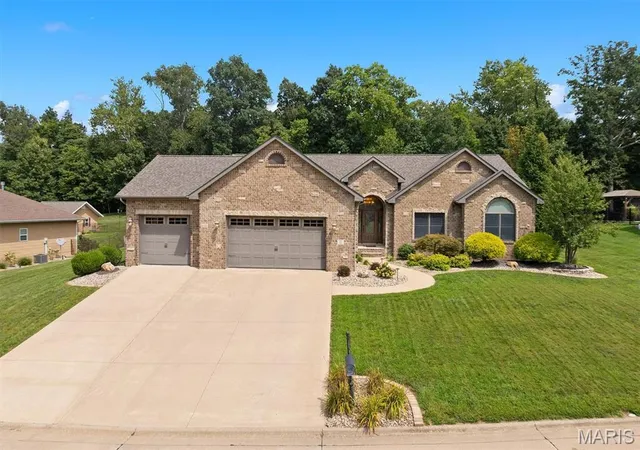
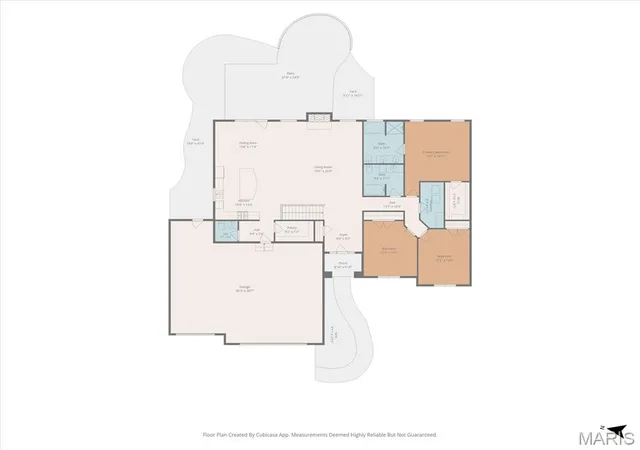
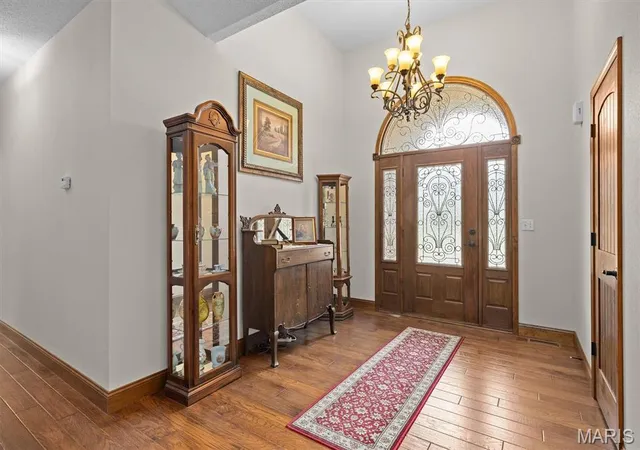
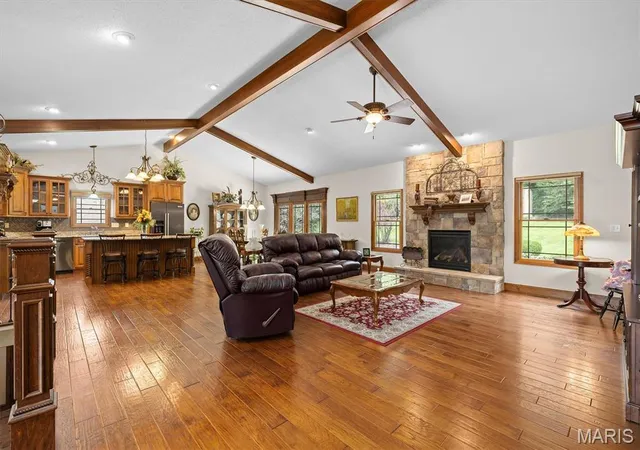
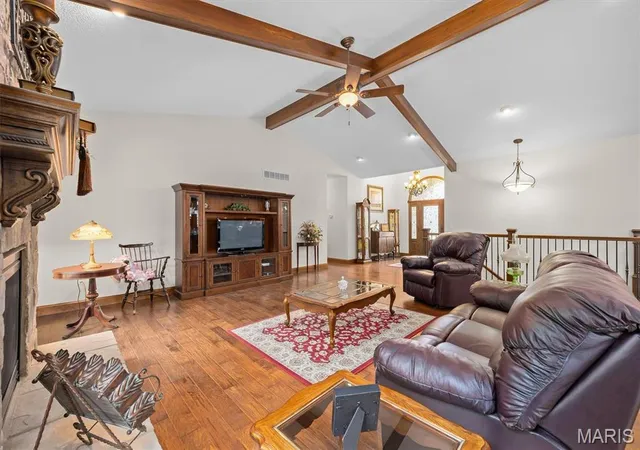
Tucked away on the NW side of town you will find one of Highland’s best kept secrets – Liberty Hills Subdivision. Welcome to 55 Liberty Lane, a beautifully custom-built 5BR, 3.5BA ranch home offering amenities that are sure to check all the boxes! As soon as you enter the home you will be captivated by the open concept floor plan featuring cathedral ceilings accented by custom beams and exquisite hickory hardwood flooring throughout. The spacious kitchen includes abundant cabinetry, a large center island, granite counter tops, stainless steel appliances, a beautiful glass backsplash, and large walk-in pantry. The dining area offers generous space for entertainment and includes a spectacular view of the property visible through upgraded custom patio doors. The great room is enhanced by a floor to ceiling gas FP and mantel, Anderson windows, and a magnificent arched entry doorway which adds charming character. On the main level you will also find 3BRs and 2.5BAs. The primary suite offers large bath with dual sinks, jacuzzi tub, separate shower and walk-in closet.
The finished basement offers an additional 2BRs and 1BA and huge recreational space including a Weis Woodworking custom entertainment center with 86” TV, Yamaha stereo/receiver, and Jamo speakers and sub-woofers for an incredible media experience. The 15ft wet bar features two-tier waterfall granite counter tops, glass shelving, a “hidden TV” with amp and two additional speakers, Sharp microwave, Fisher & Paykel dishwasher and KitchenAid Triple-Zone refrigerator. Also included are a 20ft Champion Worthington shuffleboard table and electronic dartboard for hours of enjoyment. Additional indoor features include Beam central vacuum, HEPA whole house air filtration system and full-time hot water circulation for instant hot water availability. Outdoor features include 7-Zone Hawkeye Irrigation sprinkler system, Slemmer Landscaping and lighting, 12’ x 16’ utility shed with loft, and a patio with granite BBQ, storage, electricity and lighting. All of this is topped off with a new roof in 2025! A truly distinctive home with quality finishes, custom features, and abundant living space.
- Houzeo last checked: 3 hours ago
- Listing updated: October 6, 2026 at 4:02 pm
- Listing Provided by: Craig Wieseman (618) 447-3975 | Coldwell Banker Brown Realtors (618) 654-1234
- Source: MARIS MLS-MO | MLS#: MIS26052006

Property Details
Status
Active
Type
Single Family Residence
No. of Stories
-
County
City
Neighborhood
--
Year Built
2008
HOA Fees
-
Finished Area
3,956 sqft
Lot Size
23,958 sqft lot
Basement Area
- sqft
MLS Name
MARIS MLS
MLS Number
MIS26052006
MLS Status
Active
Days on Market
52
Cumulative Days on Market
47
Open House

Continue Your Journey in App
Find your dream home, receive real-time updates, and many more!
Download App
Continue Your Journey in App
Find your dream home, receive real-time updates, and many more!
Location
Facts & Features
Rooms
Bedrooms & bathrooms
Bedrooms: 5
Bathrooms: 4
Kitchen
Level: Main
Area: 140.00 Square Feet
Dimensions: 10x14
Dining Room
Level: Main
Area: 110.00 Square Feet
Dimensions: 10x11
Living Room
Level: Main
Area: 625.00 Square Feet
Dimensions: 25x25
Other
Level: Main
Area: 72.00 Square Feet
Dimensions: 9x8
Primary Bedroom
Level: Main
Area: 285.00 Square Feet
Dimensions: 15x19
Bedroom 2
Level: Main
Area: 168.00 Square Feet
Dimensions: 12x14
Primary Bathroom
Level: Main
Area: 110.00 Square Feet
Dimensions: 10x11
Bedroom 3
Level: Main
Area: 168.00 Square Feet
Dimensions: 12x14
Laundry
Level: Main
Area: 72.00 Square Feet
Dimensions: 6x12
Bedroom 4
Level: Lower
Area: 240.00 Square Feet
Dimensions: 16x15
Recreation Room
Level: Lower
Area: 1012.00 Square Feet
Dimensions: 23x44
Bedroom 5
Level: Lower
Area: 240.00 Square Feet
Dimensions: 16x15
Bathroom 4
Level: Lower
Area: 72.00 Square Feet
Dimensions: 12x6
Bathroom 3
Level: Main
Area: 25.00 Square Feet
Dimensions: 5x5
Bathroom 2
Level: Main
Area: 72.00 Square Feet
Dimensions: 8x9
Interior
Heating
Gas
Flooring
Tile, Wood
Interior Features
Bar, Beamed Ceilings, Cathedral Ceiling(s), Ceiling Fan(s), Central Vacuum, Custom Cabinetry, Entrance Foyer, Granite Counters, High Speed Internet, Kitchen Island, Open Floorplan, Pantry, Soaking Tub, Sound System, Special Millwork, Walk In Closet(s), Walk In Pantry, Wired For Sound
Sewer
Public Sewer
Cooling
Ceiling Fan(s), Central Air
Window Features
Double Pane Windows, Tilt In Windows
Exterior Features
Built In Barbecue, Lighting, Storage
Appliances
Energy Star Qualified Appliances, Stainless Steel Appliance(s), Energy Star Qualified Dishwasher, Disposal, Instant Hot Water, Microwave, Range, Energy Star Qualified Refrigerator, Gas Water Heater, Bar Fridge
Construction
Year Built
Year Built: 2008
Home type
Single Family Residence
Foundation Details
Concrete Perimeter
Roof
Architectural Shingle
Construction Materials
Attic/crawl Hatchway(s) Insulated, Brick, Vinyl Siding
Architectural Style
Ranch
Utilities & Energy
Security Features
Carbon Monoxide Detector(s), Smoke Detector(s)
Utilities
Cable Available, Electricity Available, Natural Gas Available, Phone Available, Sewer Available
Water Source
Public
Laundry Features
Main Level
Basement
8 Ft + Pour, Bathroom, Egress Window, Finished, Full, Sump Pump
Fireplace Features
Gas Log, Living Room
Electric
220 Volts
Parking Features
Concrete, Garage Faces Front
Other Features
Disclosures
Environmental Disclosure Available, Seller Property Disclosure
Subdivision Name
Liberty Hills Sub
Patio And Porch Features
Patio
Lot Features
Back Yard, Front Yard, Irregular Lot, Landscaped, Some Trees, Sprinklers In Front, Sprinklers In Rear
Price History
| Date | Event | Price |
|---|---|---|
09/23/2026 Source: | Price Decreased | $614,900 -3.15% $155/sqft |
09/14/2026 Source: | Price Decreased | $634,900 -2.31% $160/sqft |
08/20/2026 Source: | Listed for Sale | $649,900 $164/sqft |
08/17/2026 Source: | Coming Soon | $649,900 $164/sqft |

Nearby Homes
Find Homes by Property Features in Highland, IL


Based on information from Mid America Regional Information Systems, Inc. through Oct 09, 2026, 02:31PM. All data is obtained from various sources and may not have been verified by broker or MLS GRID. Supplied Open House Information is
subject to change without notice. All information should be independently reviewed and verified for accuracy. Properties may or may not be listed by the office/agent presenting the information. Some IDX listings have been excluded from this website.
Properties displayed may be listed or sold by various participants in the MLS. Property data presented reflect information otherwise available from public records. The REALTOR® providing this information may not have represented the buyer or seller
in some or all of the transactions.
IDX information is provided exclusively for consumers’ personal noncommercial use, that it may not be used for any purpose other than to identify prospective properties consumers may be interested in purchasing, that the data is deemed reliable but is not guaranteed by MLS GRID, and that the use of the MLS GRID Data may be subject to an end user license agreement prescribed by the Member Participant’s applicable MLS if any and as amended from time to time. © 2026 Mid America Regional Information Systems, Inc. All Rights Reserved.
 Advertising Broker: Nicholas Huscroft | Chosen Realty