
Powered by 
- 0
- 3
- Overview
- Description
- Property Details
- Location
- Facts & Features
- Getting Around
- Nearby Homes


$1,999,900
Monthly Est:$9,954
 5 Beds
 4 Baths
3 full baths + 1 half bath
 3,921sqft
55 Ranch House Cir, Sedona, AZ 86336
$1,999,900
$9,954/moEst:
Get Pre-Approved
Single Family Residence
Built in 1996
$-- HOA
15,384 sqft lot
$510/sq.ft
Description
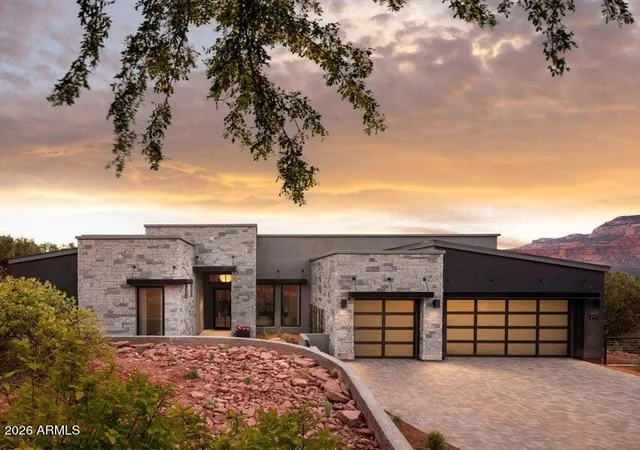
No HOA. Turnkey. STR-Ready. And not even close to cookie-cutter. Hot Tub! Welcome to Casa Arboles: a rare compound tucked into a true park-like setting, just moments from Oak Creek. Towering oaks and sycamores create privacy you can feel the second the gates close behind you. This isn't one home. It's a flexible lifestyle play. Main House + Elevated Guest House. 4 bedrooms & 2.5 baths in the main residence. A fully independent 1 bed / 1 bath guest house perched above a 3-car garage: ideal for guests, income, or both. Currently operating as a short term rental. Step inside through a dramatic atrium entry with 20-foot ceilings and exposed wood beams that pull your eye up. Saltillo tile underfoot. Skylights and elevated windows flood the space with natural light from every angle. The Great room flows: open for entertaining! Fireplace for winter nights. The 4th bdrm/media room is ideal when the group shifts from conversation to movies. Kitchen Built for Real Use:Layered tile counters, stainless appliances, 5-burner gas cooktop, double ovens with warming drawer, prep sink, and a serious walk-in pantry wall with custom pullouts.Eat at the elevated bar. Or the breakfast nook overlooking greenery. Or outside with a direct sightline to Elephant Rock. Primary Suite That Lives Like a Retreat Upstairs, the primary is more than a bedroom: it's a zone. Private sitting area with a 3-sided fireplace.
Office or game space. Balcony overlooking lush trees and grass for morning coffee that actually feels like a reset. The bath delivers: jetted tub, dual-head shower, dual vanities, and a walk-in closet large enough to end arguments complete with its own washer/dryer. The Wild Card: Carriage House Across the courtyard, the detached guest house hits a completely different note: bright, intimate, and surprisingly private. Full great room layout. Ensuite bedroom. Washer/dryer. And views through mature trees that feel more boutique retreat than guest quarters. The Setting Is the Closer: .35 acres. No HOA. STR-friendly. Minutes to trails, water, and everything people come to Sedona for!
Other Notables: New Roof 2026 and Engineered Hardwoods in all bedrooms (with the exception of the primary- but seller bought enough hardwood to transfer to new buyer to put in hardwoods in the primary).
- Houzeo last checked: 2 hours ago
- Listing updated: September 22, 2026 at 6:10 pm
- Listing Provided by: Kristi C Anderson (480) 567-2103 , Chris Williams (928) 300-2927 | eXp Realty (888) 897-7821
- Source: Arizona Regional Multiple Listing Service-AZ | MLS#: 7024074

Property Details
Status
Active
Type
Single Family Residence
No. of Stories
2
County
City
Neighborhood
Year Built
1996
HOA Fees
-
Finished Area
3,921 sqft
Lot Size
15,384 sqft lot
Basement Area
- sqft
MLS Name
Arizona Regional Multiple Listing Service
MLS Number
7024074
MLS Status
Active
Days on Market
155

Continue Your Journey in App
Find your dream home, receive real-time updates, and many more!
Download App
Continue Your Journey in App
Find your dream home, receive real-time updates, and many more!
Location
Facts & Features
Rooms
Bedrooms & bathrooms
Bedrooms: 5
Bathrooms: 4
Interior
Sewer
Public Sewer
Interior Features
Full Bth Master Bdrm, Separate Shwr & Tub, Double Vanity, Tub With Jets, Eat In Kitchen, Breakfast Bar, Pantry, Kitchen Island, Non Laminate Counter, High Speed Internet, Upstairs, Vaulted Ceiling(s), 9+ Flat Ceilings, Furnished(see Rmrks)
Appliances
Dishwasher, Disposal, Refrigerator, Gas Cooktop, Microwave, Built In Electric Oven, Washer, Dryer
Window Features
Dual Pane, Skylight(s)
Exterior Features
Balcony, Private Yard
Flooring
Carpet, Tile, Wood
Cooling
Ceiling Fan(s), Central Air
Heating
Natural Gas, Heat Pump, Radiant
Construction
Year Built
Year Built: 1996
Home type
Single Family Residence
Foundation Details
Slab
Architectural Style
See Remarks
Roof
Tile
Construction Materials
Wood Frame, Painted, Stucco
Utilities & Energy
Water Source
Pvt Water Company
Laundry Features
Inside, See Remarks
Fireplace Features
Living Room, Master Bedroom, Gas, Exterior Fireplace
Utilities
Other
Parking Features
Garage Door Opener, Detached Garage
Other Features
Patio And Porch Features
Patio, Covered Deck
Lot Features
Cul De Sac, North/south Exposure, Sprinklers In Front, Sprinklers In Rear, Gravel/stone Front, Gravel/stone Back
Subdivision Name
Doodlebug Resub Amended
Disclosures
Seller Discl Avail, Agency Discl Req
Price History
| Date | Event | Price |
|---|---|---|
05/20/2026 Source: | Listed for Sale | $1,999,900 $510/sqft |
05/10/2026 Source: | Contingent (Active Under Contract) | $1,999,900 +0.05% $510/sqft |
01/15/2026 Source: | Sold | $1,999,000 +13.89% $510/sqft |
01/15/2026 Source: | Price Decreased | $1,755,200 -12.20% $448/sqft |
12/17/2025 Source: | Pending | $1,999,000 $510/sqft |

Show more
Nearby Homes


Find Homes by Property Features in Sedona, AZ
Nearby New Homes For Sale
Nearby Pre-Owned Homes For Sale

Based on information from the Arizona Regional Multiple Listing Service through Oct 09, 2026, 02:30PM. All information should be verified by the recipient and none is guaranteed as accurate by ARMLS. Listing Information presented by local MLS brokerage: Sell Your Home Services, local REALTOR®- Dan Demers (774) 265-0879. Information is provided exclusively for personal, non-commercial use. It may not be used for any purpose other than to identify prospective properties consumers may be interested in purchasing. This website may not include listings or property addresses of sellers who have directed their listing brokers to withhold their listing or their property address from display on the Internet. © 2026 Arizona Regional Multiple Listing Service, Inc. All rights reserved.
 Advertising Broker: Daniel Demers (267) 341-8337 | Sell Your Home Services