
- Overview
- Description
- Property Details
- Location
- HOA Management
- Facts & Features
- Getting Around
- Nearby Homes


$499,000
Monthly Est:$2,484
 2 Beds
 2 Baths
2 full baths
 1,501sqft
55 Standish Dr, Brookhaven, NY 11766
$499,000
$2,484/moEst:
Get Pre-Approved
Single Family Residence
Built in 1986
$530/mo HOA
2,614 sqft lot
$332/sq.ft
Description
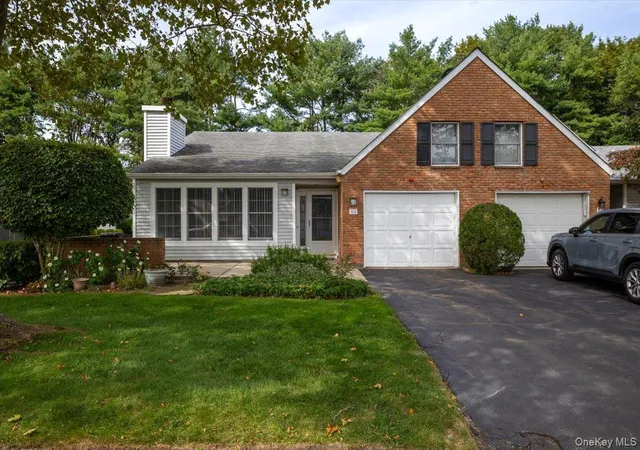
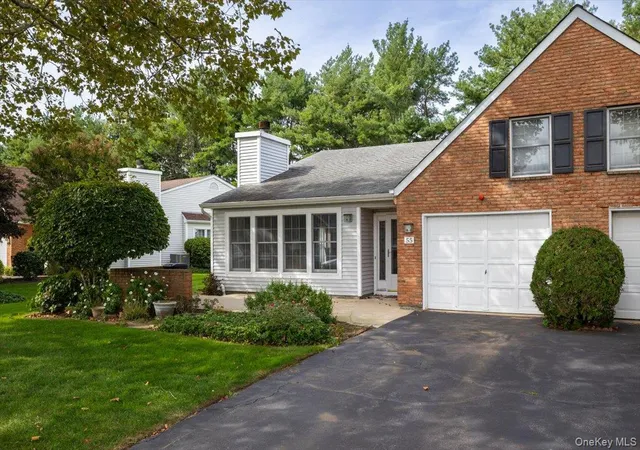
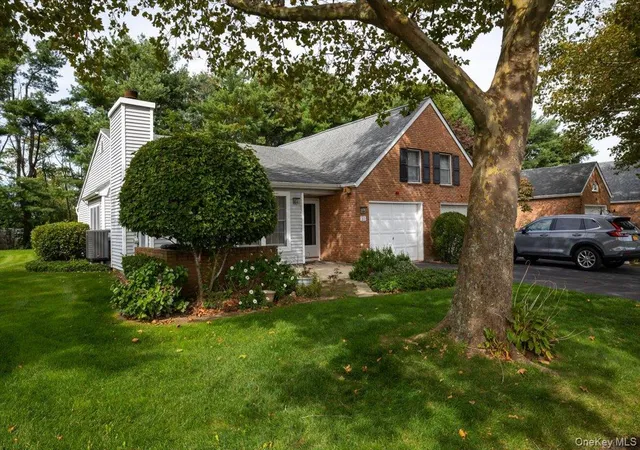
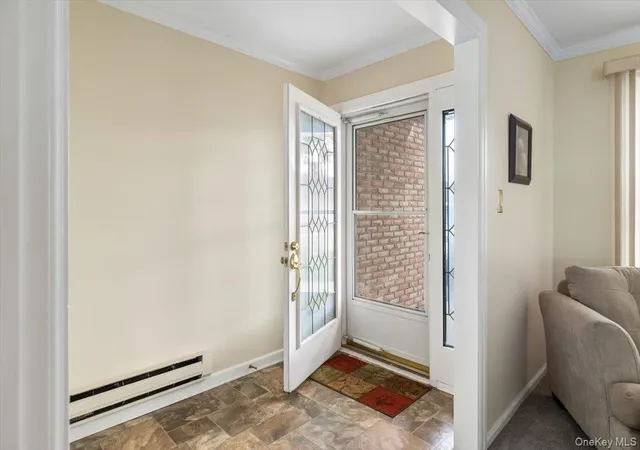
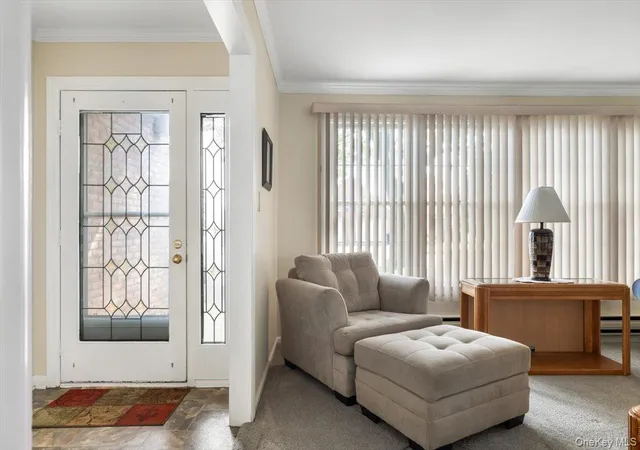
Welcome to this beautifully maintained Canterbury model, a spacious ranch-style end-unit condominium located in the sought-after Strathmore Terrace at Woodridge 55+ community in Mount Sinai. Offering 1,501 square feet of living space, the Canterbury is the largest model in the community and features 2 bedrooms and 2 full bathrooms. The living room features a fireplace with built-in shelving and flows into the formal dining room and spacious eat-in kitchen with stainless steel appliances. A patio door off the kitchen leads to a generous outdoor patio with a retractable awning, perfect for relaxing or entertaining. The spacious primary bedroom features a walk-in closet and an accessible en-suite bathroom. Additional highlights include central air replaced approximately one year ago, brand new hot water heater, an in-unit washer and dryer, and an oversized garage with access to an attic for additional storage. Enjoy the active, low-maintenance lifestyle this welcoming community has to offer, with amenities including a clubhouse, swimming pool, tennis courts, bocce court, shuffleboard, and a variety of social events and activities. Monthly HOA fee is $530 and includes internet and cable. Quarterly sewer fee is $147.75.
- Houzeo last checked: 12 hours ago
- Listing updated: November 1, 2026 at 6:39 pm
- Listing Provided by: Carol Hurnyak (631) 428-7874 | Long Island Homes & Horse Prop (631) 979-2965
- Source: OneKey MLS-NY as distributed by MLS GRID | MLS#: 1054180

Property Details
Status
Active
Type
Single Family Residence
No. of Stories
-
County
City
Neighborhood
--
Year Built
1986
HOA Fees
$530/mo
Finished Area
1,501 sqft
Lot Size
2,614 sqft lot
Basement Area
- sqft
MLS Name
OneKey MLS
MLS Number
1054180
MLS Status
Active
Days on Market
38
Cumulative Days on Market
24

Continue Your Journey in App
Find your dream home, receive real-time updates, and many more!
Continue Your Journey in App
Find your dream home, receive real-time updates, and many more!
Location
HOA Management
CAMCO
HOA Fees
$530/ Monthly
Amenities
 Amenities and services may be covered by one or multiple associations and service providers.
 Pool
 Trash Pickup
 Lawn Care
 Security Guard
 Gym
 Park Playground
 Maintenance
 Water
 Internet
 Cable TV
 Security Gate
 Tennis
 Club House
 Parking
 Sewer
 Snow Removal
 Common Area Maintenance
Pool Service
Grounds Care
Exterior Maintenance
Recreation Facilities
Disclaimer: Amenities are based on third-party information and may vary; buyers must independently verify all amenities, as information is deemed reliable but not guaranteed.
Facts & Features
Rooms
Bedrooms & bathrooms
Bedrooms: 2
Bathrooms: 2
Living Room
Level: First
Dining Room
Level: First
Bathroom 1
Level: First
Kitchen
Level: First
Primary Bedroom
Level: First
Primary Bathroom
Level: First
Bedroom 2
Level: First
Interior
Appliances
Cooktop, Dishwasher, Dryer, Oven, Refrigerator, Washer
Exterior Features
Awning(s), Mailbox
Interior Features
First Floor Bedroom, First Floor Full Bath, Chandelier, Eat In Kitchen, Entrance Foyer, Formal Dining, Primary Bathroom, Master Downstairs, Walk In Closet(s)
Flooring
Carpet, Combination, Linoleum, Vinyl
Heating
Electric
Window Features
Blinds
Sewer
Public Sewer
Cooling
Central Air
Construction
Year Built
Year Built: 1986
Home type
Single Family Residence
Construction Materials
Frame
Property Condition
Actual
Utilities & Energy
Laundry Features
Inside
Parking Features
Driveway
Fireplace Features
Living Room, Wood Burning
Water Source
Public
Utilities
Electricity Connected, Sewer Connected, Trash Collection Public, Water Connected
Security Features
Gated Community
Association Amenities
Clubhouse, Fitness Center, Gated, Landscaping, Maintenance, Maintenance Grounds, Parking, Playground, Pool, Recreation Facilities, Security, Snow Removal, Tennis Court(s), Trash
Other Features
Subdivision Name
Strathmore Terraces
Community Features
Clubhouse, Fitness Center, Gated, Pool, Sidewalks, Tennis Court(s)
Patio And Porch Features
Covered, Patio, Porch
Lot Features
Landscaped
Disclosures
None
Price History
| Date | Event | Price |
|---|---|---|
10/14/2026 Source: | Listed for Sale | $499,000 $332/sqft |
10/02/2026 Source: | Listing Removed | $499,000 $332/sqft |

Nearby Homes
Find Homes by Property Features in Brookhaven, NY


Based on information from OneKey MLS® through Nov 02, 2026, 02:16PM as submitted to and distributed by MLS GRID. All data is obtained from various sources and may not have been verified by broker or MLS GRID. Supplied Open House Information is subject to change without notice. All information should be independently reviewed and verified for accuracy. Properties may or may not be listed by the office/agent presenting the information. IDX information is provided exclusively for consumers’ personal non-commercial use. It may not be used for any purpose other than to identify prospective properties consumers may be interested in purchasing. The data is deemed reliable but is not guaranteed by MLS GRID. The use of the MLS GRID Data may be subject to an end-user license agreement prescribed by the Member Participant’s applicable MLS, if any, and as amended from time to time. © 2026 OneKey MLS. All rights reserved.
 Advertising Broker: Derek Greene | The Greene Realty Group
