Realty Solution
Powered by 
- 0
- 4
- Overview
- Description
- Property Details
- Location
- HOA Management
- Facts & Features
- Getting Around
- Nearby Homes


Listed by: Jeff Golden (949) 275-1989 DRE #01080923, Tim Smith DRE #01346878 | Coldwell Banker Realty (949) 644-1600
$59,995,000
Monthly Est:$298,617
 5 Beds
 8 Baths
3 full baths + 2 half baths
 11,169sqft
55 Strand Beach Dr, Dana Point, CA 92629
$59,995,000
$298,617/moEst:
Get Pre-Approved
Single Family Residence
Built in 2023
$1,550/mo HOA
11,282 sqft lot
$5,372/sq.ft
Description
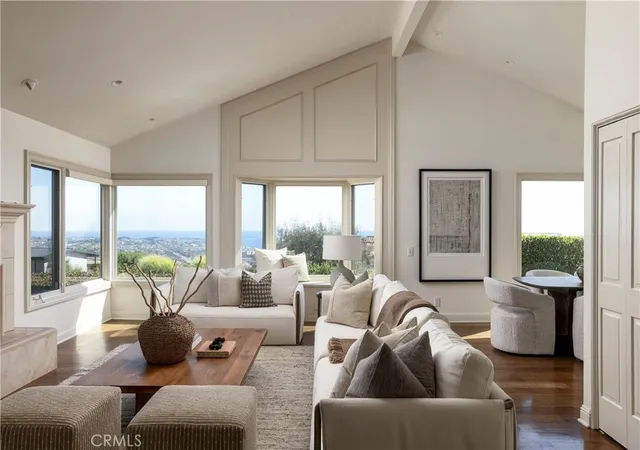
Commanding a front-row, end-of-cul-de-sac location within the guard-gated enclave of The Strand at Headlands, this custom estate presents an extraordinary beachfront setting with approx. 104 feet of ocean frontage—among the widest on the Orange County coast. Every major living space captures Pacific, coastline, white-water, and sunset views, enhanced by an adjacent city easement that expands the site’s footprint, adds privacy, and opens view corridors across roughly 60 feet of additional frontage. Designed by architect Mark Radford, the approximately 11,169-square-foot residence is conceived around a dramatic curved architectural wall that guides movement and sightlines toward the ocean, gradually revealing the home’s volume and connection to the Pacific. Spanning three elevator-served levels, the estate offers 5 bedrooms, including one used as a study, an ocean-front office, 6 full and 2 powder baths. Walls of glass, pocketing doors, soaring ceilings, imported materials, and designer lighting amplify its refinement. The main level centers around a beautifully appointed great room, dining area, and chef-caliber kitchen framing uninterrupted coastal views. The primary suite offers a serene retreat with boutique-style wardrobe, spa-inspired bath, and ocean-view terrace. The lower level is equally impressive, offering a media room and bar, billiards lounge, dance studio, gym, sauna, guest accommodations, and a striking wine room with backlit semi-precious White Quartz. Notably, the home was designed with a deep daylight basement concept, allowing exceptional ceiling heights across all three levels. Outdoor living rivals a private resort with a pool and spa, sun deck, fire feature, outdoor kitchen, oceanfront terraces, and a putting green that takes advantage of the adjacent easement. Modern convenience is integrated via Crestron home automation, with lighting, climate, shades, security, pool, and audio/visual controls. Additional highlights include Lutron lighting, indoor and outdoor audio, exterior surveillance cameras, solar panels, battery backup, a 4-car garage and separate golf cart space. Residents enjoy The Strand’s private 9,000-SF beach club, pool, spa, fitness center, direct beach access, and nearby 70 acres of preserved open space and coastal trails. A residence of this architectural significance, privacy, and frontage is exceedingly rare - an irreplaceable coastal estate within one of Southern California’s most coveted oceanfront communities.
- Houzeo last checked: 12 hours ago
- Listing updated: September 16, 2026 at 11:48 pm
- Source: California Regional MLS-CA | MLS#: NP26116962

Property Details
Status
Active
Type
Single Family Residence
No. of Stories
3
County
City
Neighborhood
--
Year Built
2023
HOA Fees
$1550/mo
Finished Area
11,169 sqft
Lot Size
11,282 sqft lot
Basement Area
- sqft
MLS Name
California Regional MLS
MLS Number
NP26116962
MLS Status
Active
Days on Market
109
Cumulative Days on Market
83

Continue Your Journey in App
Find your dream home, receive real-time updates, and many more!
Download App
Continue Your Journey in App
Find your dream home, receive real-time updates, and many more!
Location
HOA Management
The Strand Homeowners Association
HOA Fees
$1,550/ Monthly
Amenities
 Amenities and services may be covered by one or multiple associations and service providers.
 Security Guard
 Pool
Pool
 Club House
 Security Gate
 Gym
Gym
 Spa
Spa
Disclaimer: Amenities are based on third-party information and may vary; buyers must independently verify all amenities, as information is deemed reliable but not guaranteed.
Facts & Features
Rooms
Bedrooms & bathrooms
Bedrooms: 5
Bathrooms: 8
Interior
Heating
Central
Flooring
See Remarks, Wood
Window Features
Custom Coverings
Exterior Features
Barbecue, Lighting
Interior Features
Wet Bar, Breakfast Bar, Built In Features, Balcony, Separate Formal Dining Room, Elevator, High Ceilings, Open Floorplan, Pantry, Recessed Lighting, Storage, Wired For Data, Wired For Sound, Bedroom On Main Level, Dressing Area, Primary Suite, Utility Room, Walk In Pantry, Wine Cellar, Walk In Closets
Appliances
Built In Range, Dishwasher, Freezer, Gas Cooktop, Disposal, Microwave, Refrigerator, Range Hood, Vented Exhaust Fan
Cooling
Central Air
Sewer
Public Sewer
Construction
Year Built
Year Built: 2023
Home type
Single Family Residence
Property Condition
Turnkey
Architectural Style
Contemporary, Custom
Utilities & Energy
Water Source
Public
Laundry Features
Inside, Laundry Room
Pool Features
In Ground, Private, Association
Parking Features
Garage, Golf Cart Garage
Fireplace Features
Gas, Great Room, Living Room, Primary Bedroom
Association Amenities
Clubhouse, Controlled Access, Fitness Center, Pool, Guard, Spa Hot Tub, Security
Electric
Photovoltaics Seller Owned
Security Features
Security System, Gated With Guard, Gated Community, Gated With Attendant, Twenty Four Hour Security
Other Features
Community Features
Suburban, Sidewalks, Gated
Subdivision Name
The Strand At Headlands (strn)
Patio And Porch Features
Covered, Deck, Open, Patio
Lot Features
Back Yard, Cul De Sac
Price History
| Date | Event | Price |
|---|---|---|
06/25/2026 Source: | Listed for Sale | $59,995,000 +499.95% $5,372/sqft |
08/31/2016 Source: | Sold | $10,000,000 $895/sqft |

Nearby Homes




Find Homes by Property Features in Dana Point, CA


Based on information from California Regional Multiple Listing Service, Inc. as of Oct 12, 2026, 10:30AM and /or other sources. All data, including all measurements and calculations of area, is obtained from various sources and has not been, and will not be, verified by broker or MLS. All information should be independently reviewed and verified for accuracy. Properties may or may not be listed by the office/agent presenting the information. Information being provided is for consumers’ personal, non-commercial use and may not be used for any purpose other than to identify prospective properties consumers may be interested in purchasing. This website may not include listings or property addresses of sellers who have directed their listing brokers to withhold their listing or their property address from display on the Internet. © 2026 California Regional Multiple Listing Service. All Rights Reserved.
 Advertising Broker: William Johnson DRE #01463271 | William Johnson Brokerage