
- Overview
- Description
- Property Details
- Location
- Facts & Features
- Getting Around
- Nearby Homes
 New Construction
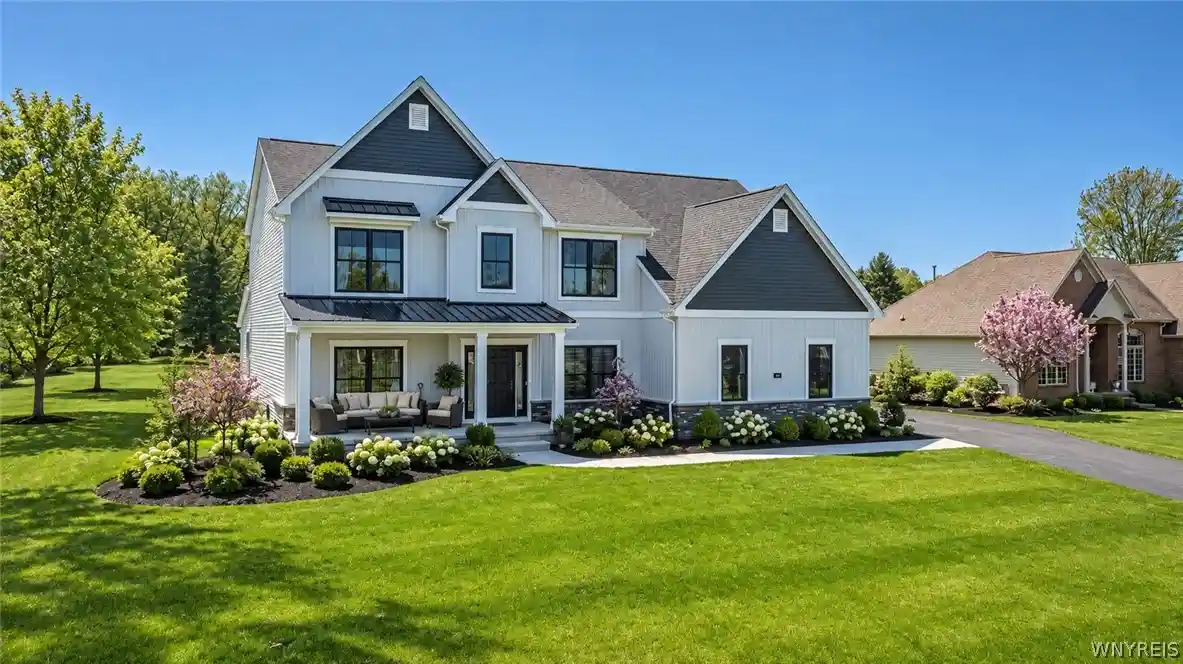


Street View
$884,900
Monthly Est:$4,404
 4 Beds
 3 Baths
2 full baths + 1 half bath
 2,982sqft
55 Woodthrush Trl, Orchard Park, NY 14127
$884,900
$4,404/moEst:
Get Pre-Approved
Single Family Residence
Built in 2026
$-- HOA
0.66 acre lot
$297/sq.ft
Description
NEW PHASE OF BIRDSONG! This is a To Be Built Home planned on a beautiful neighborhood street in Birdsong Estates. The Crestwood is a versatile home design that starts with exquisite architecture and hand selected materials including stone and board & batten on the front elevation. The open concept on the main level gives you space to cook, dine, relax, play and entertain—all at the same time, if you like. Large windows stream natural light into your home, filling the Great Room with “sunshine vitamin”. Just beyond the open living area, a large formal dining room extends your entertaining possibilities. The owner’s choice room off the foyer provides another opportunity: home office, fitness room, or something else? On the second level, the 4 bedrooms have been situated so that the entrances are spread apart to offer more privacy, an essential feature that can be overlooked in some floor plans. Your Primary Suite, which includes a dressing area, expansive Walk-In Closet, and a private bath retreat with both a free-standing soaking tub and 4'x4' tiled shower. The 3 additional bedrooms are also accompanied by a full bath.
- Houzeo last checked: 7 minutes ago
- Listing updated: October 26, 2026 at 4:37 pm
- Listing Provided by: David J Capretto (716) 688-5597 DRE #35CA1096760 | Forbes Capretto Homes (716) 688-5597
- Source: New York State Alliance of MLSs, Buffalo-NY | MLS#: B1723134

Property Details
Status
Active
Type
Single Family Residence
No. of Stories
2
County
City
Neighborhood
--
Year Built
2026
HOA Fees
-
Finished Area
2,982 sqft
Lot Size
0.66 acre lot
Basement Area
- sqft
MLS Name
New York State Alliance of MLSs, Buffalo
MLS Number
B1723134
MLS Status
Active
Days on Market
9

Continue Your Journey in App
Find your dream home, receive real-time updates, and many more!
Continue Your Journey in App
Find your dream home, receive real-time updates, and many more!
Location
Facts & Features
Rooms
Bedrooms & bathrooms
Bedrooms: 4
Bathrooms: 3
Other
Level: First
Area: 180.00 Square Feet
Dimensions: 18.00 x 10.00
Den
Level: First
Area: 110.00 Square Feet
Dimensions: 11.00 x 10.00
GreatRoom
Level: First
Area: 315.00 Square Feet
Dimensions: 21.00 x 15.00
Kitchen
Level: First
Area: 378.00 Square Feet
Dimensions: 27.00 x 14.00
DiningRoom
Level: First
Area: 195.00 Square Feet
Dimensions: 15.00 x 13.00
Bedroom4
Level: Second
Area: 169.00 Square Feet
Dimensions: 13.00 x 13.00
Bedroom3
Level: Second
Area: 121.00 Square Feet
Dimensions: 11.00 x 11.00
Bedroom2
Level: Second
Area: 144.00 Square Feet
Dimensions: 12.00 x 12.00
Bedroom1
Level: Second
Area: 247.00 Square Feet
Dimensions: 19.00 x 13.00
Interior
Appliances
Disposal, Gas Water Heater, Tankless Water Heater
Exterior Features
Blacktop Driveway
Heating
Gas, Forced Air, Heat Recovery System
Flooring
Carpet, Luxury Vinyl, Varies
Interior Features
Breakfast Bar, Breakfast Area, Den, Separate Formal Dining Room, Entrance Foyer, Great Room, Home Office, Kitchen Island, Quartz Counters, Sliding Glass Doors, Solid Surface Counters, Walk In Pantry, Bath In Primary Bedroom
Cooling
Central Air
Sewer
Connected
Construction
Year Built
Year Built: 2026
Home type
Single Family Residence
Property Condition
To Be Built
Foundation Details
Poured
Roof
Asphalt
Architectural Style
Two Story, Traditional
Construction Materials
Stone, Vinyl Siding
Utilities & Energy
Basement
Egress Windows, Full, Sump Pump
Parking Features
Attached, Garage, Garage Door Opener
Water Source
Connected, Public
Laundry Features
Main Level
Utilities
Cable Available, Sewer Connected, Water Connected
Electric
Circuit Breakers
Other Features
Subdivision Name
Birdsong Estates
Lot Features
Irregular Lot, Residential Lot
Price History
| Date | Event | Price |
|---|---|---|
10/20/2026 Source: | Listed for Sale | $884,900 $297/sqft |

Getting Around 55 Woodthrush Trl
Bike Score®

Somewhat Bikeable
10/100
Walk Score®

Car-Dependent
0/100
Data provided by Redfin
Nearby Homes



Find Homes by Property Features in Orchard Park, NY
Nearby New Homes For Sale

Based on data from the New York State Alliance of MLSs (CNYIS, Inc., UNYREIS and WNYREIS) through Oct 30, 2026, 02:15AM.. All information is provided exclusively for consumers’ personal, non-commercial use. It may not be used for any purpose other than to identify prospective properties consumers may be interested in purchasing. The data is deemed reliable by is not guaranteed accurate by the MLS. This website may not include listings or property addresses of sellers who have directed their listing brokers to withhold their listing or their property address from display on the Internet. All information provided is deemed reliable but is not guaranteed and should be independently verified. © 2026 the New York State Alliance of MLSs. All Rights Reserved.
 Advertising Broker: Derek Greene | The Greene Realty Group
