- Overview
- Description
- Property Details
- Location
- HOA Management
- Facts & Features
- Getting Around
- Nearby Homes



$695,000
Monthly Est:$3,459
 4 Beds
 3 Baths
3 full baths
 2,437sqft
550 Bottlebrush Ct, New Smyrna Beach, FL 32168
$695,000
$3,459/moEst:
Get Pre-Approved
Single Family Residence
Built in 1980
$50.75/mo HOA
16,080 sqft lot
$285/sq.ft
Description
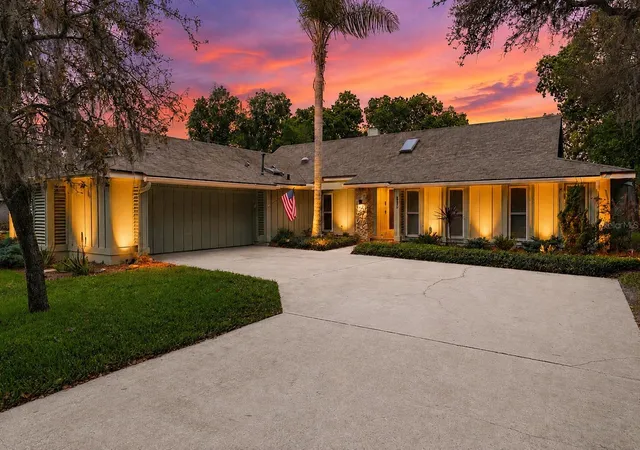
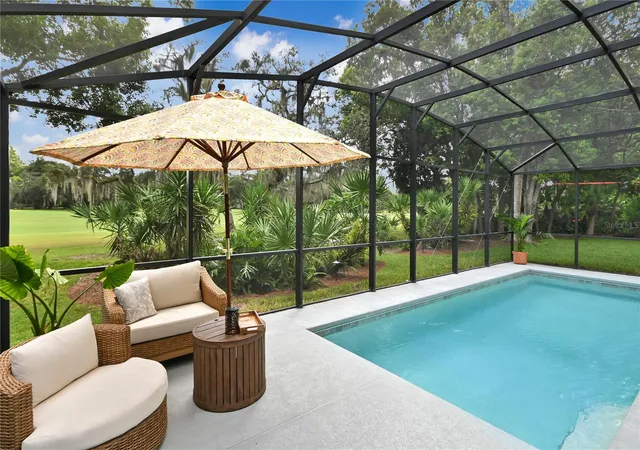
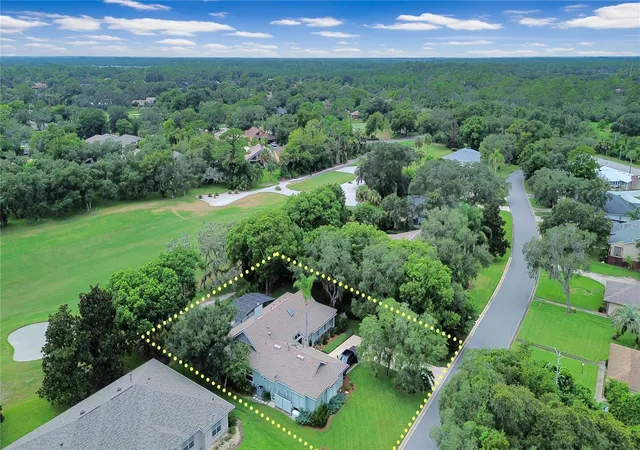
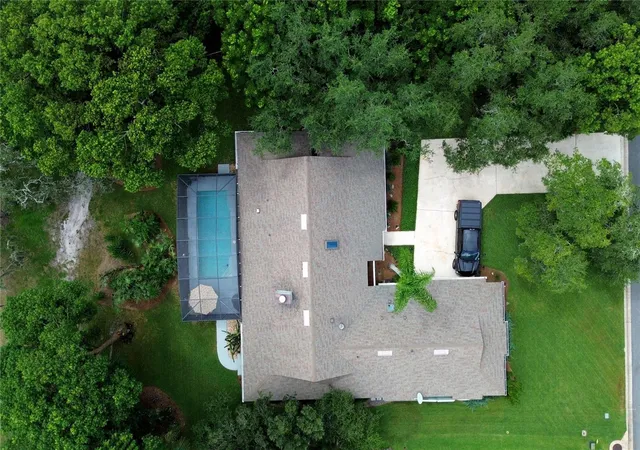
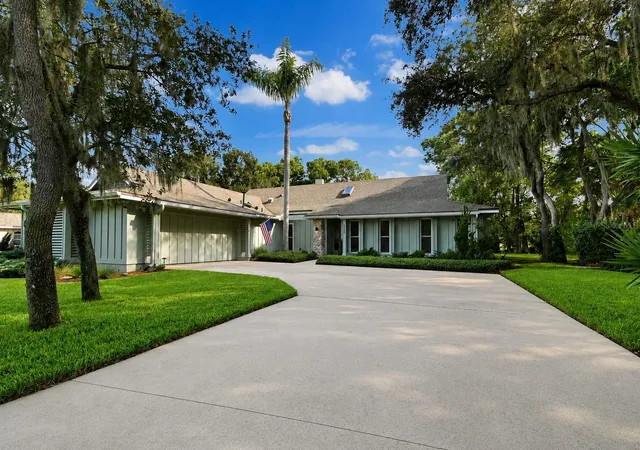
This distinctive 4-bedroom, 3-bath Sugar Mill home offers 2,437 sq ft of comfortable living space, a screened heated saltwater pool, an extra-large 2-car garage, and an impressive collection of Florida-ready upgrades. Set on approximately 0.38 acres, the home combines character, functionality, and abundant natural light with spaces designed for both everyday living and entertaining. The main living areas are bright and inviting, with natural light pouring in through the sunroom, impact-rated windows and skylights. At the heart of the home is a stunning double-sided Florida fieldstone gas fireplace, creating a dramatic focal point while connecting the living spaces. Wood plank tile throughout the main living areas adds warmth and durability, while neutral finishes provide a clean backdrop ready for a new owner's personal style. The kitchen is well maintained with newer appliances and functional layout. Thoughtful upgrades provide both comfort and peace of mind, including a whole-house Generac generator, impact-rated windows throughout, natural gas service, a Rinnai tankless water heater, and a newer HVAC system with gas furnace. Fresh exterior paint, neutral interior colors, and professional low-voltage landscape uplighting add to the home's appearance. The 4th bedroom currently serves as a home office and could also easily be an in-law quarters. The oversized 2-car garage offers more space than a typical garage along with an epoxy floor, overhead storage, and slat-wall storage. An expansive driveway provides plenty of additional parking for family and guests. Outside, you’ll find a screened, heated saltwater pool surrounded by mature landscaping and a private, garden-like backyard. The sunroom provides a comfortable transition between indoor and outdoor living and is an ideal spot for morning coffee or simply enjoying the surrounding greenery. Located near the end of a quiet cul-de-sac street in Sugar Mill, the backyard opens to expansive views of the Red Course #6 fairway, framed by beautiful trees and landscaping. Whether relaxing poolside, entertaining friends, or enjoying an evening overlooking the fairway, this home offers a unique combination of space, character, privacy, and golf course living in New Smyrna Beach.
- Houzeo last checked: 2 minutes ago
- Listing updated: October 30, 2026 at 10:25 am
- Listing Provided by: Sylvan McElroy (386) 478-9545 | THE KEYES COMPANY (386) 428-5723
- Source: Stellar MLS-FL as distributed by MLS GRID | MLS#: NS1089078

Property Details
Status
Active
Type
Single Family Residence
No. of Stories
-
County
City
Neighborhood
--
Year Built
1980
HOA Fees
$50.75/mo
Finished Area
2,437 sqft
Lot Size
16,080 sqft lot
Basement Area
- sqft
MLS Name
Stellar MLS
MLS Number
NS1089078
MLS Status
Active
Days on Market
71
Cumulative Days on Market
139

Continue Your Journey in App
Find your dream home, receive real-time updates, and many more!
Continue Your Journey in App
Find your dream home, receive real-time updates, and many more!
Location
HOA Management
Sugar Mill Association / Karla Baumann
HOA Fees
$609/ Annually
Amenities
 Amenities and services may be covered by one or multiple associations and service providers.
 Security Guard
Disclaimer: Amenities are based on third-party information and may vary; buyers must independently verify all amenities, as information is deemed reliable but not guaranteed.
Facts & Features
Rooms
Bedrooms & bathrooms
Bedrooms: 4
Bathrooms: 3
Interior
Appliances
Dishwasher, Dryer, Microwave, Range, Refrigerator, Tankless Water Heater, Washer
Exterior Features
Lighting
Sewer
Public Sewer
Cooling
Central Air
Heating
Central, Natural Gas
Flooring
Carpet, Tile
Interior Features
Built In Features, Ceiling Fans(s), Primary Bedroom Main Floor, Vaulted Ceiling(s), Walk In Closet(s)
Construction
Year Built
Year Built: 1980
Home type
Single Family Residence
Roof
Shingle
Foundation Details
Slab
Construction Materials
Frame
Utilities & Energy
Utilities
Bb/hs Internet Available, Cable Connected, Electricity Connected, Natural Gas Connected, Phone Available, Sewer Connected, Water Connected
Fireplace Features
Family Room, Gas, Living Room
Pool Features
Heated, In Ground, Lighting, Outside Bath Access, Salt Water, Screen Enclosure
Water Source
Public
Parking Features
Garage Door Opener, Garage Faces Side, Oversized
Laundry Features
Inside
Other Features
Patio And Porch Features
Other, Patio, Screened
Community Features
Gated Community Guard, Golf Carts Ok, Golf
Lot Features
Cul De Sac, City Limits, Landscaped, On Golf Course, Oversized Lot
Vegetation
Mature Landscaping, Trees/landscaped
Subdivision Name
Sugar Mill Country Club & Estates Unit 04
Price History
| Date | Event | Price |
|---|---|---|
08/24/2026 Source: | Listed for Sale | $695,000 $285/sqft |
07/27/2026 Source: | Listing Removed | $695,000 $285/sqft |
07/14/2026 Source: | Price Decreased | $695,000 -3.46% $285/sqft |
06/20/2026 Source: | Price Decreased | $719,900 -2.58% $295/sqft |
05/16/2026 Source: | Listed for Sale | $739,000 $303/sqft |

Show more
Nearby Homes











Find Homes by Property Features in New Smyrna Beach, FL
Nearby New Homes For Sale

Based on information from Stellar MLS® through Nov 04, 2026, 11:00PM as submitted to and distributed by MLS GRID. All data is obtained from various sources and may not have been verified by the broker or MLS GRID. Supplied Open House Information is subject to change without notice. All information should be independently reviewed and verified for accuracy. Properties may or may not be listed by the office/agent presenting the information. IDX information is provided exclusively for consumers’ personal non-commercial use. It may not be used for any purpose other than to identify prospective properties consumers may be interested in purchasing. The data is deemed reliable but is not guaranteed by MLS GRID. The use of the MLS GRID Data may be subject to an end-user license agreement prescribed by the Member Participant’s applicable MLS, if any, and as amended from time to time. © 2026 Stellar MLS. All Rights Reserved.
 Advertising Broker: Fred McGill | Simple Showing, Inc
