- Overview
- Description
- Property Details
- Location
- Facts & Features
- Getting Around
- Nearby Homes

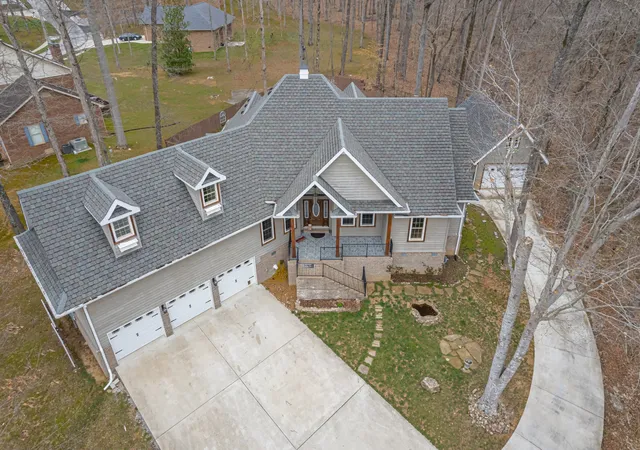


$499,900
Monthly Est:$2,488
 3 Beds
 3 Baths
2 full baths + 1 half bath
 2,924sqft
550 Laurel Crown Rd, Manchester, TN 37355
$499,900
$2,488/moEst:
Get Pre-Approved
Single Family Residence
Built in 2016
$-- HOA
1.95 acres lot
$171/sq.ft
Description
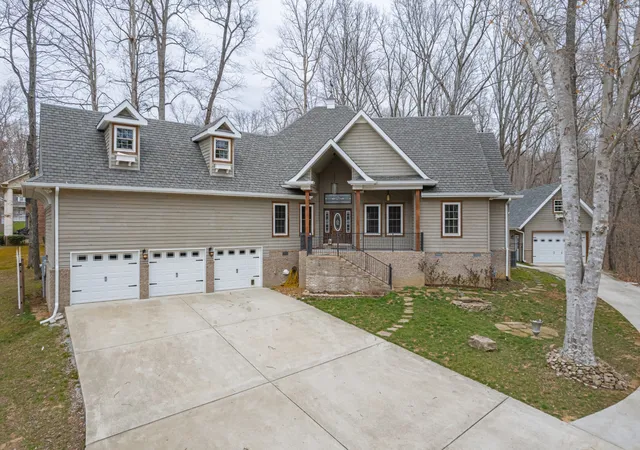
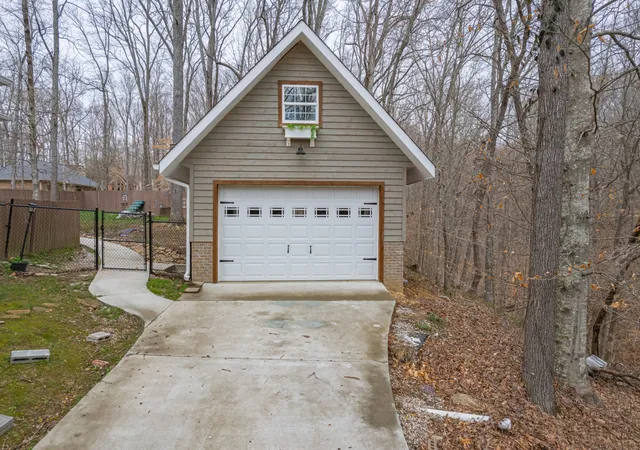
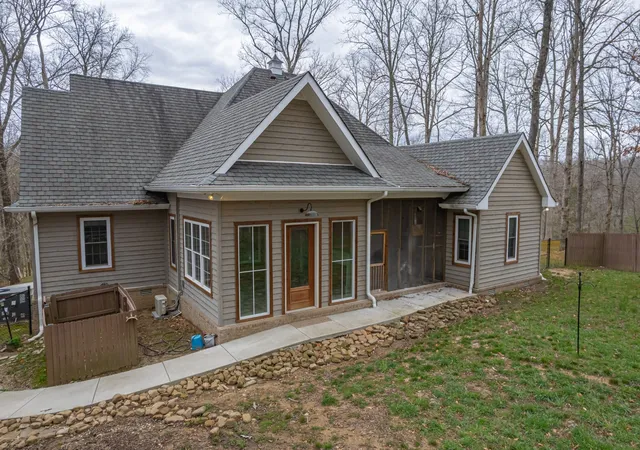
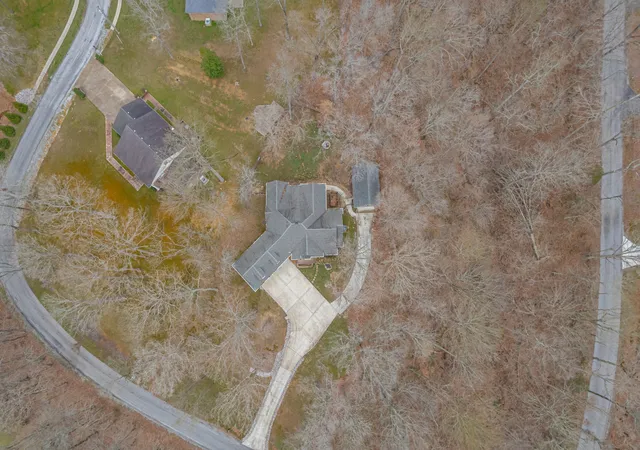
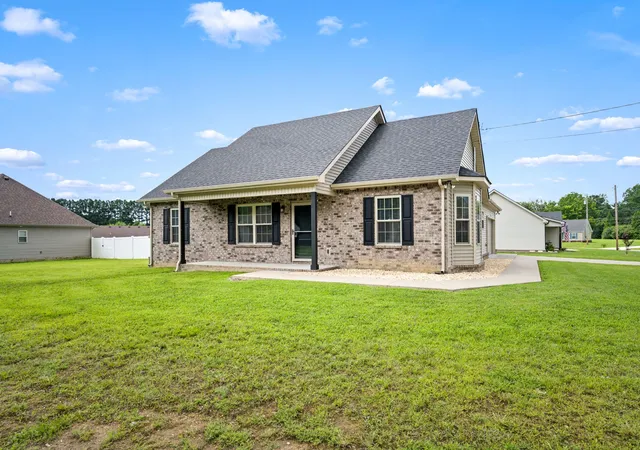
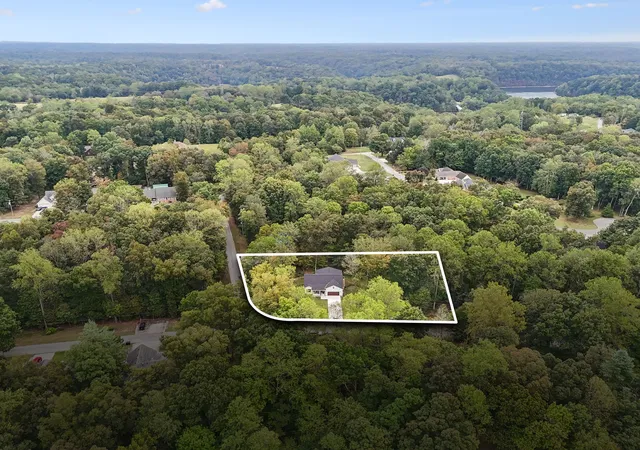
Wake up to breathtaking golf course and Duck River views from this stunning luxury executive residence perched on a premier corner lot overlooking Manchester's Old Stone Fort Golf Course. This meticulously maintained custom home delivers the complete package with an entertainer's dream kitchen featuring premium quartz countertops, completely renovated bathrooms with designer finishes, and fresh paint creating a move-in ready canvas throughout. Rich hardwood and elegant tile flooring guide you through thoughtfully designed living spaces including a dedicated home office perfect for today's remote professional, formal dining room ideal for hosting memorable gatherings, and a sun-drenched sunroom with separate HVAC ensuring year-round enjoyment of those panoramic river and fairway vistas. The versatile floor plan provides 3 generous bedrooms with potential for a 4th, 2.5 bathrooms, and an exceptionally large bonus room offering endless possibilities for media room, game room, or additional living quarters. Car enthusiasts and hobbyists will appreciate the remarkable 3-car attached garage plus detached single-car garage topped with expansive attic storage, while the fully fenced backyard creates a private retreat for outdoor entertaining or simply unwinding while watching golfers navigate the legendary Old Stone Fort course. This rare combination of luxury finishes, practical amenities, and unmatched Duck River area location won't last long in Manchester's competitive market.
- Houzeo last checked: 7 minutes ago
- Listing updated: October 8, 2026 at 3:42 pm
- Listing Provided by: Mike Winton (931) 224-5969 DRE #323046, Brian BB Brown (931) 409-2590 DRE #278045 | Mike Winton Realty & Auction (931) 563-0703
- Source: Nashville (RealTracs Mid) MLS-TN | MLS#: 3220595

Property Details
Status
Active
Type
Single Family Residence
No. of Stories
2
County
City
Neighborhood
--
Year Built
2016
HOA Fees
-
Finished Area
2,924 sqft
Lot Size
1.95 acres lot
Basement Area
- sqft
MLS Name
Nashville (RealTracs Mid) MLS
MLS Number
3220595
MLS Status
Active
Days on Market
139

Continue Your Journey in App
Find your dream home, receive real-time updates, and many more!
Download App
Continue Your Journey in App
Find your dream home, receive real-time updates, and many more!
Location
Facts & Features
Rooms
Bedrooms & bathrooms
Bedrooms: 3
Bathrooms: 3
Interior
Sewer
Septic Tank
Interior Features
Built In Features, Ceiling Fan(s), Entrance Foyer, Extra Closets, High Ceilings, Open Floorplan, Pantry, Walk In Closet(s), High Speed Internet
Cooling
Central Air, Electric
Flooring
Wood, Tile
Heating
Central, Natural Gas
Appliances
Electric Oven, Electric Range, Dishwasher, Refrigerator
Construction
Year Built
Year Built: 2016
Home type
Single Family Residence
Roof
Shingle
Architectural Style
Other
Construction Materials
Wood Siding
Utilities & Energy
Laundry Features
Electric Dryer Hookup, Washer Hookup
Water Source
Public
Basement
None, Crawl Space
Utilities
Electricity Available, Natural Gas Available, Water Available, Cable Connected
Security Features
Fire Alarm
Parking Features
Garage Door Opener, Attached, Concrete
Other Features
Subdivision Name
Country Club Estates 3
Lot Features
Corner Lot, Sloped, Views, Wooded
Patio And Porch Features
Patio, Covered, Porch, Screened
Price History
| Date | Event | Price |
|---|---|---|
05/24/2026 Source: | Listed for Sale | $597,500 +8.66% $204/sqft |
05/24/2026 Source: | Price Increased | $549,900 +10.00% $188/sqft |
05/24/2026 Source: | Price Decreased | $499,900 -16.33% $171/sqft |
05/06/2026 Source: | Off Market | $597,500 $204/sqft |
04/18/2026 Source: | Contingent (Active Under Contract) | $597,500 -0.17% $204/sqft |

Show more
Nearby Homes

Find Homes by Property Features in Manchester, TN
Nearby New Homes For Sale

Based on information from Realtracs® through Oct 11, 2026, 01:45AM. Data courtesy of Realtracs® MLS as distributed by MLS GRID. Some IDX listings have been excluded from this website. All data is obtained from various sources and may not have been verified by the broker or MLS GRID. Supplied Open House Information is subject to change without notice. All information should be independently reviewed and verified for accuracy. Properties may or may not be listed by the office/agent presenting the information. IDX information is provided exclusively for consumers’ personal, noncommercial use. It may not be used for any purpose other than to identify prospective properties consumers may be interested in purchasing. The data is deemed reliable but is not guaranteed by MLS GRID. The use of the MLS GRID Data may be subject to an end-user license agreement prescribed by Realtracs® MLS. © 2026 RealTracs Solutions. All Rights Reserved. Angela Fowler Real Estate, LLC | 423.320.4620 | afowler@catt.com Mailing Address: 452 Kailors Cove Cir, Ringgold, GA 30736
 Advertising Broker: Angela Fowler | Angela Fowler Real Estate, LLC.