- Overview
- Description
- Property Details
- Location
- HOA Management
- Facts & Features
- Getting Around
- Nearby Homes



$2,999,000
Monthly Est:$14,927
 11 Beds
 13 Baths
12 full baths + 1 half bath
 8,580sqft
550 Muirfield Loop, Reunion, FL 34747
$2,999,000
$14,927/moEst:
Get Pre-Approved
Single Family Residence
Built in 2016
$619/mo HOA
8,581 sqft lot
$350/sq.ft
Description
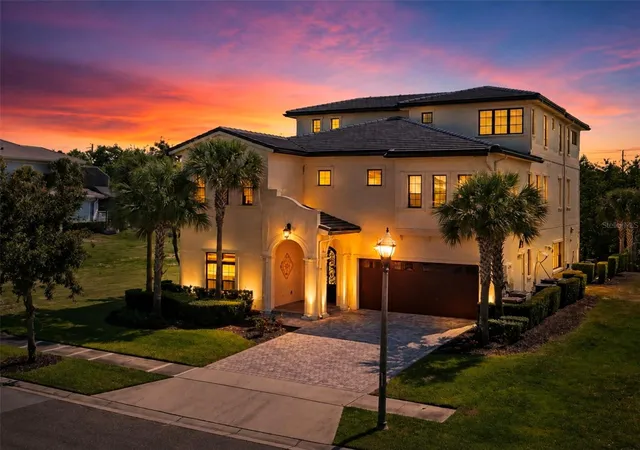
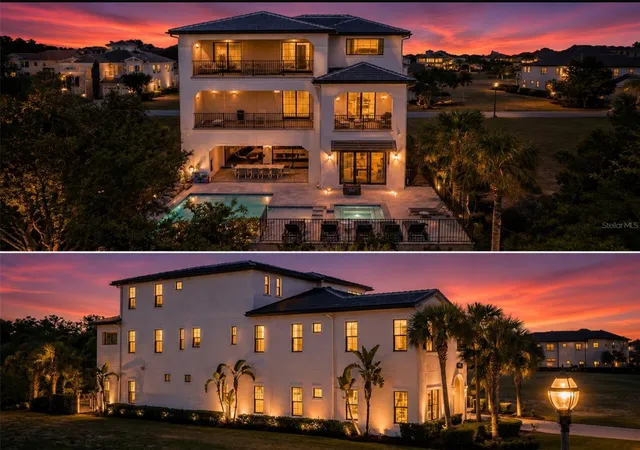
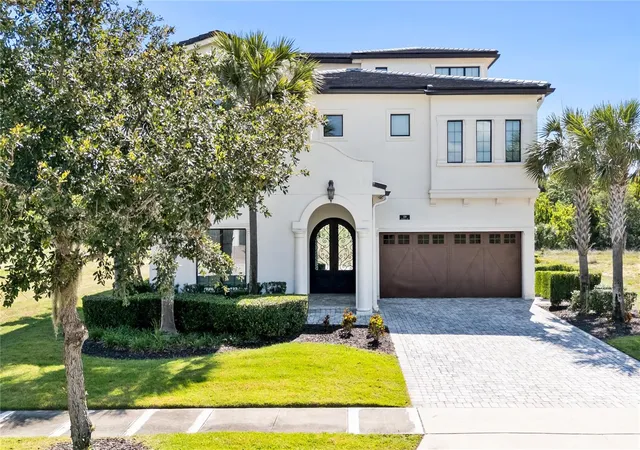
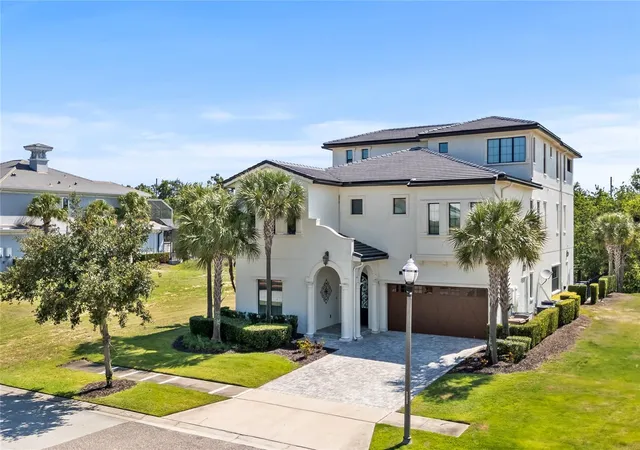
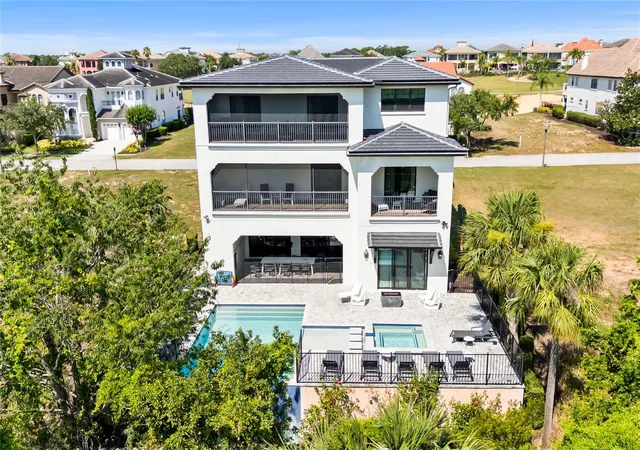
Welcome to an exceptional luxury estate located within the prestigious Reunion Resort, where sophisticated design, expansive living spaces, and resort-style entertainment come together to create an extraordinary Central Florida retreat. Spanning three thoughtfully designed levels, this impressive 11-bedroom, 11-bath residence has been curated for both luxurious everyday living and the highly desirable vacation rental market.
The main level welcomes you with beautifully appointed living and dining spaces anchored by a spacious gourmet kitchen designed for entertaining. An impressive game room offers skeeball, basketball, air hockey, arcade games and shuffleboard, while multiple gathering areas throughout the home provide plenty of space for guests to relax and entertain.
Step outside to your private resort-style pool and spillover spa surrounded by generous patio space, outdoor seating and a built-in barbecue—creating the perfect setting for enjoying Florida's year-round sunshine.
Entertainment continues throughout the upper levels with a dedicated movie theater featuring reclining theater seating, fitness area, playroom, billiards room, dual gaming stations and multiple screened balconies. The home's extensive bedroom configuration includes multiple king suites along with imaginative themed bunk rooms, offering exceptional flexibility for large families and vacationing groups.
Located within Reunion Resort's sought-after Legends Corner neighborhood, the property combines privacy with convenient access to the world-class attractions, dining, golf and entertainment that make the Orlando area one of the world's premier vacation destinations.
Whether envisioned as an impressive personal retreat, second home or luxury vacation-rental investment, this remarkable Reunion estate delivers the space, amenities and entertainment today's resort buyer is looking for—all in one unforgettable property.
- Houzeo last checked: 6 minutes ago
- Listing updated: October 28, 2026 at 8:27 pm
- Listing Provided by: Janie Scofield (503) 991-4813 | TOP TIER RESORT REALTY (407) 375-4566
- Source: Stellar MLS-FL as distributed by MLS GRID | MLS#: O6432324

Property Details
Status
Active
Type
Single Family Residence
No. of Stories
3
County
City
Neighborhood
--
Year Built
2016
HOA Fees
$619/mo
Finished Area
8,580 sqft
Lot Size
8,581 sqft lot
Basement Area
- sqft
MLS Name
Stellar MLS
MLS Number
O6432324
MLS Status
Active
Days on Market
82
Cumulative Days on Market
79

Continue Your Journey in App
Find your dream home, receive real-time updates, and many more!
Continue Your Journey in App
Find your dream home, receive real-time updates, and many more!
Location
HOA Management
Artemis Lifestyles
HOA Fees
$619/ Monthly
Amenities
 Amenities and services may be covered by one or multiple associations and service providers.
 Maintenance
 Security Guard
 Internet
 Pool
 Cable TV
 Park Playground
 Security Gate
 Trash Pickup
 Pest Control
Disclaimer: Amenities are based on third-party information and may vary; buyers must independently verify all amenities, as information is deemed reliable but not guaranteed.
Facts & Features
Rooms
Bedrooms & bathrooms
Bedrooms: 11
Bathrooms: 13
Bonus Room
Level: Third
Area: 308.00 Square Feet
Dimensions: 22x14
Interior
Flooring
Carpet, Ceramic Tile
Interior Features
Ceiling Fans(s), Coffered Ceiling(s), Crown Molding, Eat In Kitchen, Elevator, High Ceilings, Kitchen/family Room Combo, Living Room/dining Room Combo, Open Floorplan, Primary Bedroom Main Floor, Primary Bedroom Upstairs, Solid Surface Counters, Solid Wood Cabinets, Stone Counters, Thermostat, Tray Ceiling(s), Vaulted Ceiling(s), Walk In Closet(s), Wet Bar
Cooling
Central Air, Zoned
Sewer
Public Sewer
Exterior Features
Balcony, Lighting, Outdoor Grill, Outdoor Kitchen, Outdoor Shower, Rain Gutters
Appliances
Bar Fridge, Built In Oven, Convection Oven, Cooktop, Dishwasher, Disposal, Dryer, Electric Water Heater, Freezer, Microwave, Range, Range Hood, Refrigerator, Washer
Heating
Central, Electric
Construction
Year Built
Year Built: 2016
Home type
Single Family Residence
Construction Materials
Block, Stucco
Foundation Details
Slab
Roof
Tile
Property Condition
Completed
Utilities & Energy
Pool Features
In Ground
Water Source
Public
Utilities
Bb/hs Internet Available, Cable Connected, Electricity Connected, Natural Gas Connected, Phone Available, Public, Sewer Connected, Sprinkler Recycled, Water Connected
Laundry Features
Electric Dryer Hookup, Gas Dryer Hookup
Association Amenities
Cable Tv, Gated, Park, Playground, Pool, Security
Other Features
Subdivision Name
Reunion West Vlgs North
Community Features
Deed Restrictions, Dog Park, Gated Community Guard, Golf Carts Ok, Golf, Playground, Pool, Sidewalks, Tennis Court(s), Street Lights
Price History
| Date | Event | Price |
|---|---|---|
08/10/2026 Source: | Listed for Sale | $3,199,999 +6.70% $373/sqft |
08/10/2026 Source: | Price Decreased | $2,999,000 -6.28% $350/sqft |
08/10/2026 Source: #MFRO6432324 | Price Decreased | $3,199,999 -3.03% $373/sqft |
06/28/2025 Source: | Listing Removed | $3,300,000 $385/sqft |
11/27/2024 Source: | Listed for Sale | $3,300,000 -1.49% $385/sqft |

Show more
Nearby Homes










Find Homes by Property Features in Reunion, FL
Nearby New Homes For Sale

Based on information from Stellar MLS® through Nov 01, 2026, 09:15AM as submitted to and distributed by MLS GRID. All data is obtained from various sources and may not have been verified by the broker or MLS GRID. Supplied Open House Information is subject to change without notice. All information should be independently reviewed and verified for accuracy. Properties may or may not be listed by the office/agent presenting the information. IDX information is provided exclusively for consumers’ personal non-commercial use. It may not be used for any purpose other than to identify prospective properties consumers may be interested in purchasing. The data is deemed reliable but is not guaranteed by MLS GRID. The use of the MLS GRID Data may be subject to an end-user license agreement prescribed by the Member Participant’s applicable MLS, if any, and as amended from time to time. © 2026 Stellar MLS. All Rights Reserved.
 Advertising Broker: Fred McGill | Simple Showing, Inc
