
- Overview
- Description
- Property Details
- Location
- Facts & Features
- Getting Around
- Nearby Homes
$519,000
Monthly Est:$2,583
 4 Beds

2 full baths + 1 half bath
 2,612sqft
550 N Ridgecrest St, Pinebluff, NC 28373
$519,000
$2,583/moEst:
Single Family Residence
Built in 2018
$-- HOA
2.66 acres lot
$199/sq.ft
Description
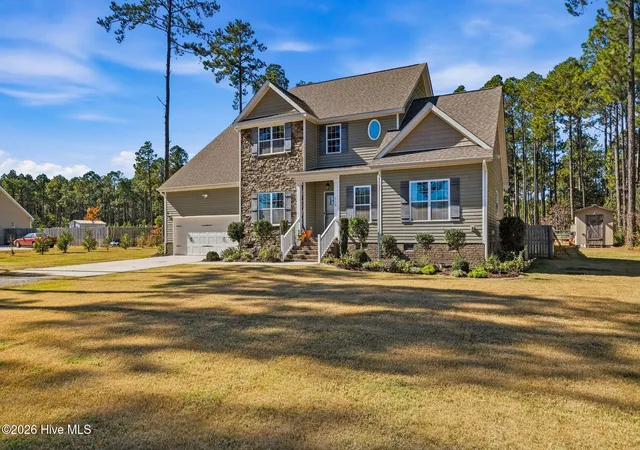
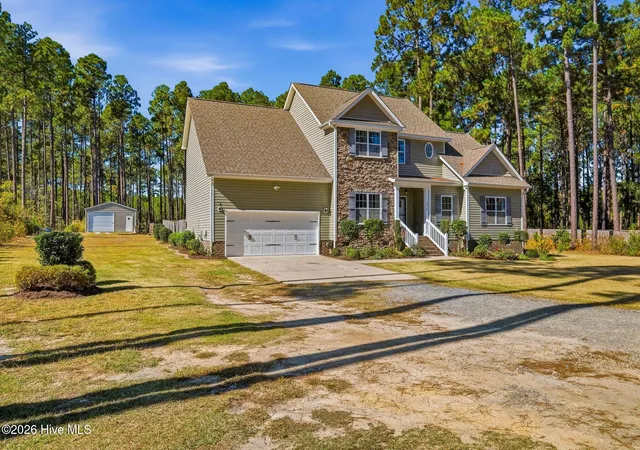
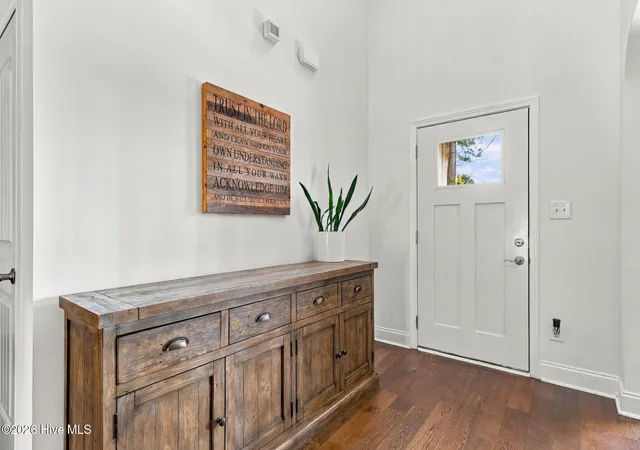
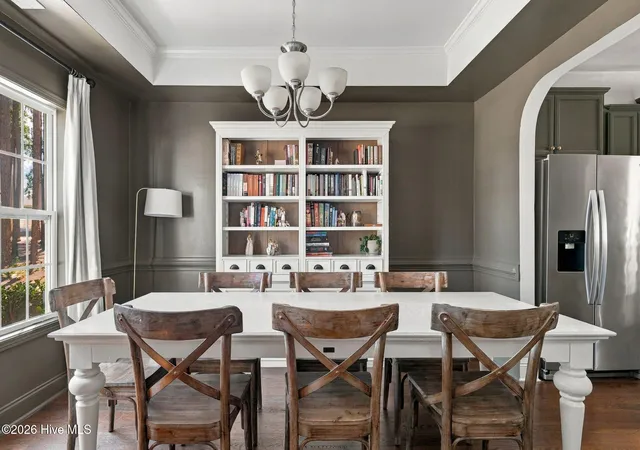
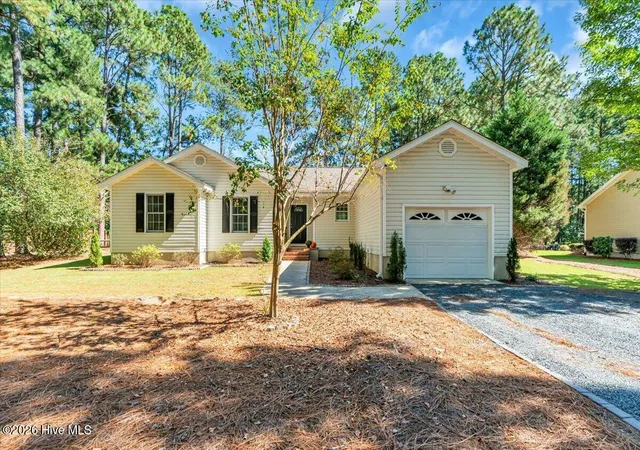
Welcome home! Built in 2018 and set on 2.66 acres with no HOA, this four-bedroom, two-and-a-half-bath home offers 2,612 square feet of comfortable living space, recent updates, and endless room to enjoy the outdoors. Conveniently located within minutes from Aberdeen Elementary School and local shopping, you are also just a quick 35-minute drive to Fort Bragg's Longstreet Gate, all while enjoying the privacy of backing up to over 2,000 acres of peaceful scenery in your backyard. Engineered hardwood flooring extends throughout the main living areas, except for the three upstairs bedrooms, which feature STAINMASTER carpet installed in 2022. The main level includes the primary suite with a fully remodeled bathroom (2022), a half bath remodeled in 2025, and a dedicated laundry room with added cabinetry. The kitchen feels fresh and bright with painted cabinets (2025), a new microwave, and a dishwasher installed in 2026. A brand-new garage door was installed in October 2026. Upstairs, three spacious bedrooms, a separate living area, and a full bathroom offer a cozy, private space for family or guests. You will also find an unfinished attic that provides tons of storage or room to grow in the future. If you love spending time outside, this property is a dream come true. A 20-by-30-foot workshop on a concrete slab (added in 2023) gives you plenty of space for projects, hobbies, or extra equipment. Outdoor enthusiasts and gardeners will adore the fully fenced 90-by-50-foot vegetable and herb garden, complete with a weed barrier added in 2025. Landscaping includes beautiful lavender, bright azaleas, marigolds, and zinnias that bring lovely seasonal color. Right behind the garden, your very own orchard features fig, apple, pear, and peach trees, along with a large blackberry hedge and seven blueberry bushes. A utility shed with an attached chicken run completes this wonderful backyard homestead. Packed with storage options inside and out, this home lets you embrace space to garden, work, and relax while staying close to schools, shopping, and Fort Bragg.
- Houzeo last checked: 10 minutes ago
- Listing updated: November 2, 2026 at 4:22 pm
- Listing Provided by: Elena Potts (910) 578-1248 DRE #271225 | Old Glory Realty LLC (910) 578-1248
- Source: Hive MLS-NC | MLS#:

Property Details
Status
Active
Type
Single Family Residence
No. of Stories
2
County
City
Neighborhood
--
Year Built
2018
HOA Fees
-
Finished Area
2,612 sqft
Lot Size
2.66 acres lot
Basement Area
- sqft
MLS Name
Hive MLS
MLS Number
100613110
MLS Status
Active
Days on Market
24
Continue Your Journey in App
Find your dream home, receive real-time updates, and many more!
Location
Facts & Features
Rooms
Bedrooms & bathrooms
Bedrooms: 4
Bathrooms: 3
Laundry
Level: Main
Area: Square Feet
Dimensions: 72.00
Breakfast Nook
Level: Main
Area: Square Feet
Dimensions: 132.00
Loft
Level: Upper
Area: Square Feet
Dimensions: 208.00
Bedroom 2
Level: Upper
Area: Square Feet
Dimensions: 156.00
Living Room
Level: Main
Area: Square Feet
Dimensions: 272.00
Kitchen
Level: Main
Area: Square Feet
Dimensions: 108.00
Bedroom 3
Level: Upper
Area: Square Feet
Dimensions: 238.00
Bedroom 1
Level: Main
Area: Square Feet
Dimensions: 192.00
Bedroom 4
Level: Upper
Area: Square Feet
Dimensions: 192.00
Interior
Heating
Electric, Heat Pump
Exterior Features
Garden, Storm Doors
Cooling
Central Air
Flooring
Carpet, Tile, Hardwood
Appliances
Built In Microwave, Refrigerator, Disposal, Dishwasher, Electric Range
Interior Features
Walk In Closet(s), Tray Ceiling(s), High Ceilings, Entrance Foyer, Ceiling Fan(s), Pantry, Walk In Shower, Eat In Kitchen, Gas Log, Walk In Closet(s)
Construction
Year Built
Year Built: 2018
Home type
Single Family Residence
Roof
Composition
Construction Materials
Vinyl Siding, Wood Frame
Foundation Details
Raised, Slab
Utilities & Energy
Security Features
Security System, Cameras Included
Laundry Features
Dryer Hookup, Washer Hookup, Laundry Room
Water Source
County Water
Parking Features
Garage Faces Front, Gravel, Garage
Fireplace Features
Gas Log
Utilities
Water Connected, High Speed Internet
Basement
None
Other Features
Lot Features
Open Lot, Level, Wooded, Rectangular Lot, Shopping Nearby
Patio And Porch Features
Covered, Screened, Rear Porch
Subdivision Name
Pinebluff
Price History
| Date | Event | Price |
|---|---|---|
10/27/2026 Source: | Listed for Sale | $519,000 +67.96% $199/sqft |
06/23/2020 Source: #199381 | Price Increased | $309,000 +3.00% $118/sqft |
06/23/2020 Source: #199381 | Price Increased | $300,000 +650.00% $115/sqft |
10/10/2017 Source: #180505 | Price Decreased | $40,000 -11.11% $15/sqft |
10/10/2017 Source: #180505 | Sold | $45,000 $17/sqft |



Find Homes by Property Features in Pinebluff, NC
Nearby New Homes For Sale

Based on information from the Hive MLS, through Nov 22, 2026, 02:00PM. This website may not include listings or property addresses of sellers who have directed their listing brokers to withhold their listing or their property address from display on the Internet. The data relating to real estate on this web site comes in part from the Internet Data Exchange program of Hive MLS, and is updated as of Nov 22, 2026, 02:00PM. All information is deemed reliable but not guaranteed and should be independently verified. All properties are subject to prior sale, change, or withdrawal. Neither listing broker(s) nor Chosen Realty LLC nor Houzeo shall be responsible for any typographical errors, misinformation, or misprints, and shall be held totally harmless from any damages arising from reliance upon these data. IDX information is provided exclusively for personal, non-commercial use, and may not be used for any purpose other than to identify prospective properties consumers may be interested in purchasing. © 2026 Hive MLS. All Rights Reserved.
 Advertising Broker: Nicholas Huscroft | Chosen Realty