- Overview
- Description
- Property Details
- Location
- HOA Management
- Facts & Features
- Getting Around
- Nearby Homes
 Price Drop: $10K (10/09)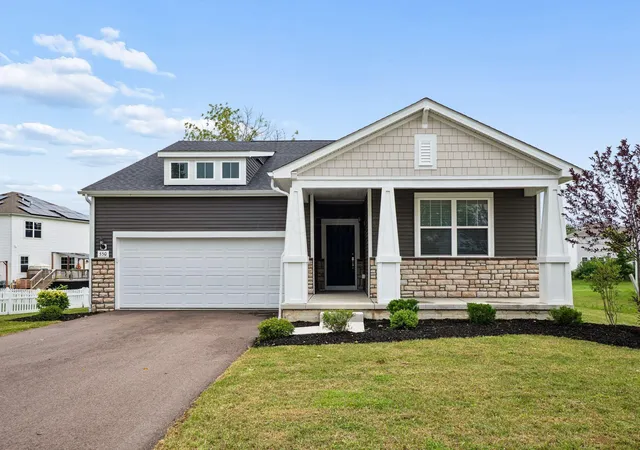

Street View
$449,900
Monthly Est:$2,239
 3 Beds
 2 Baths
2 full baths
 1,740sqft
550 Penwell Dr, Delaware, OH 43015
$449,900
$2,239/moEst:
Get Pre-Approved
Single Family Residence
Built in 2024
$100/mo HOA
18,730.8 sqft lot
$259/sq.ft
Description
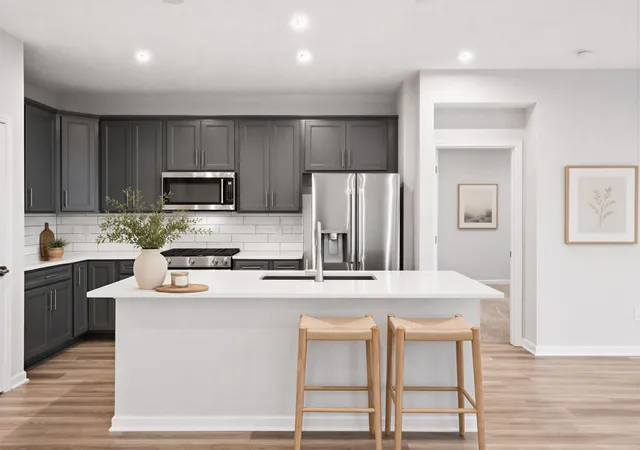
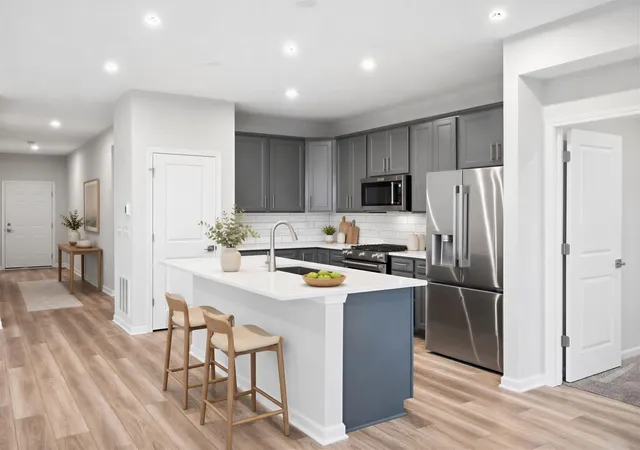
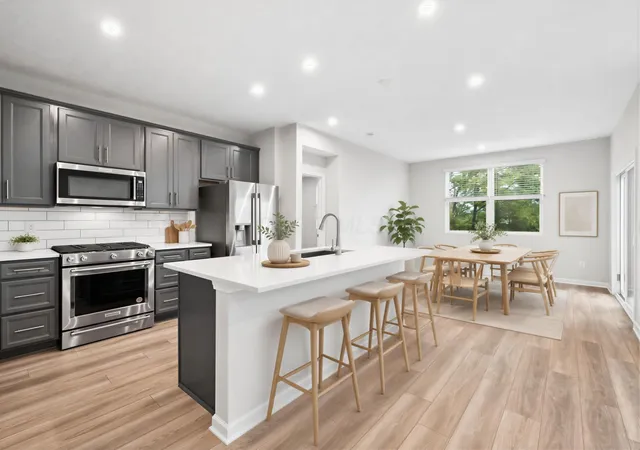
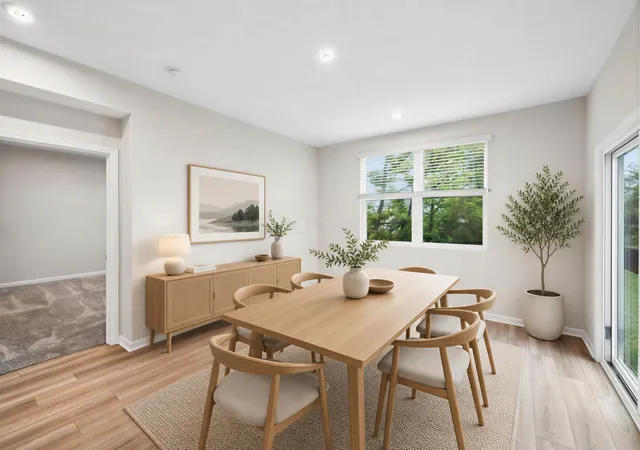
Welcome to this almost new 3-bedroom, 2-bath ranch home in Limestone Ridge! Thoughtfully designed with stylish finishes and an open, functional layout, this home is move-in ready and waiting for you. The spacious kitchen features stainless steel appliances, gray cabinetry with stylish hardware, quartz counters, and a catch ice gloss white tile backsplash. A composite concrete single-bowl sink with a sleek Moen faucet adds a modern touch, while the pantry provides convenient storage. The large island offers plenty of workspace and seating for casual meals or entertaining.
The inviting primary suite includes a private bath with a Contessa Dama matte white tile walk-in shower, double-bowl vanity, Blanco Maple quartz countertop, and a massive walk-in closet. Two additional bedrooms and a full bath provide comfortable space for family, guests, or a home office. Enjoy an eating area just off the kitchen and a light-filled great room that creates an ideal space for everyday living and entertaining. A dedicated laundry room and attached 2-car garage add convenience. The full basement includes rough-in plumbing, offering excellent potential for future finished living space. Additional highlights include the Brushed Nickel Finish Package, smart-home features, existing window coverings, fenced yard and an oversized lot. Located just a short drive from everyday conveniences including groceries, banking, pharmacies, casual dining, and more. Residents can also enjoy the community park with benches--a great spot to relax and enjoy the neighborhood. This beautiful new home is ready for your visit today--come see everything it has to offer!
- Houzeo last checked: 13 minutes ago
- Listing updated: October 9, 2026 at 7:52 pm
- Listing Provided by: Michael A Pacifico (614) 863-3344 | RE/MAX ONE (614) 729-7555
- Source: Columbus and Central Ohio Regional MLS-OH | MLS#: 226030481

Property Details
Status
Active Under Contract
Type
Single Family Residence
No. of Stories
-
County
City
Neighborhood
--
Year Built
2024
HOA Fees
$100/mo
Finished Area
1,740 sqft
Lot Size
18,730.8 sqft lot
Basement Area
- sqft
MLS Name
Columbus and Central Ohio Regional MLS
MLS Number
226030481
MLS Status
Contingent
Days on Market
56

Continue Your Journey in App
Find your dream home, receive real-time updates, and many more!
Download App
Continue Your Journey in App
Find your dream home, receive real-time updates, and many more!
Location
HOA Management
N/A
HOA Fees
$100/ Monthly
Amenities
 Amenities and services may be covered by one or multiple associations and service providers.
 Park Playground
 Walk path
Cable/Satellite
Disclaimer: Amenities are based on third-party information and may vary; buyers must independently verify all amenities, as information is deemed reliable but not guaranteed.
Facts & Features
Rooms
Bedrooms & bathrooms
Bedrooms: 3
Bathrooms: 2
Interior
Cooling
Central Air
Window Features
Insulated All
Appliances
Dishwasher, Gas Range, Microwave, Refrigerator
Flooring
Laminate, Carpet
Sewer
Public Sewer
Heating
Forced Air
Construction
Year Built
Year Built: 2024
Home type
Single Family Residence
Foundation Details
Poured
Architectural Style
Traditional, Modern, Craftsman
Utilities & Energy
Association Amenities
Park, Sidewalk
Laundry Features
Electric Dryer Hookup
Basement
Full
Parking Features
Garage Door Opener, Attached Garage
Water Source
Public
Other Features
Subdivision Name
Limestone Ridge
Price History
| Date | Event | Price |
|---|---|---|
10/09/2026 Source: | Contingent (Active Under Contract) | $449,900 -2.17% $259/sqft |
08/15/2026 Source: | Listed for Sale | $459,900 $264/sqft |
08/12/2026 Source: | Coming Soon | $459,900 $264/sqft |

Nearby Homes




Find Homes by Property Features in Delaware, OH
Nearby New Homes For Sale

Based on information from the Columbus Association of REALTORS (alternatively, from Multiple Listing Service of the Columbus Association of Realtors, Inc.) through Oct 10, 2026, 02:45PM. Information is provided exclusively for consumers’ personal, non-commercial use. It may not be used for any purpose other than to identify prospective properties that consumers may be interested in purchasing. The data is deemed reliable but is not guaranteed accurate by the MLS. No guarantee, warranty or representation of any kind is made regarding the completeness or accuracy of property information; such should be independently verified. Columbus Association of REALTORS expressly disclaims any liability in connection therewith. This website may not include listings or property addresses of sellers who have directed their listing brokers to withhold their listing or their property address from display on the Internet. © 2026 Copyright Columbus Association of REALTORS. All rights reserved.
 Advertising Broker: Nicholas Huscroft | Chosen Realty