- Overview
- Description
- Property Details
- Location
- Facts & Features
- Getting Around
- Nearby Homes


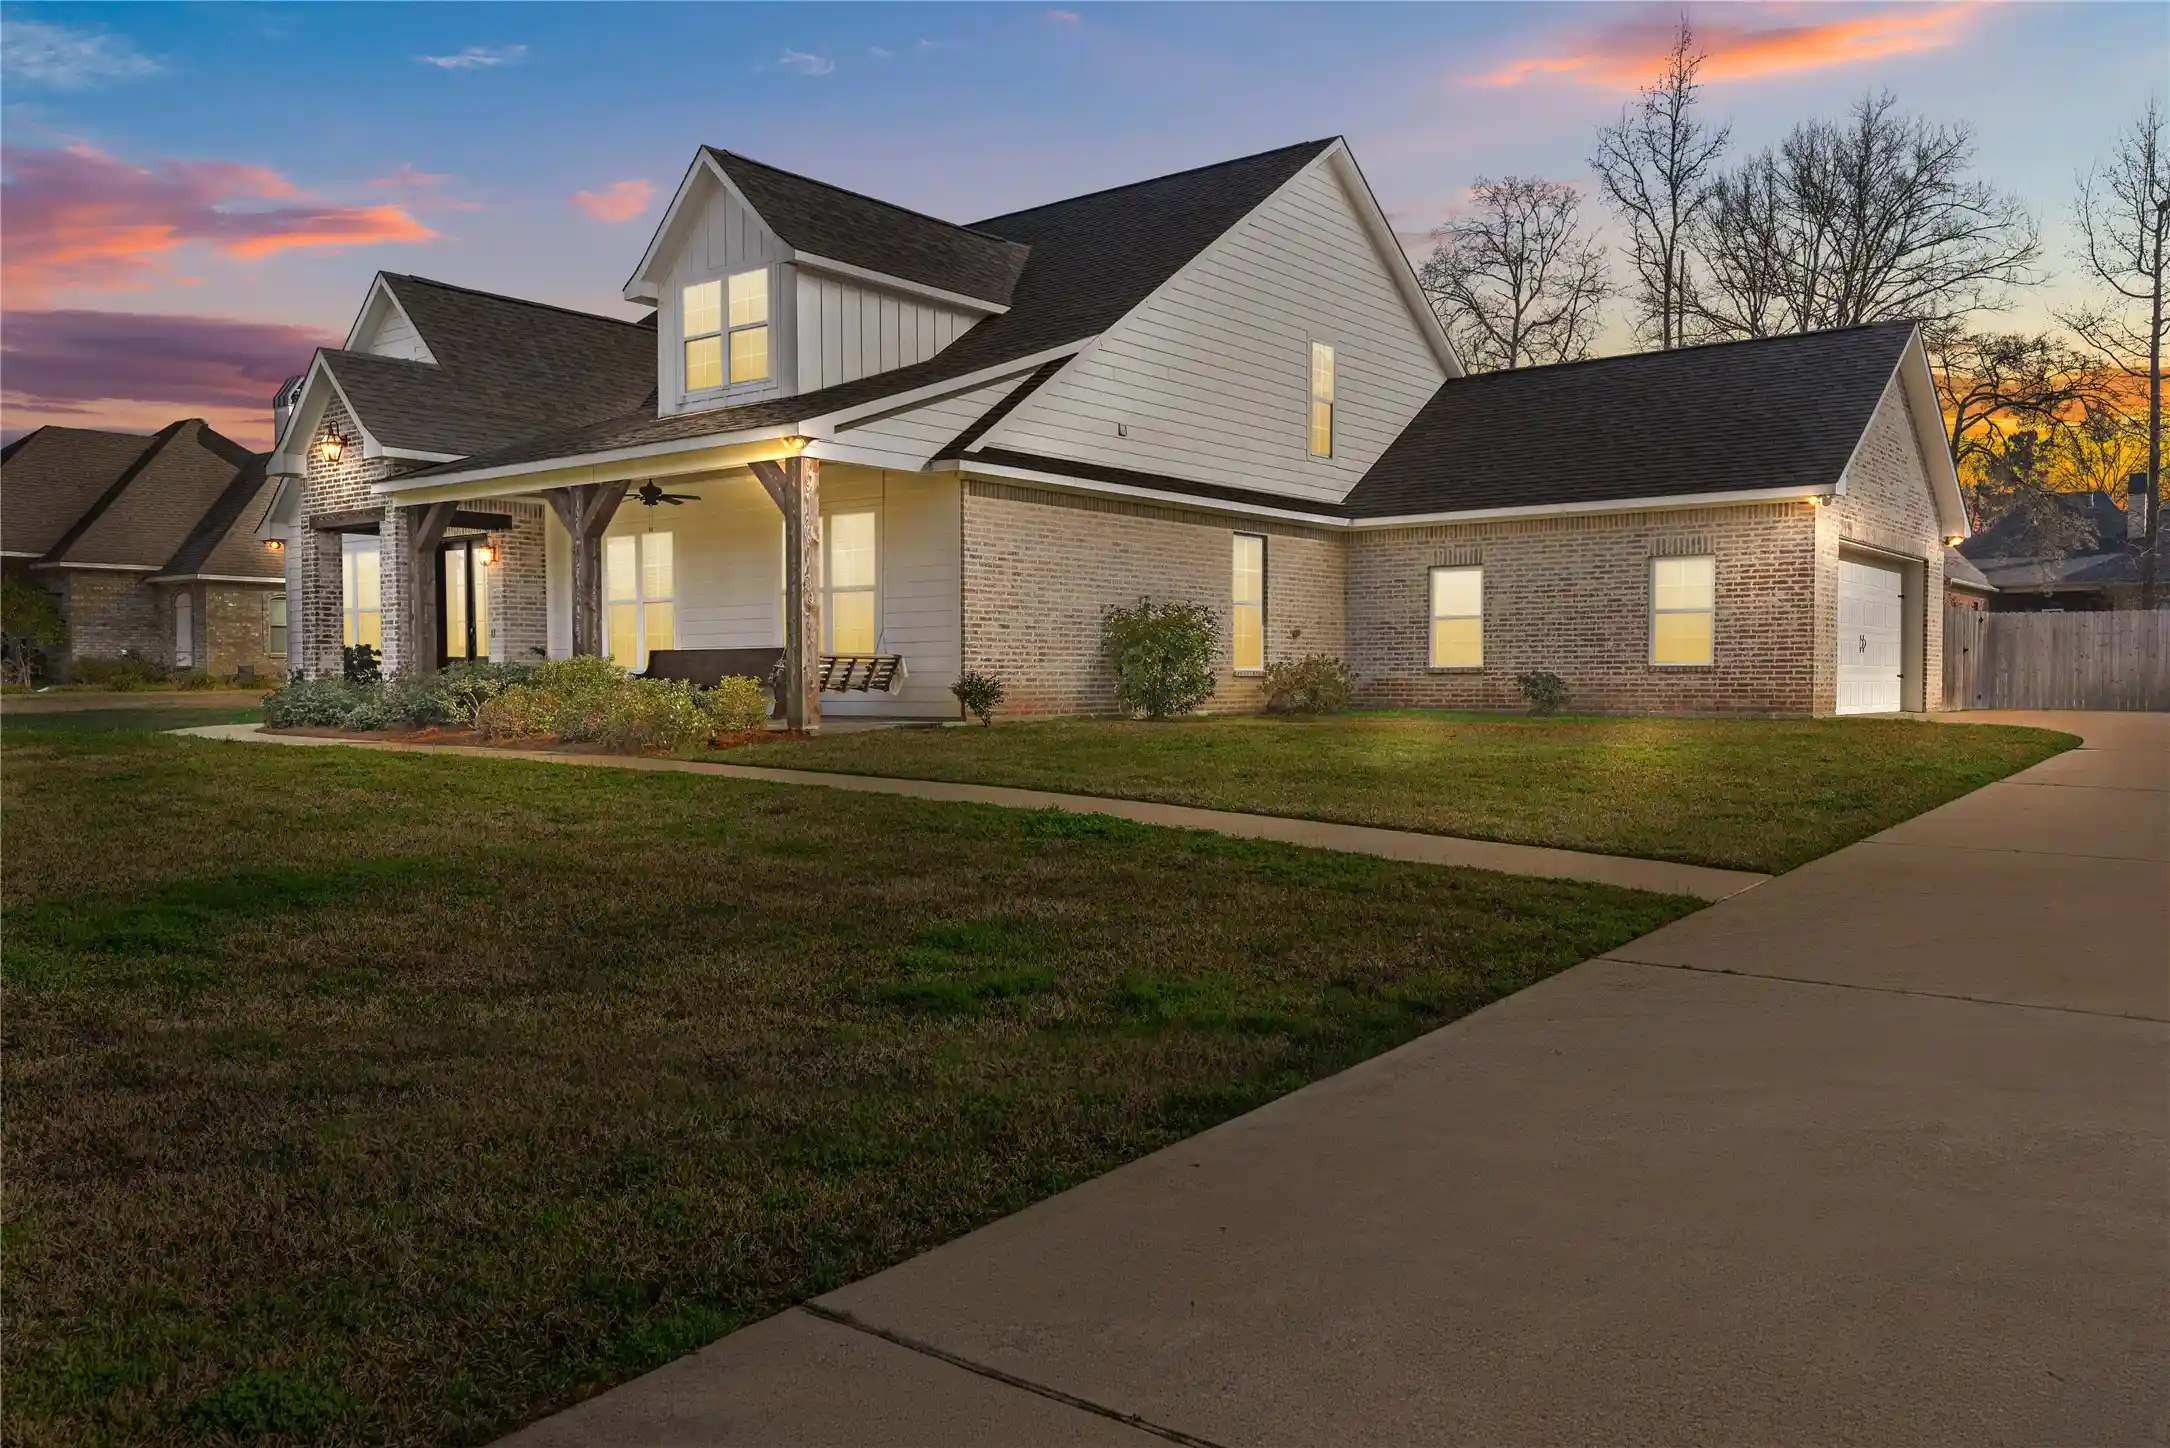


$460,000
Monthly Est:$2,290
 4 Beds
 4 Baths
3 full baths + 1 half bath
 2,762sqft
550 Ramsey Dr, Stonewall, LA 71078
$460,000
$2,290/moEst:
Get Pre-Approved
Single Family Residence
Built in 2019
$-- HOA
0.58 acre lot
$167/sq.ft
Description
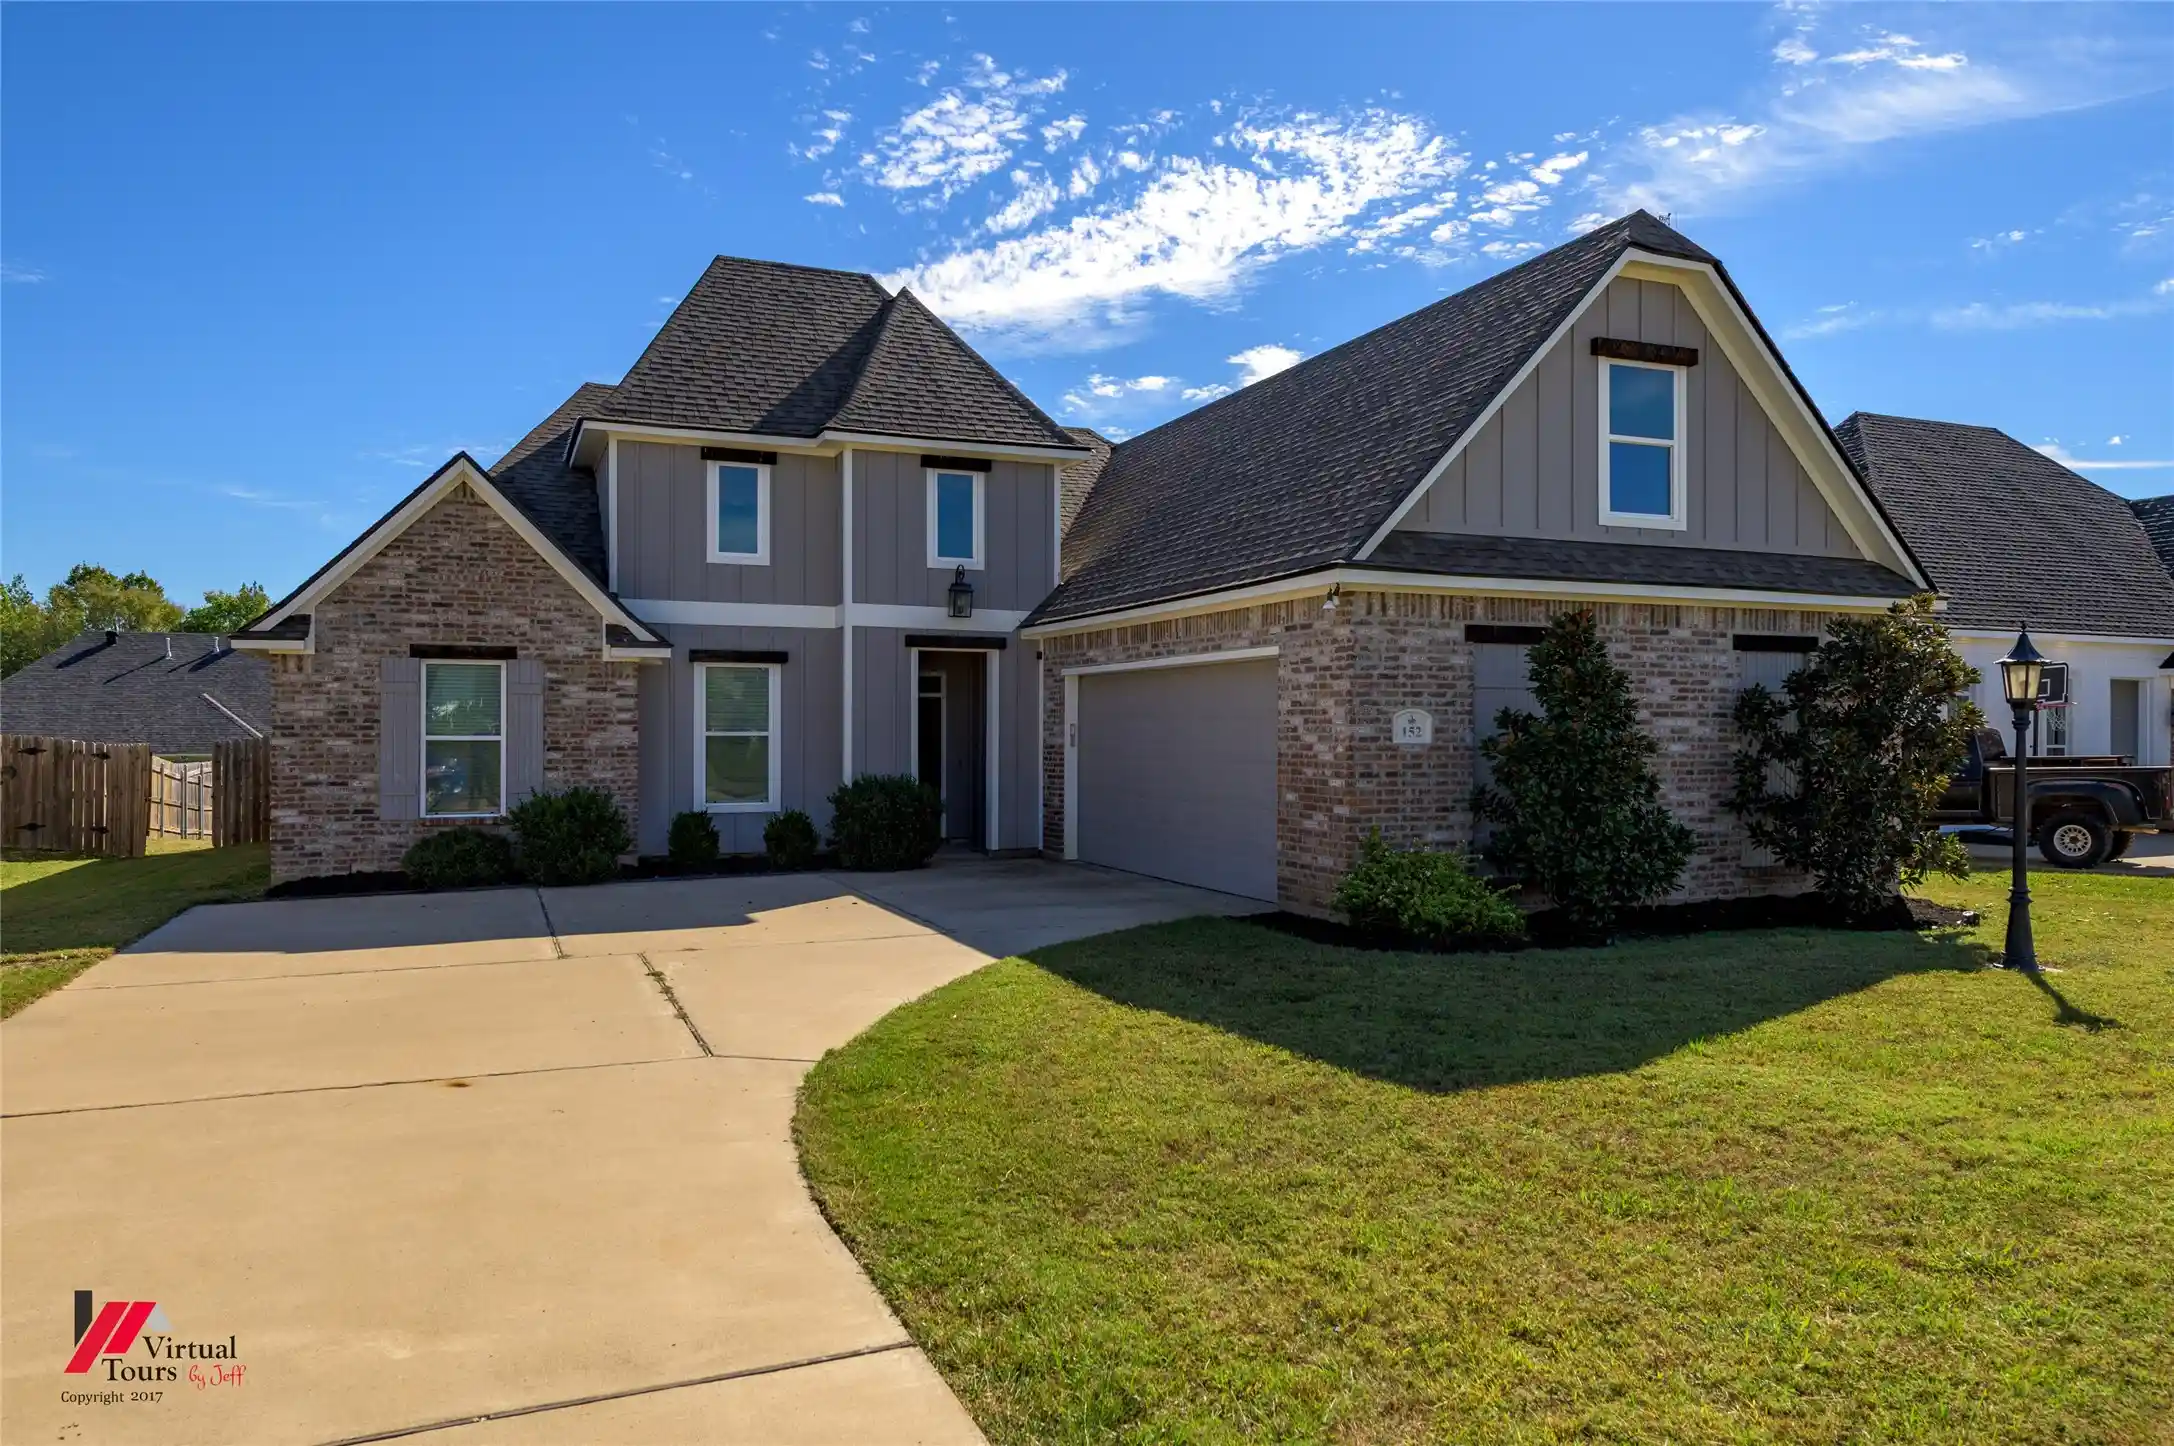
Step into a home that is truly one of a kind, where architectural drama meets everyday functionality.
This 4 bedroom, 3.5 bath beauty also features a spacious bonus room that could easily serve as a 5th bedroom, office, or media space. The moment you walk in, you’re greeted by soaring 22-foot ceilings in the living room and a stunning spiral staircase that leads upstairs, a show-stopping focal point you won’t find just anywhere.
The living room and kitchen are thoughtfully connected by a double-sided gas-burning fireplace, creating warmth and character in both spaces. The kitchen offers gas appliances, a farmhouse sink, ample counter space, abundant cabinetry, and a remodeled pantry designed for maximum efficiency.
The primary suite is a retreat of its own, featuring an ensuite bath, a walk-in closet with vanity, and direct access into the laundry room, complete with added shelving for organization and convenience.
Upstairs, the bonus room features new LVP flooring, while the garage has been upgraded with custom flooring and a full shelving-organization system.
Situated on over half an acre, the backyard offers endless possibilities with plenty of room to roam, a concrete walking path, and a septic sprinkler system that can be alternated between the front and backyard.
With oversized parking, thoughtful upgrades throughout, and a design that stands apart from the rest. This home is anything but ordinary.
- Houzeo last checked: 7 minutes ago
- Listing updated: October 29, 2026 at 7:51 pm
- Listing Provided by: Hayli Cagle | Keller Williams Northwest (318) 213-1555
- Source: NTREIS MLS-TX | MLS#: 21185262

Property Details
Status
Active
Type
Single Family Residence
No. of Stories
2
County
City
Neighborhood
--
Year Built
2019
HOA Fees
-
Finished Area
2,762 sqft
Lot Size
0.58 acre lot
Basement Area
- sqft
MLS Name
NTREIS MLS
MLS Number
21185262
MLS Status
Active
Cumulative Days on Market
249
Open House

Continue Your Journey in App
Find your dream home, receive real-time updates, and many more!
Continue Your Journey in App
Find your dream home, receive real-time updates, and many more!
Location
Facts & Features
Rooms
Bedrooms & bathrooms
Bedrooms: 4
Bathrooms: 4
BonusRoom
Level: Second
Area: 1.00 Square Feet
Dimensions: 1 x 1
Kitchen
Level: First
Area: 1.00 Square Feet
Dimensions: 1 x 1
LivingRoom
Level: First
Area: 1.00 Square Feet
Dimensions: 1 x 1
PrimaryBedroom
Level: First
Area: 1.00 Square Feet
Dimensions: 1 x 1
Interior
Appliances
Dishwasher, Disposal, Gas Range, Vented Exhaust Fan
Sewer
Septic Tank
Cooling
Central Air, Ceiling Fans, Electric
Window Features
Window Coverings
Flooring
Carpet, Luxury Vinyl Plank, Wood
Heating
Central, Natural Gas
Interior Features
Eat In Kitchen, High Speed Internet, Kitchen Island, Open Floorplan, Pantry, Vaulted Ceilings, Walk In Closets
Construction
Year Built
Year Built: 2019
Home type
Single Family Residence
Architectural Style
Detached
Foundation Details
Slab
Roof
Shingle
Utilities & Energy
Water Source
Public
Parking Features
Driveway, Garage
Fireplace Features
Double Sided, Gas, Kitchen, Living Room, Masonry
Pool Features
None
Utilities
Septic Available, Water Available
Laundry Features
Laundry In Utility Room
Other Features
Subdivision Name
Old Hickory Estate
Lot Features
Landscaped
Patio And Porch Features
Covered, Front Porch, Patio
Price History
| Date | Event | Price |
|---|---|---|
10/08/2026 Source: | Price Decreased | $460,000 -2.13% $167/sqft |
09/02/2026 Source: | Price Decreased | $470,000 -1.05% $170/sqft |
07/02/2026 Source: | Price Decreased | $474,999 -5.00% $172/sqft |
05/31/2026 Source: | Price Decreased | $500,000 -3.85% $181/sqft |
04/02/2026 Source: | Price Decreased | $520,000 -3.69% $188/sqft |

Show more
Nearby Homes
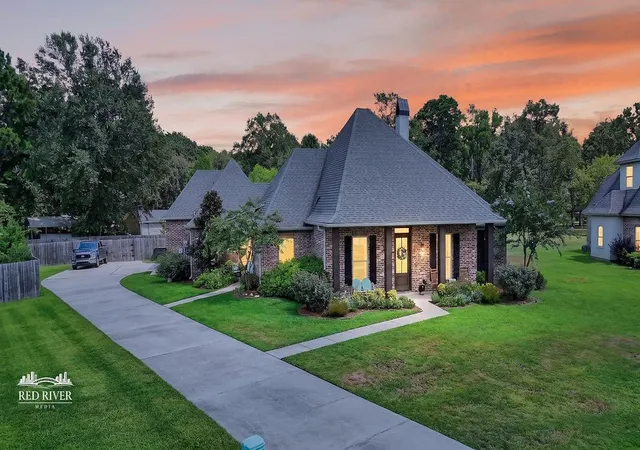
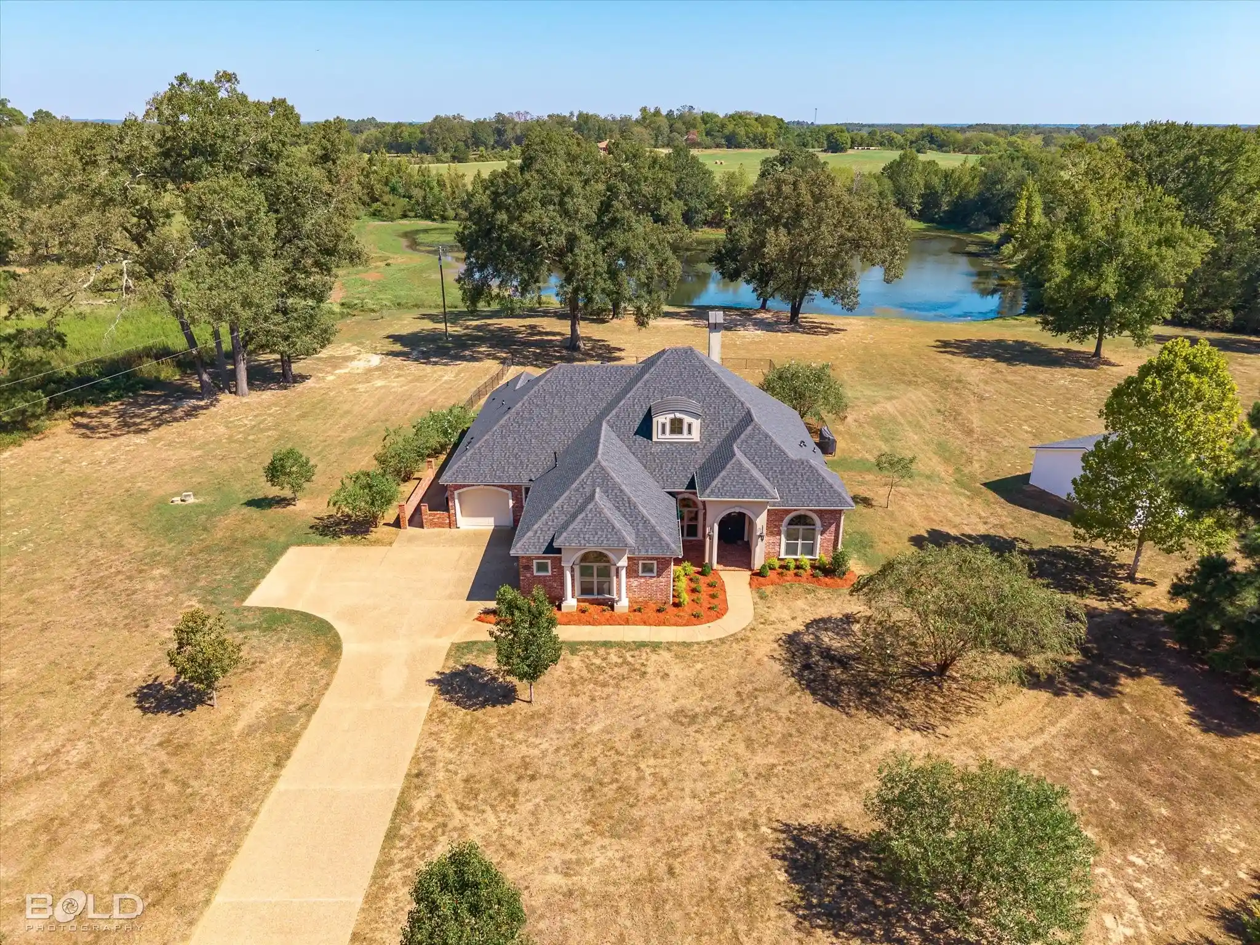
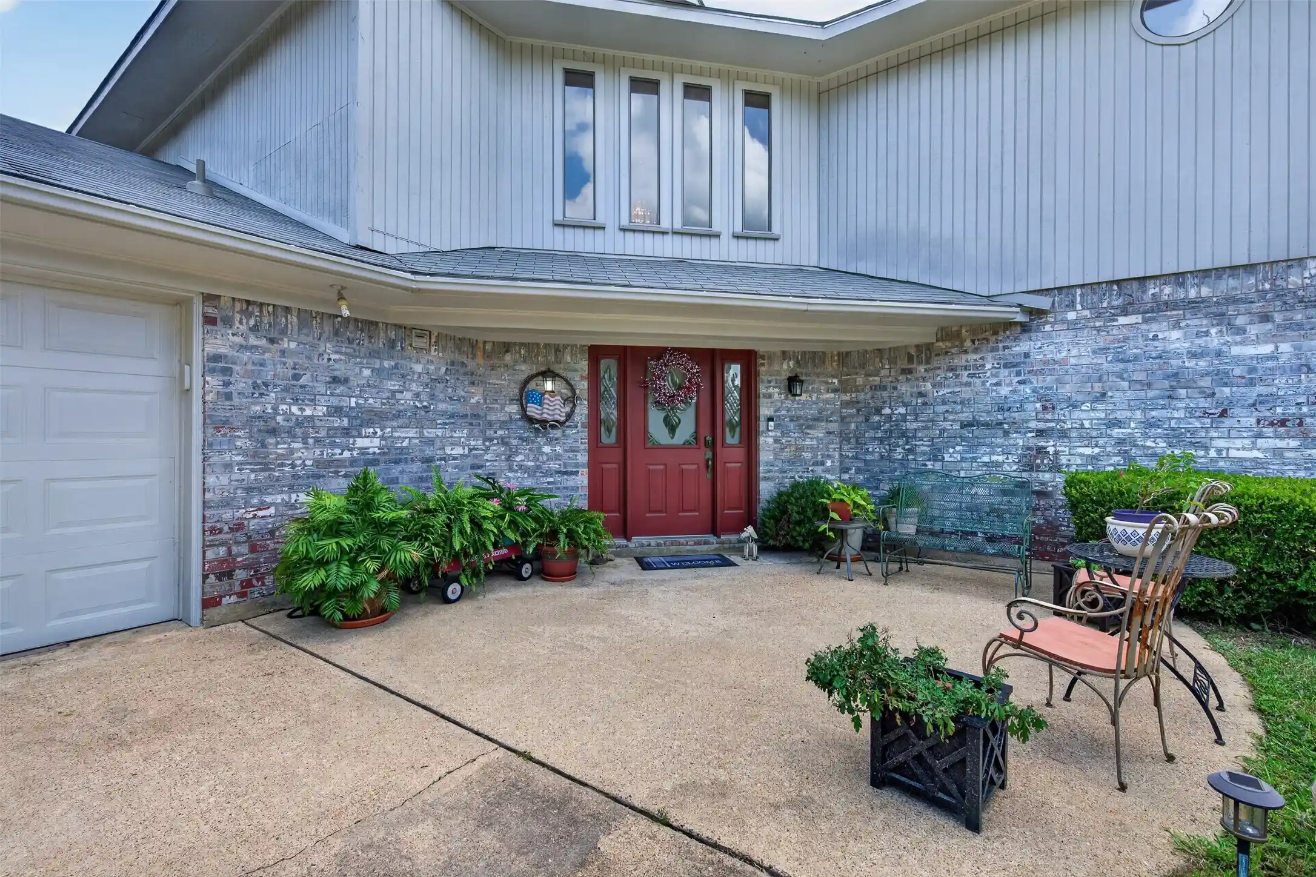
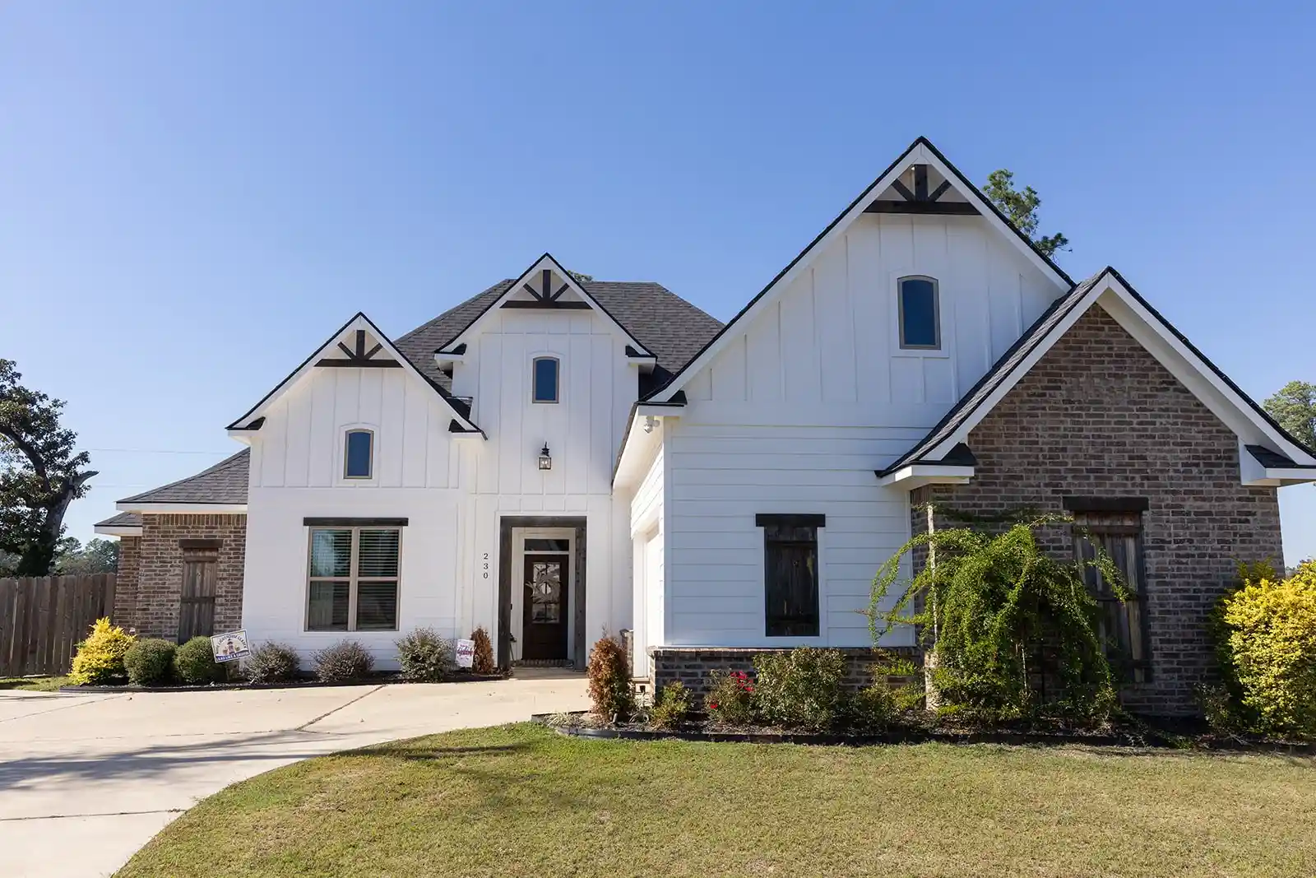

Find Homes by Property Features in Stonewall, LA
Nearby New Homes For Sale

Based on information from the North Texas Real Estate Information Systems, Inc., through Oct 31, 2026, 05:15AM. Information is provided exclusively for consumers’ personal, non-commercial use. It may not be used for any purpose other than to identify prospective properties consumers may be interested in purchasing. Data is deemed reliable but is not guaranteed accurate. This website may not include listings or property addresses of sellers who have directed their listing brokers to withhold their listing or their property address from display on the Internet. ©2026 North Texas Real Estate Information Systems, Inc. All Rights Reserved.
 Advertising Broker: Michelle Brecker | Pathway To Home Realty
