- Overview
- Description
- Property Details
- Location
- Facts & Features
- Getting Around
- Nearby Homes
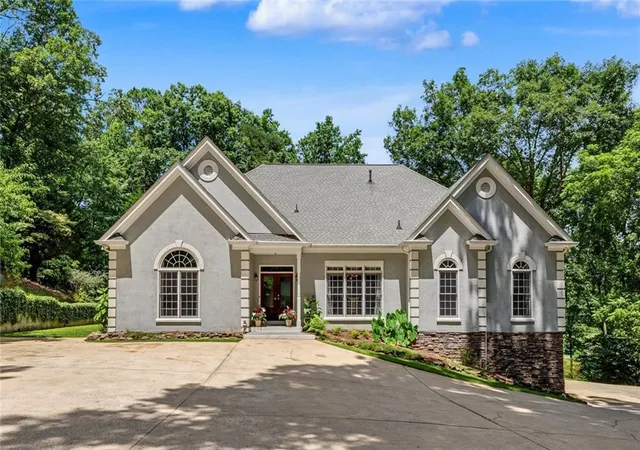
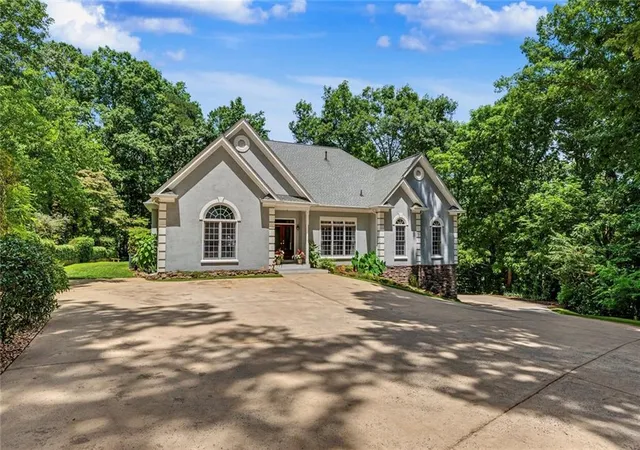
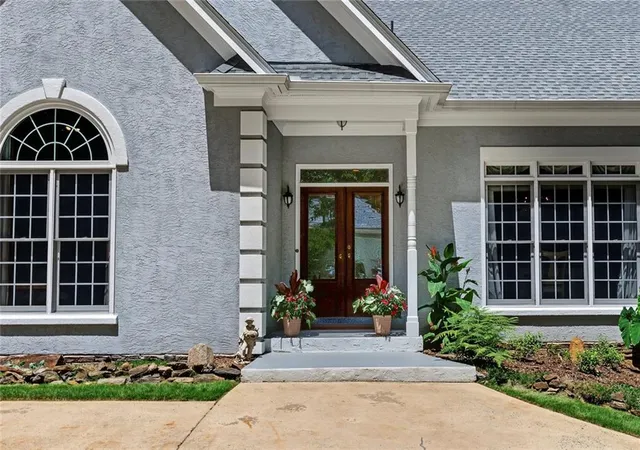
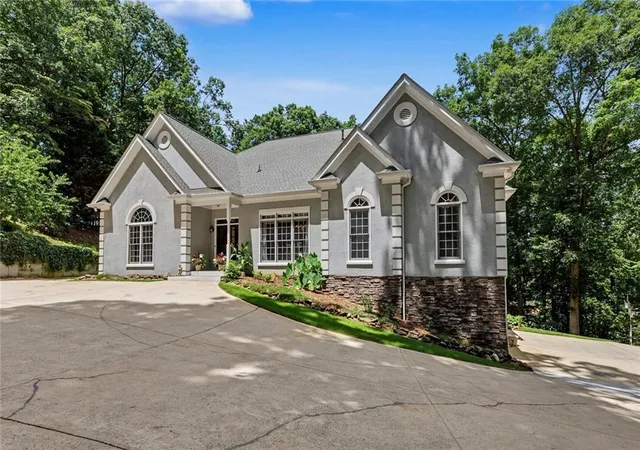
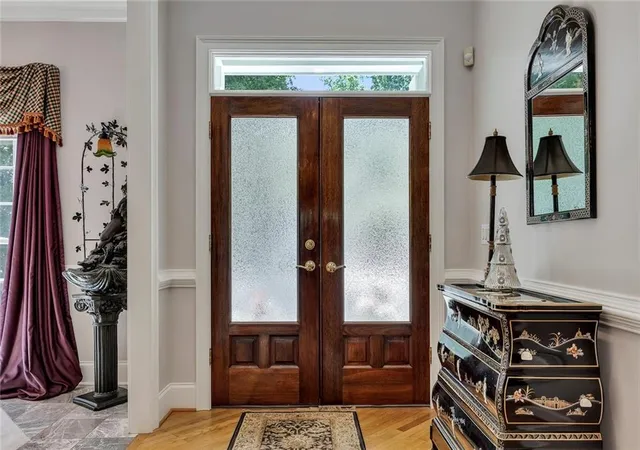

Street View
$1,850,000
Monthly Est:$9,208
 4 Beds
 4 Baths
3 full baths + 1 half bath
 3,360sqft
550 Saddle Ridge, Canton, GA 30115
$1,850,000
$9,208/moEst:
Get Pre-Approved
Single Family Residence
Built in 1997
$-- HOA
6 acres lot
$551/sq.ft
Description
Summary: Rare fine in southern Cherokee county!
Custom built, gated executive home with all of the upgrades. Situated on 6 wooden acres and overlooking a 3 acre lake with a custom built dock. In addition to a 42 foot by 62 foot detached RV garage with 200 amp power.
Details: Four bedroom, three and a half baths. The open ranch floor plan features 10 ft foot ceilings custom crown molding, Hardwood floors throughout. Owners suite includes a sitting area illuminated by large palladium windows. Ceiling fan, trey ceiling and French doors enhance the space. French doors open to the covered back porch with outdoor ceiling fans and on to the huge patio overlooking the lake. Owners bath includes double vanities, oversize jetted soaking tub and large tile shower. Piano room features gold leafed ceiling, tile accent perimeter, crystal chandler trey ceiling and a stunning view to the formal dining room. This space also offers access to the covered back porch. Formal Dining room is accented with tile perimeter, trey ceiling with crystal chandler and is framed by columns. Kitchen has Hardwood floors, stainless steel appliances, Corian counter tops, custom cabinets, tile back splash, Dacor six burner gas cook top with Dacor downdraft exhaust and a breakfast bar. Kitchen has an open view to the Family room and easy access to the back porch and patio for entertaining. The family room features, hardwood floors, a trey ceiling with ceiling fan and Rock Fireplace with floor to ceiling built-in book cases on either side, floor to ceiling windows overlooking the wooded backyard and lake. Built-in rock water fall accents to exit to the covered porch and patio. Basement has a finished exercise room, full bath, workshop area, two large storage rooms and room for four cars. The 42 foot by 62 foot detached garage has 16 foot high walls for large RVs and boats and two 14 foot wide garage doors for easy access. Interior has insulated walls covered by chrome metal panels and rough sawed pine, and a 200 amp electric panel. Many possible uses for future use of this enormous detached space. Listing Broker is a principle in subject property.
- Houzeo last checked: 12 hours ago
- Listing updated: September 25, 2026 at 2:18 pm
- Listing Provided by: MARTIN J KELLER JR (770) 597-5861 | Keller Realty (770) 597-5861
- Source: First Multiple Listing Service-GA | MLS#: 7806521

Property Details
Status
Active
Type
Single Family Residence
No. of Stories
-
County
City
Neighborhood
--
Year Built
1997
HOA Fees
-
Finished Area
3,360 sqft
Lot Size
6 acres lot
Basement Area
- sqft
MLS Name
First Multiple Listing Service
MLS Number
7806521
MLS Status
Active
Days on Market
109

Continue Your Journey in App
Find your dream home, receive real-time updates, and many more!
Continue Your Journey in App
Find your dream home, receive real-time updates, and many more!
Location
Facts & Features
Rooms
Bedrooms & bathrooms
Bedrooms: 4
Bathrooms: 4
Interior
Appliances
Dishwasher, Electric Oven, Gas Cooktop, Gas Water Heater, Microwave, Range Hood, Refrigerator, Self Cleaning Oven
Exterior Features
Private Entrance, Private Yard
Interior Features
Bookcases, Cathedral Ceiling(s), Crown Molding, Disappearing Attic Stairs, Double Vanity, Entrance Foyer, High Ceilings 10 Ft Lower, High Ceilings 10 Ft Main, High Speed Internet, Tray Ceiling(s), Vaulted Ceiling(s), Walk In Closet(s)
Flooring
Carpet, Ceramic Tile, Hardwood, Wood
Heating
Central, Forced Air, Propane, Zoned
Window Features
Double Pane Windows, Window Treatments, Wood Frames
Sewer
Septic Tank
Cooling
Ceiling Fan(s), Central Air, Electric, Multi Units, Zoned
Construction
Year Built
Year Built: 1997
Home type
Single Family Residence
Roof
Composition, Ridge Vents, Shingle
Construction Materials
Blown In Insulation, Stucco
Architectural Style
Ranch, Traditional
Property Condition
Resale
Foundation Details
Concrete Perimeter
Utilities & Energy
Basement
Daylight, Driveway Access, Finished Bath, Full, Interior Entry, Walk Out Access
Pool Features
None
Laundry Features
Electric Dryer Hookup, Gas Dryer Hookup, Laundry Room, Main Level
Parking Features
Drive Under Main Level, Driveway, Garage, Garage Faces Side, Rv Access/parking
Fireplace Features
Basement, Family Room, Fire Pit, Gas Log, Masonry, Stone
Water Source
Private, Well
Utilities
Electricity Available, Phone Available
Security Features
Fire Alarm, Fire Sprinkler System, Security Gate, Security System Owned, Smoke Detector(s)
Electric
110 Volts, 220 Volts, 220 Volts In Garage
Other Features
Subdivision Name
None
Community Features
Gated
Patio And Porch Features
Covered, Front Porch, Patio, Rear Porch
Lot Features
Back Yard, Lake On Lot, Private, Wooded
Price History
| Date | Event | Price |
|---|---|---|
07/17/2026 Source: | Price Decreased | $1,850,000 -2.63% $551/sqft |
07/17/2026 Source: | Listed for Sale | $1,900,000 $565/sqft |

Nearby Homes

Find Homes by Property Features in Canton, GA
Nearby New Homes For Sale

Listings identified with the FMLS IDX logo come from FMLS and are held by brokerage firms other than the owner of this website. The listing brokerage is identified in any listing details. Information is deemed reliable but is not guaranteed. If you believe any FMLS listing contains material that infringes your copyrighted work, please click here to review our DMCA policy and learn how to submit a takedown request. © 2026 First Multiple Listing Service, Inc.
The listing broker’s offer of compensation is made only to participants of the MLS where the listing is filed.
 Advertising Broker: Fred McGill | Simple Showing, Inc
