
- Overview
- Description
- Property Details
- Location
- Facts & Features
- Getting Around
- Nearby Homes



$689,000
Monthly Est:$3,429
 4 Beds
 2 Baths
2 full baths
 2,228sqft
550 Westfield Dr, Clarkstown, NY 10989
$689,000
$3,429/moEst:
Get Pre-Approved
Single Family Residence
Built in 1965
$-- HOA
23,958 sqft lot
$309/sq.ft
Description
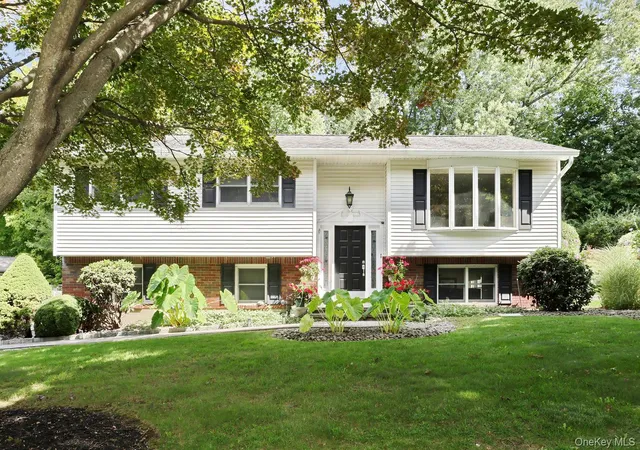
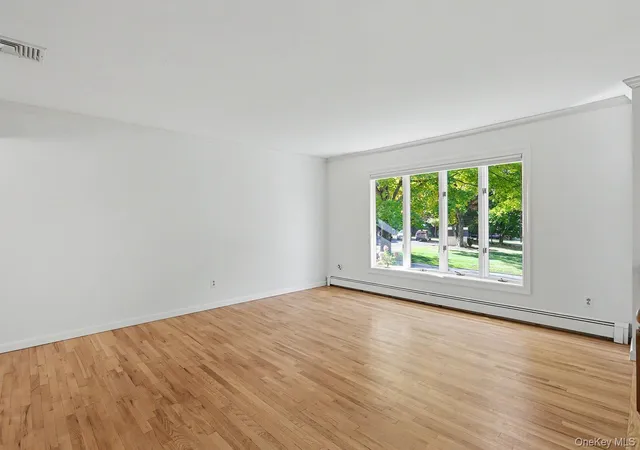
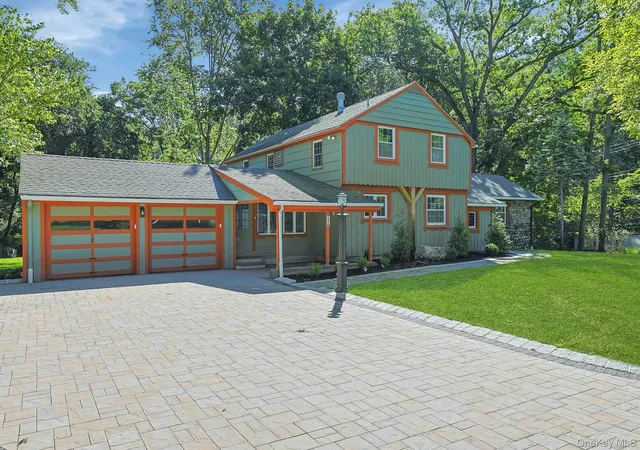
Beautiful Curb Appeal, Lovely Landscaping, and a Wonderful Neighborhood! Welcome to this inviting 4-bedroom, 2-full-bath high ranch, ideally situated in a desirable Valley Cottage neighborhood. Beautiful curb appeal, attractive landscaping, and a welcoming setting make a wonderful first impression.
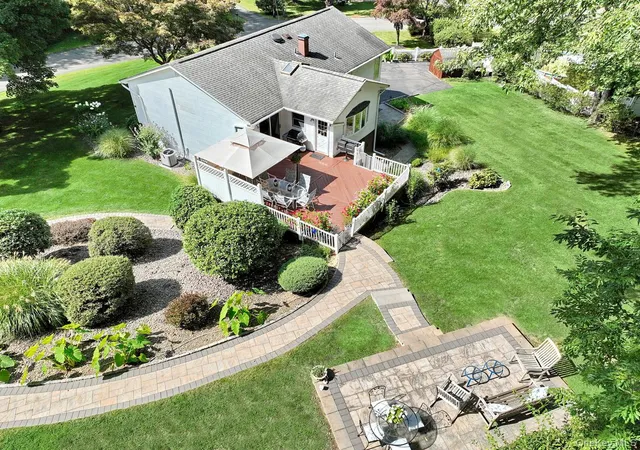
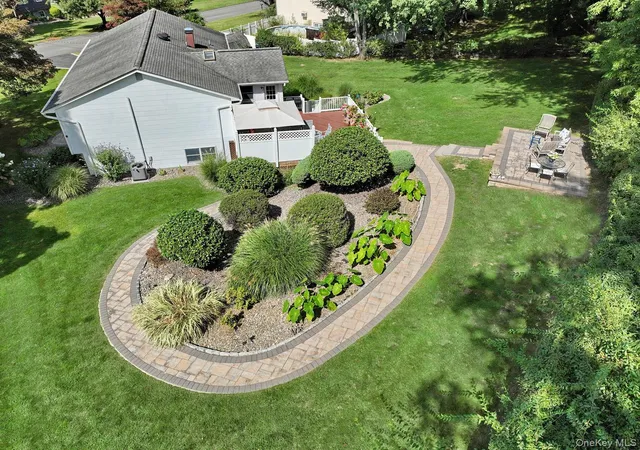
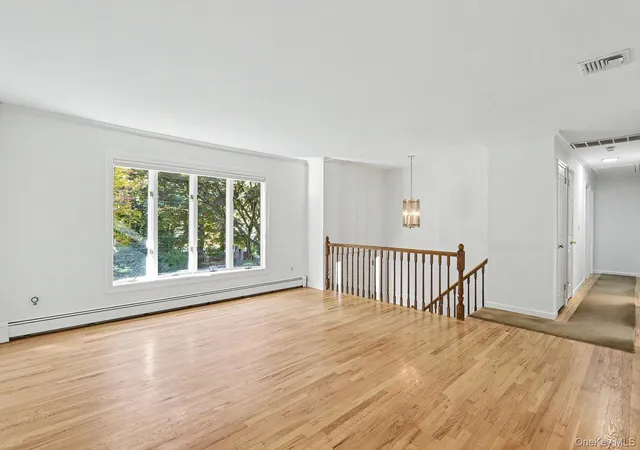
The main level features three generously sized bedrooms, a full bath, and a spacious eat-in kitchen with a skylight that fills the room with natural light and offers lovely views of the private backyard. The lower level provides exceptional additional living space, including an expansive family room, fourth bedroom, second full bath, and a convenient laundry room—perfect for guests, extended family, or a home office. Step outside to enjoy the beautifully landscaped, private backyard, complete with a spacious deck, inviting patio, and attractive paver walkway—ideal for outdoor entertaining or simply relaxing. An in-ground sprinkler system makes maintaining the property a breeze. Additional highlights include central air conditioning, a one-car garage, and a cedar closet for extra storage. With its versatile floor plan, wonderful outdoor spaces, and desirable neighborhood setting, this is a home you'll love coming home to!
- Houzeo last checked: 9 hours ago
- Listing updated: November 1, 2026 at 11:40 pm
- Listing Provided by: Madeline T Wiebicke (845) 641-4333 , Teresa A. McCullagh | Keller Williams Hudson Valley (845) 639-0300
- Source: OneKey MLS-NY as distributed by MLS GRID | MLS#: 1064491

Property Details
Status
Active
Type
Single Family Residence
No. of Stories
-
County
City
Neighborhood
--
Year Built
1965
HOA Fees
-
Finished Area
2,228 sqft
Lot Size
23,958 sqft lot
Basement Area
- sqft
MLS Name
OneKey MLS
MLS Number
1064491
MLS Status
Active
Days on Market
13
Cumulative Days on Market
5

Continue Your Journey in App
Find your dream home, receive real-time updates, and many more!
Continue Your Journey in App
Find your dream home, receive real-time updates, and many more!
Location
Facts & Features
Rooms
Bedrooms & bathrooms
Bedrooms: 4
Bathrooms: 2
Kitchen
Level: Second
Dining Room
Level: Second
Living Room
Level: Second
Primary Bedroom
Level: Second
Primary Bathroom
Level: Second
Bedroom 2
Level: Second
Bedroom 3
Level: Second
Bedroom 4
Level: Lower
Family Room
Level: Lower
Bathroom 2
Level: Lower
Interior
Appliances
Dishwasher, Disposal, Dryer, Gas Oven, Refrigerator, Stainless Steel Appliance(s), Washer, Gas Water Heater
Sewer
Public Sewer
Cooling
Central Air
Heating
Baseboard
Interior Features
Beamed Ceilings, Eat In Kitchen, Recessed Lighting, Walk In Closet(s), Washer/dryer Hookup
Window Features
Bay Window(s), Skylight(s)
Flooring
Carpet, Ceramic Tile, Hardwood
Construction
Year Built
Year Built: 1965
Home type
Single Family Residence
Architectural Style
Hi Ranch, Raised Ranch
Construction Materials
Frame
Utilities & Energy
Water Source
Public
Utilities
Electricity Connected, Natural Gas Connected, Sewer Connected, Trash Collection Public, Water Connected
Laundry Features
Laundry Room
Parking Features
Driveway, Garage
Other Features
Disclosures
Lead Paint, Seller Property Disclosure
Lot Features
Back Yard, Front Yard, Landscaped, Sprinklers In Front, Sprinklers In Rear
Patio And Porch Features
Deck, Patio
Price History
| Date | Event | Price |
|---|---|---|
10/27/2026 Source: | Listed for Sale | $689,000 $309/sqft |
10/20/2026 Source: | Coming Soon | $689,000 +56.59% $309/sqft |
08/29/2014 Source: | Sold | $440,000 $197/sqft |

Nearby Homes


Find Homes by Property Features in Clarkstown, NY


Based on information from OneKey MLS® through Nov 02, 2026, 02:16PM as submitted to and distributed by MLS GRID. All data is obtained from various sources and may not have been verified by broker or MLS GRID. Supplied Open House Information is subject to change without notice. All information should be independently reviewed and verified for accuracy. Properties may or may not be listed by the office/agent presenting the information. IDX information is provided exclusively for consumers’ personal non-commercial use. It may not be used for any purpose other than to identify prospective properties consumers may be interested in purchasing. The data is deemed reliable but is not guaranteed by MLS GRID. The use of the MLS GRID Data may be subject to an end-user license agreement prescribed by the Member Participant’s applicable MLS, if any, and as amended from time to time. © 2026 OneKey MLS. All rights reserved.
 Advertising Broker: Derek Greene | The Greene Realty Group
