- Overview
- Description
- Property Details
- Location
- HOA Management
- Facts & Features
- Getting Around
- Nearby Homes
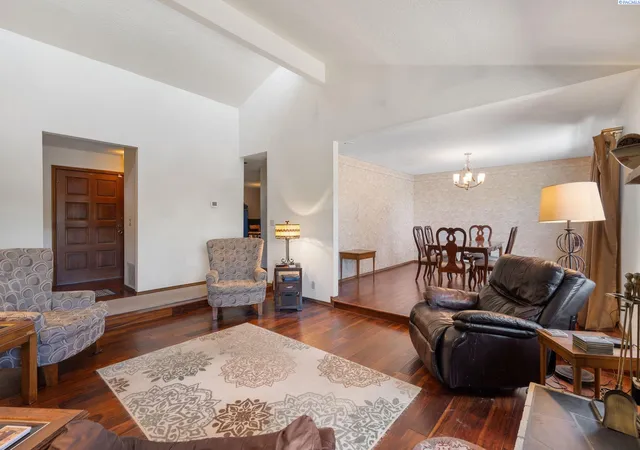

Street View
$469,000
Monthly Est:$2,334
 4 Beds
 3 Baths
3 full baths
 3,392sqft
5500 W 26th Avenue, Kennewick, WA 99338
$469,000
$2,334/moEst:
Get Pre-Approved
Single Family Residence
Built in 1978
$-- HOA
15,682 sqft lot
$138/sq.ft
Description
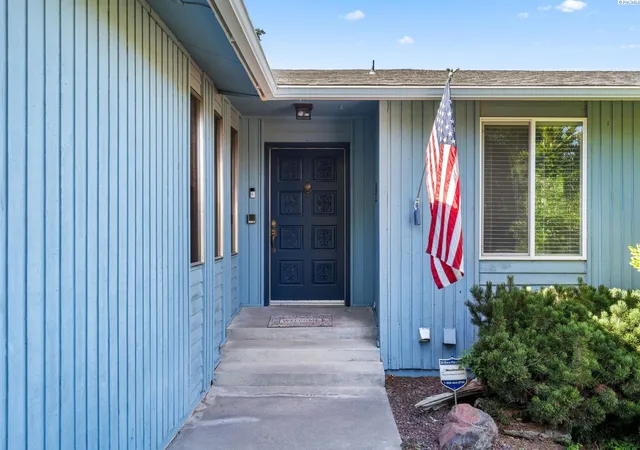
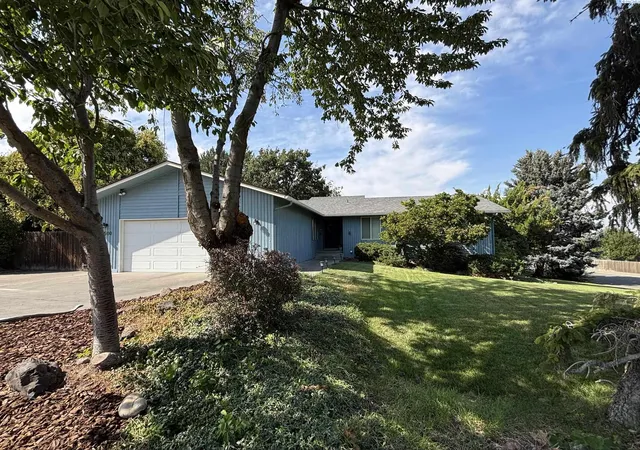
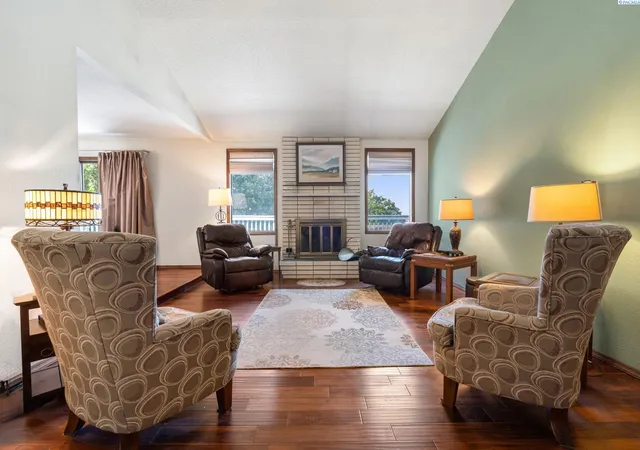
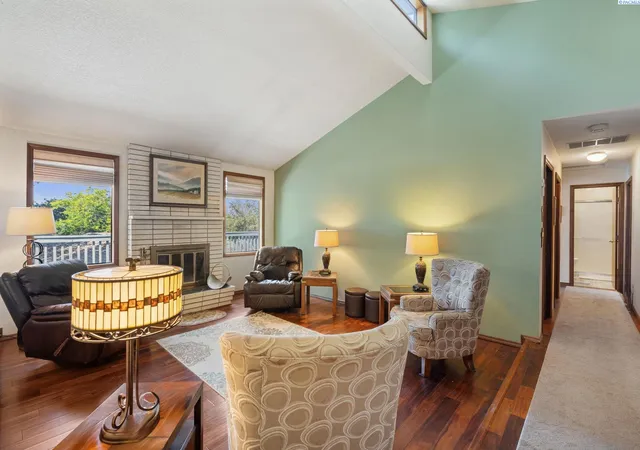
MLS# 288429 Some homes tell you exactly how to live in them. This one invites you to decide. Set on a generous corner lot of just over one-third of an acre, this sprawling home pairs substantial indoor and outdoor space with elevated views across the Northern Tri-Cities. From quiet mornings to colorful evenings, the setting gives the property a sense of openness that's hard to replicate. Inside, nearly 3,400 square feet offers room to create, gather and entertain. Traditional, defined living spaces give each part of the home a purpose, including a formal dining room ready for memorable dinners and celebrations. Elsewhere, the possibilities are yours: envision a game room where everyone gathers, a wet bar for entertaining, a dedicated theater for movie nights, or flexible spaces that evolve along with you. And then there's the location. Step outside and take in views toward the Northern Tri-Cities from a property with enough room to enjoy the outdoors, entertain, garden, or simply create a little more breathing room around you. For the buyer who has been searching for more than a cookie-cutter floor plan, this is a home worth exploring. Bring your ideas, walk the rooms, take in the views—and start imagining what nearly 3,400 square feet could become in your hands.
- Houzeo last checked: 1 hour ago
- Listing updated: October 22, 2026 at 3:01 am
- Listing Provided by: Katie Teas (509) 554-8285 | Windermere Group One/Tri-Cities (509) 946-1188
- Source: Pacific Regional MLS-WA | MLS#: PAC288429

Property Details
Status
Active
Type
Single Family Residence
No. of Stories
-
County
City
Neighborhood
--
Year Built
1978
HOA Fees
-
Finished Area
3,392 sqft
Lot Size
15,682 sqft lot
Basement Area
- sqft
MLS Name
Pacific Regional MLS
MLS Number
PAC288429
MLS Status
Active
Days on Market
367

Continue Your Journey in App
Find your dream home, receive real-time updates, and many more!
Download App
Continue Your Journey in App
Find your dream home, receive real-time updates, and many more!
Location
HOA Management
N/A
HOA Fees
$175/
Disclaimer: Amenities are based on third-party information and may vary; buyers must independently verify all amenities, as information is deemed reliable but not guaranteed.
Facts & Features
Rooms
Bedrooms & bathrooms
Bedrooms: 4
Bathrooms: 3
Living Room
Level: M
Dining Room
Level: M
Den
Level: B
Family Room
Level: B
Kitchen
Level: M
Utility Room
Level: B
Bedroom 1
Level: M
Bedroom 2
Level: M
Bedroom 3
Level: B
Bedroom 4
Level: B
Interior
Heating
Heat Pump, Central
Appliances
Dishwasher, Disposal, Microwave, Range/oven, See Remarks, Water Heater
Flooring
Carpet, Laminate, Tile, Wood
Sewer
Sewer Connected
Exterior Features
Fenced, Irrigation System
Window Features
Double Pane Windows, Vinyl Windows, Metal Windows
Cooling
Central Air, Heat Pump
Interior Features
Vaulted Ceiling(s), Drapes/blinds, Wet Bar, Ceiling Fan(s), Handicap Access, French Doors
Construction
Year Built
Year Built: 1978
Home type
Single Family Residence
Foundation Details
Crawl Space, Frame
Roof
Composition
Construction Materials
Wood Siding, Composition
Utilities & Energy
Basement
Outside Entrance, Finished, Full, Windows Egress
Water Source
Public
Parking Features
Attached, 2 Car, Garage Door Opener
Pool Features
Community, Membership Avail
Utilities
Appliances Electric, Cable Connected, Electricity Connected
Fireplace Features
Two, Free Standing, Basement, Family Room, Living Room
Other Features
Lot Features
Corner Lot
Patio And Porch Features
Deck, Patio
Subdivision Name
Kennewick West
Price History
| Date | Event | Price |
|---|---|---|
06/19/2026 Source: | Listed for Sale | $469,000 $138/sqft |

Nearby Homes
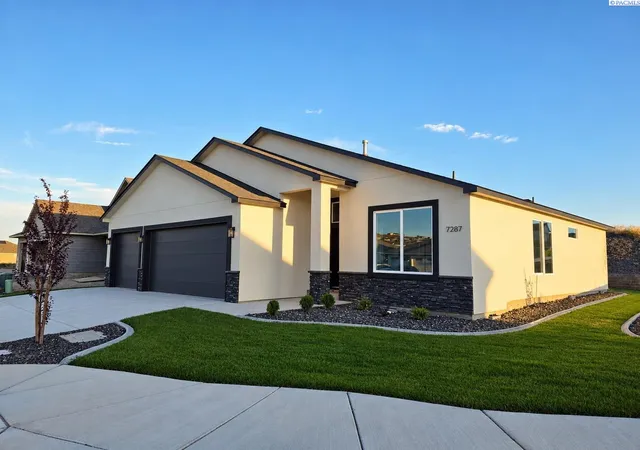
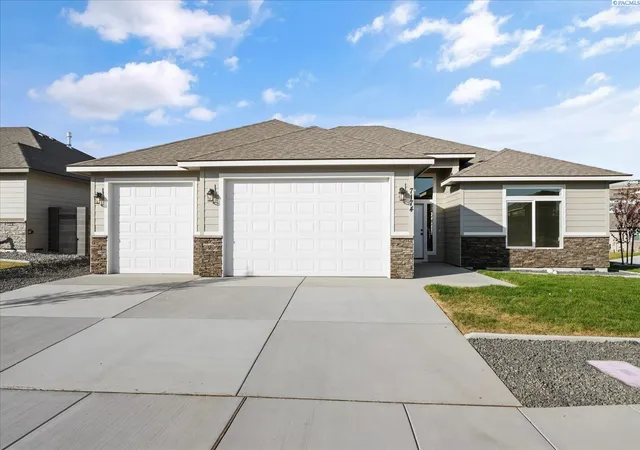
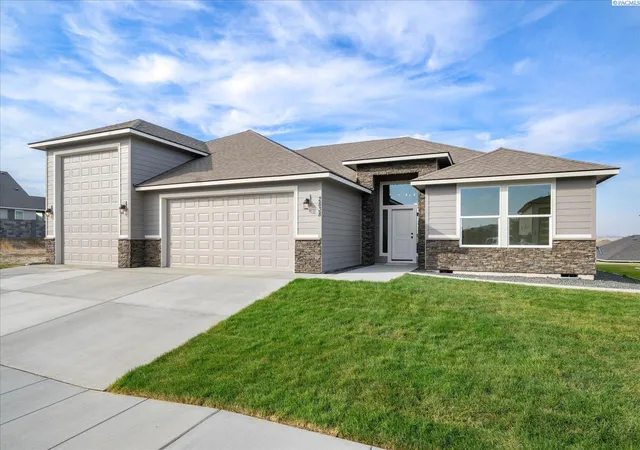
Find Homes by Property Features in Kennewick, WA
Nearby New Homes For Sale


Based on information from the Pacific Regional Multiple Listing Service through Oct 23, 2026, 06:46AM. All Information is provided exclusively for consumers’ personal, non-commercial use and that it may not be used for any purpose other than to identify prospective properties consumers may be interested in purchasing and that the data is deemed reliable but is not guaranteed accurate by the MLS. © 2026 Pacific Regional Multiple Listing Service. All Rights Reserved.
 Advertising Broker: William Johnson | William Johnson Brokerage
