- Overview
- Description
- Property Details
- Location
- HOA Management
- Facts & Features
- Getting Around
- Nearby Homes



$1,650,000
Monthly Est:$8,213
 6 Beds
 4 Baths
3 full baths + 1 half bath
 6,218sqft
5501 Clipper Ct, New Port Richey, FL 34652
$1,650,000
$8,213/moEst:
Get Pre-Approved
Single Family Residence
Built in 2005
$10.42/mo HOA
13,920 sqft lot
$265/sq.ft
Description
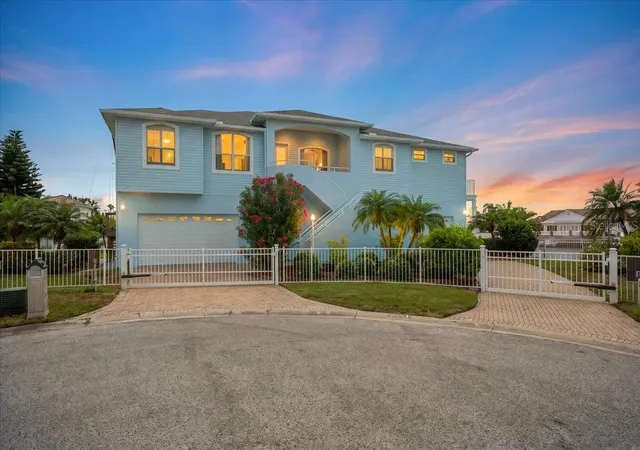
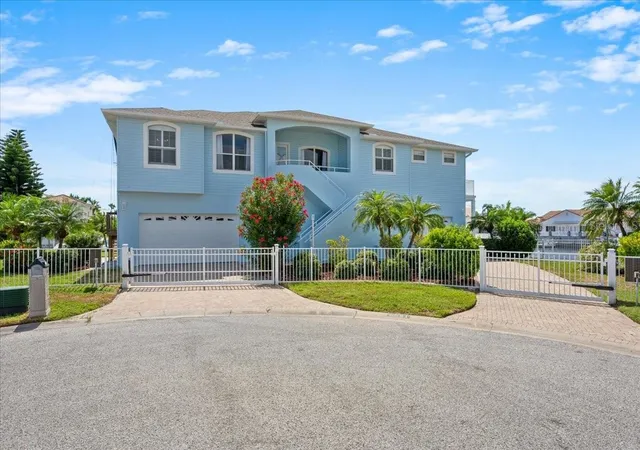
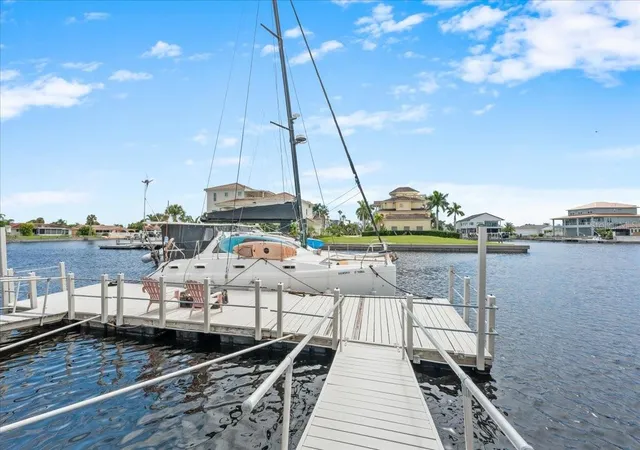
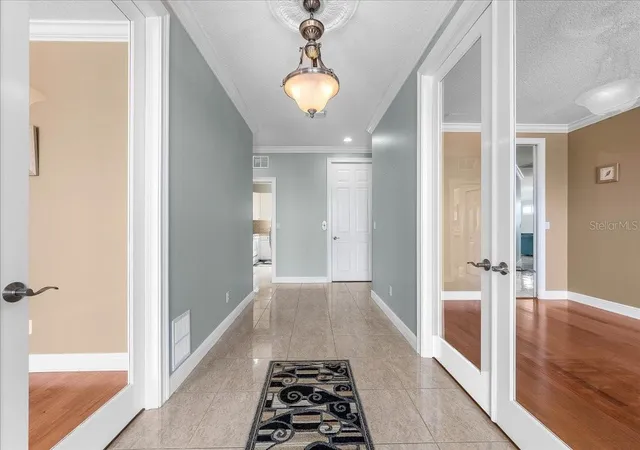
Virtually Staged. Ready to park a yacht in your backyard? With 285 ft of waterfront and DEEP water, direct Gulf Access you can do EXACTLY that! Offering an extraordinary layout, situated one street in from the Gulf, with massive versatility, this sprawling 6-bedroom, 3-full-bath, and 1-half-bath residence provides an abundance of space for a family looking to live on the water or set up an ideal in-law suite with a completely separate lower living level. An interior elevator effortlessly connects the first and second floors, making movement throughout the home seamless and accessible for everyone. The home is also privately gated, with two automatic gates offering the maximum security and privacy at the end of a quiet cul-de-sac. You have the luxury of an expansive outdoor space paired with low-maintenance living thanks to pavers throughout the front driveway and back patio and there's plenty of room to build your dream pool with over 1/3 of an acre of land. Inside, you will find three separate kitchens throughout the home, including a functional butler’s kitchen behind the primary kitchen with built-in laundry access and washer/dryer hookups. The primary kitchen is white and bright, and opens right up to the dining room and living room making it the perfect place to entertain. The primary bedroom is extremely spacious, featuring a large ensuite bathroom with a standing shower, private water closet, and a relaxing soaking tub. It also features a massive walk in closet, with a west facing private balcony to catch those beautiful Gulf sunsets, and offers a glimpse of the Gulf! Right by the master, you have another room that is perfectly set up for an office. The beauty of this home, is every window and room has its own water view so you'll feel like you're in paradise no matter which room you're in. The upper level also features a jack n jill style bedroom with an adjoining living space that would be perfect for a sitting area, or a playroom if you have children. You also have a formal dining room on the upper level and a large study to use however you would like once you walk in by the foyer. The lower level is just as spacious with full living quarters including the third kitchen, full bathroom, 3 bedrooms, and two massive walk in storage closets. This home has been well cared for, freshly painted exterior, Roof replaced in 2021, and 1 AC brand new in 2025, and inside is updated to make it move in ready and is perfect for the savvy buyer who understands where the luxury market is heading in this area. Located in a well-known waterfront community of Gulf Harbors, residents have the added flexibility of an optional HOA at just $125 a year, as well as an optional private beach membership for $200 a year, which is gated, and has 21 cabanas, grills, and showers. Whether you are an avid boater, looking for multi-generational living, or searching for low-maintenance waterfront luxury, this Gulf Harbors gem offers it all. The neighborhood is also golf cart friendly with easy access to downtown New Port Richey which has a lot of restaurants, shoppes, and historical sites to explore! The community also has a local yacht club and tons of events such as golf cart parades, concerts, and boat parades throughout the year. There's truly not another home like this, and homes like this situated on this amount of water, aren't available often. Don't miss your opportunity to make this one yours!
- Houzeo last checked: 8 hours ago
- Listing updated: October 4, 2026 at 7:06 pm
- Listing Provided by: Jakea Cates (813) 802-9689 , Bayley Merila | KELLER WILLIAMS REALTY- PALM HARBOR (727) 772-0772
- Source: Stellar MLS-FL | MLS#: TB8552838

Property Details
Status
Active
Type
Single Family Residence
No. of Stories
1
County
City
Neighborhood
--
Year Built
2005
HOA Fees
$10.42/mo
Finished Area
6,218 sqft
Lot Size
13,920 sqft lot
Basement Area
- sqft
MLS Name
Stellar MLS
MLS Number
TB8552838
MLS Status
Active
Days on Market
8
Cumulative Days on Market
4

Continue Your Journey in App
Find your dream home, receive real-time updates, and many more!
Download App
Continue Your Journey in App
Find your dream home, receive real-time updates, and many more!
Location
HOA Management
Gulf Harbors Civic Association
HOA Fees
$125/ Annually
Disclaimer: Amenities are based on third-party information and may vary; buyers must independently verify all amenities, as information is deemed reliable but not guaranteed.
Facts & Features
Rooms
Bedrooms & bathrooms
Bedrooms: 6
Bathrooms: 4
Primary Bedroom
Level: Second
Area: 345.00 Square Feet
Dimensions: 23x15
Primary Bathroom
Level: Second
Area: 160.00 Square Feet
Dimensions: 10x16
Bedroom 2
Level: Second
Area: 154.00 Square Feet
Dimensions: 11x14
Bedroom 3
Level: Second
Area: 150.00 Square Feet
Dimensions: 10x15
Bedroom 4
Level: Second
Area: 187.00 Square Feet
Dimensions: 11x17
Bedroom 5
Level: Second
Area: 60.00 Square Feet
Dimensions: 10x6
Living Room
Level: Second
Area: 150.00 Square Feet
Dimensions: 10x15
Kitchen
Level: Second
Area: 255.00 Square Feet
Dimensions: 17x15
Family Room
Level: Second
Area: 540.00 Square Feet
Dimensions: 20x27
Dining Room
Level: Second
Area: 234.00 Square Feet
Dimensions: 13x18
Additional Bedroom
Level: First
Area: 352.00 Square Feet
Dimensions: 22x16
Additional Bedroom
Level: First
Area: 165.00 Square Feet
Dimensions: 15x11
Additional Bedroom
Level: First
Area: 224.00 Square Feet
Dimensions: 14x16
Kitchen
Level: First
Area: 374.00 Square Feet
Dimensions: 22x17
Bonus Room
Level: First
Area: 572.00 Square Feet
Dimensions: 22x26
Interior
Flooring
Luxury Vinyl
Sewer
Public Sewer
Appliances
Cooktop, Dishwasher, Dryer, Microwave, Refrigerator, Washer
Exterior Features
Balcony, Private Mailbox
Interior Features
Eat In Kitchen, Elevator, Open Floorplan, Primary Bedroom Upstairs, Split Bedroom, Walk In Closet(s)
Heating
Central
Cooling
Central Air
Construction
Year Built
Year Built: 2005
Home type
Single Family Residence
Foundation Details
Slab
Roof
Shingle
Construction Materials
Block, Vinyl Siding, Frame
Utilities & Energy
Water Source
Public
Laundry Features
Inside
Utilities
Bb/hs Internet Available, Electricity Available, Water Available
Other Features
Subdivision Name
Flor A Mar
Patio And Porch Features
Front Porch, Patio, Porch
Lot Features
Cul De Sac, Flood Insurance Required, Flood Zone, Irregular Lot, Level
Price History
| Date | Event | Price |
|---|---|---|
09/30/2026 Source: | Listed for Sale | $1,650,000 +17.44% $265/sqft |
05/02/2022 Source: | Sold | $1,405,000 +12.40% $226/sqft |
05/02/2022 Source: | Price Increased | $1,249,999 +42.86% $201/sqft |
08/31/2020 Source: | Price Increased | $875,000 +32918.87% $141/sqft |
10/01/2019 Source: | Price Decreased | $2,650 -99.71% $0/sqft |

Show more
Nearby Homes
Find Homes by Property Features in New Port Richey, FL
Nearby New Homes For Sale

Based on information from Stellar MLS® through Oct 09, 2026, 02:30PM as submitted to and distributed by MLS GRID. All data is obtained from various sources and may not have been verified by the broker or MLS GRID. Supplied Open House Information is subject to change without notice. All information should be independently reviewed and verified for accuracy. Properties may or may not be listed by the office/agent presenting the information. IDX information is provided exclusively for consumers’ personal non-commercial use. It may not be used for any purpose other than to identify prospective properties consumers may be interested in purchasing. The data is deemed reliable but is not guaranteed by MLS GRID. The use of the MLS GRID Data may be subject to an end-user license agreement prescribed by the Member Participant’s applicable MLS, if any, and as amended from time to time. © 2026 Stellar MLS. All Rights Reserved.
 Advertising Broker: Fred McGill | Simple Showing, Inc