Andover RE
Powered by 
- 5
- Overview
- Description
- Property Details
- Location
- HOA Management
- Facts & Features
- Getting Around
- Nearby Homes

Street View
$1,395,000
Monthly Est:$6,943
 4 Beds
 5 Baths
3 full baths + 2 half baths
 2,768sqft
5501 Cyn River Dr NE, Cannon Township Kent, MI 49301
$1,395,000
$6,943/moEst:
Get Pre-Approved
Single Family Residence
Built in 1974
$129.17/mo HOA
2.97 acres lot
$504/sq.ft
Description
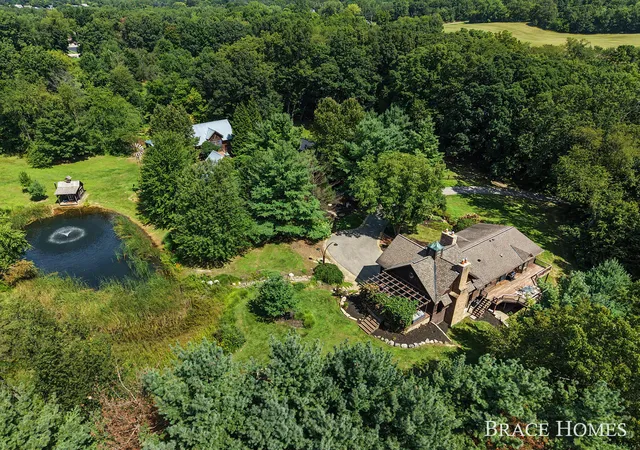
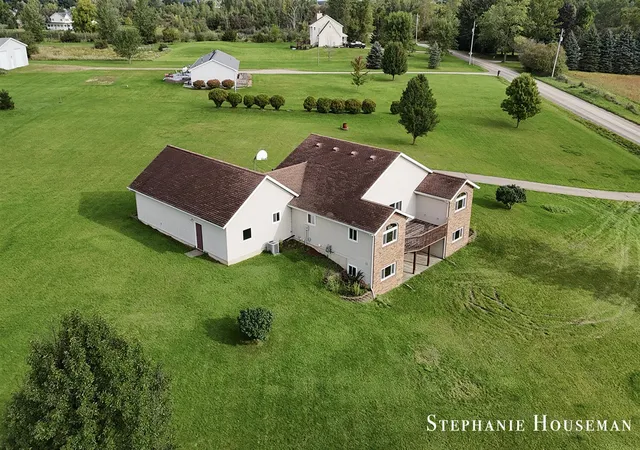
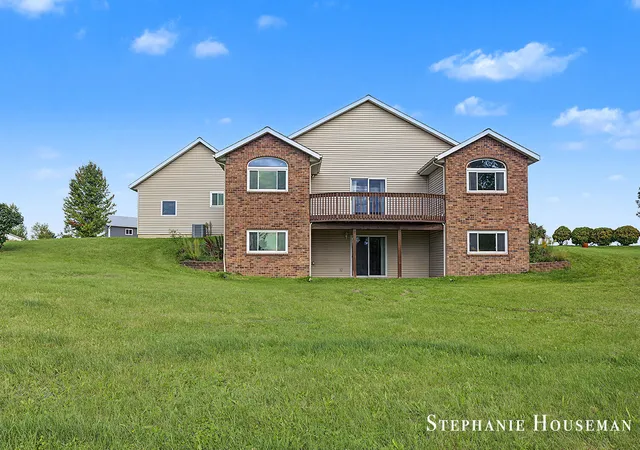
One-of-a-kind craftsmanship meets unforgettable entertaining on nearly 3 acres in Ada's Canyon River Development. This custom 3-bedroom, 4-bath home is filled with artisan details, from hand-forged ironwork that was done by an "Artprize" artist and intricate woodwork to timber framing, custom lighting and beautifully refinished hardwood floors. The craftsman kitchen features re-faced cabinets, new countertops, range and hood, walk-in pantry and fireplace, while the dramatic timber-framed great room is anchored by a soaring stone fireplace. Multiple decks overlook waterfalls, koi ponds, grape vines used for wine-making and lush perennial gardens. The real showstopper? An incredible studio/barn transformed into a private tavern and guest retreat, featuring a custom bar with pieces sourced from the former J. Gardella's, full kitchen, bath, guest room and loft. Add a detached 4-stall garage, animal barn and spectacular grounds for a property unlike anything else in Ada.
- Houzeo last checked: 8 minutes ago
- Listing updated: November 5, 2026 at 6:07 pm
- Listing Provided by: Mark M Brace (616) 447-7025 | Berkshire Hathaway HomeServices Michigan Real Estate (Main) (616) 364-9551
- Source: Realcomp MLS-MI | MLS#: 65026045169

- Originating MLS: Greater Regional Alliance of REALTORS
Property Details
Status
Pending
Type
Single Family Residence
No. of Stories
1
County
City
Neighborhood
--
Year Built
1974
HOA Fees
$129.17/mo
Finished Area
2,768 sqft
Lot Size
2.97 acres lot
Basement Area
- sqft
MLS Name
Realcomp MLS
MLS Number
65026045169
MLS Status
Pending
Days on Market
71
Cumulative Days on Market
68

Continue Your Journey in App
Find your dream home, receive real-time updates, and many more!
Continue Your Journey in App
Find your dream home, receive real-time updates, and many more!
Location
HOA Management
N/A
HOA Fees
$1,550/ Annually
Amenities
 Amenities and services may be covered by one or multiple associations and service providers.
 Trash Pickup
 Other
Disclaimer: Amenities are based on third-party information and may vary; buyers must independently verify all amenities, as information is deemed reliable but not guaranteed.
Facts & Features
Rooms
Bedrooms & bathrooms
Bedrooms: 4
Bathrooms: 5
Interior
Exterior Features
Garden, Fountain
Sewer
Septic Tank
Interior Features
Pantry, Vaulted Ceilings, Wet Bar, Window Treatments
Appliances
Dishwasher, Dryer, Humidifier, Microwave, Refrigerator, Range, Washer, Water Softener Owned
Heating
Forced Air, Natural Gas
Flooring
Tile, Wood
Cooling
Ceiling Fans, Central Air
Window Features
Bay Windows, Insulated Windows, Skylights
Construction
Year Built
Year Built: 1974
Home type
Single Family Residence
Construction Materials
Wood Siding
Roof
Asphalt
Utilities & Energy
Utilities
Natural Gas Connected
Laundry Features
Laundry Room, Lower Level
Fireplace Features
Family Room, Gas Log, Living Room, Recreation Room
Basement
Finished, Sump Pump, Walk Out Access
Water Source
Well
Parking Features
Asphalt, Attached, Detached, Garage Door Opener
Other Features
Lot Features
Decorative Pond, Hilly Ravine, Landscaped Ground Cover, Tillable, Wooded, Waterfall
Subdivision Name
Canyon River
Patio And Porch Features
Deck, Other, Porch
Price History
| Date | Event | Price |
|---|---|---|
11/05/2026 Source: | Pending | $1,395,000 $504/sqft |
09/15/2026 Source: | Listed for Sale | $1,395,000 +6.29% $504/sqft |
12/27/2024 Source: | Price Increased | $1,312,500 +45.83% $474/sqft |
09/27/2022 Source: | Sold | $900,000 $325/sqft |

Nearby Homes


Find Homes by Property Features in Cannon Township Kent, MI
Nearby New Homes For Sale


Based on information from the Board/Association of REALTORS® (alternatively, from the Realcomp II Ltd. MLS) through Nov 06, 2026, 12:00AM. All information provided is deemed reliable, but is not guaranteed to be accurate and should be independently verified. IDX provided courtesy of Realcomp II Ltd. via Andover Real Estate & Houzeo, Copyright 2026 Realcomp II Ltd. Shareholders Any use of search facilities of data on the site, other than by a consumer looking to purchase real estate, is prohibited. IDX information is provided exclusively for consumers' personal, noncommercial use and may not be used for any purpose other than to identify prospective properties consumers may be interested in purchasing. The accuracy of all information, regardless of source, is not guaranteed or warranted. All information should be independently verified. Listing Information presented by local MLS brokerage: Andover Real Estate, local REALTOR®- Scott Rubin - (248)206-3666 . Any use of search facilities of data on the site, other than by a consumer looking to purchase real estate, is prohibited. © 2024 Realcomp II Ltd. MLS. All Rights Reserved.
 Advertising Broker: Andover Real Estate | Andover Real Estate
