- Overview
- Description
- Property Details
- Location
- HOA Management
- Facts & Features
- Getting Around
- Nearby Homes



$1,100,000
Monthly Est:$5,475
 4 Beds
 5 Baths
4 full baths + 1 half bath
 7,346sqft
5501 Equestrian Dr, Granbury, TX 76049
$1,100,000
$5,475/moEst:
Get Pre-Approved
Single Family Residence
Built in 2000
$199/mo HOA
3.36 acres lot
$150/sq.ft
Description
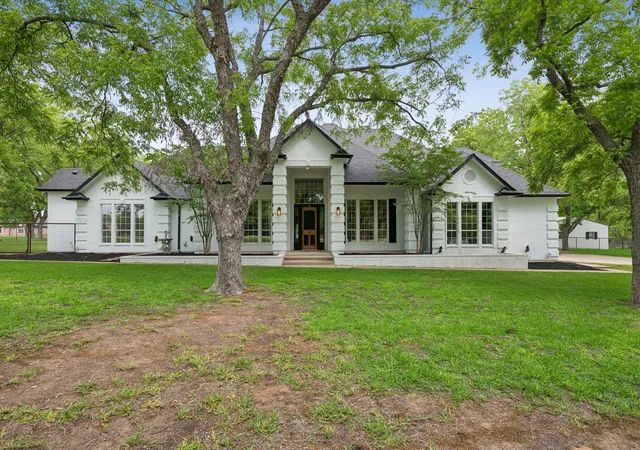
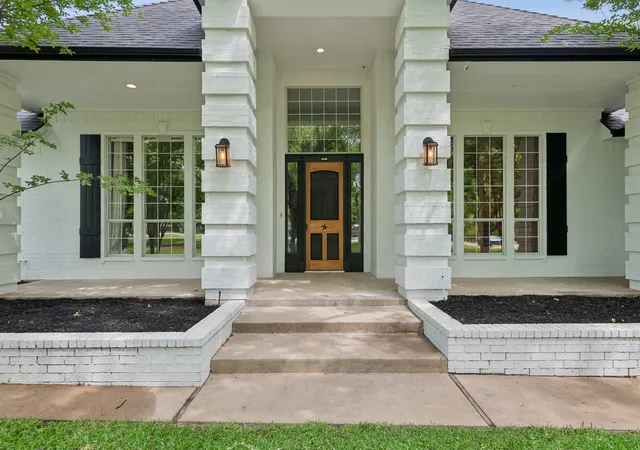
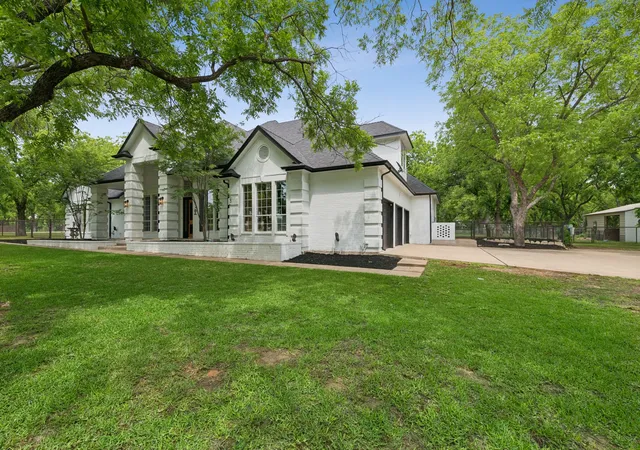
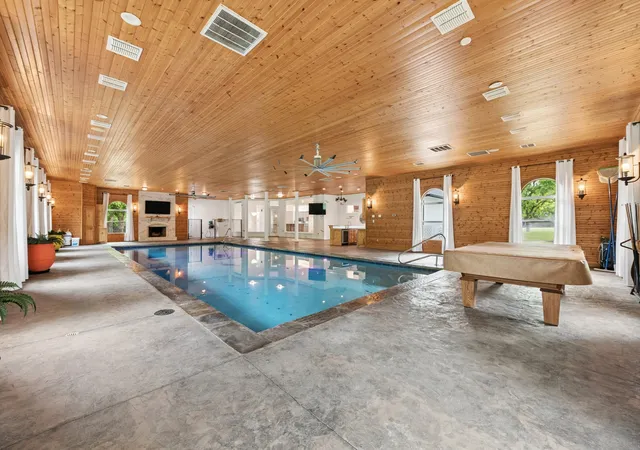
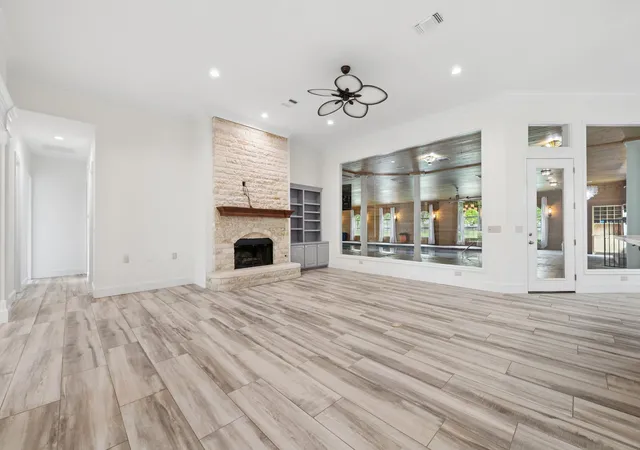
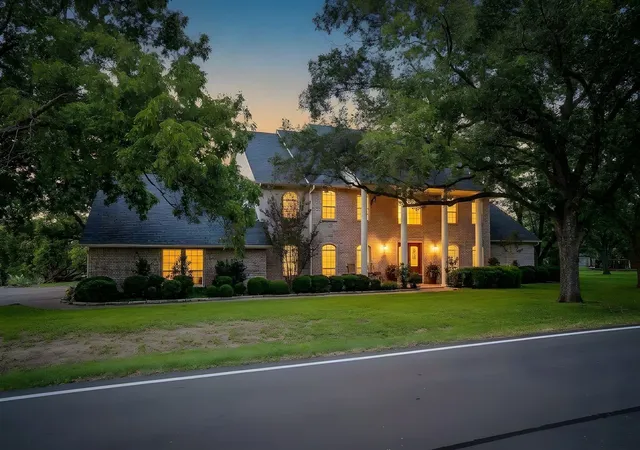
Experience resort-style living in this exceptional estate nestled on 3.36 fenced acres within the highly sought-after gated community of Pecan Plantation. Surrounded by mature pecan trees and peaceful natural scenery, this remarkable property offers more than 7,300 square feet of thoughtfully designed living space where luxury, comfort, and functionality come together seamlessly. This expansive 4-bedroom, 4.5-bath residence features two stunning primary suites, including a spa-inspired retreat with a soaking tub, oversized walk-in shower, and remote-controlled electric shades for added privacy and convenience. A richly detailed executive office with custom wood finishes and a dramatic accent ceiling creates the perfect environment for working from home or quiet relaxation. At the center of the home is a beautifully designed chef’s kitchen complete with quartz countertops, double ovens, induction cooktop, abundant cabinetry, and an open-concept design that flows effortlessly into the spacious living areas. Floor-to-ceiling windows fill the home with natural light while showcasing the surrounding landscape. The standout feature of this estate is the incredible indoor pool retreat — a private year-round oasis designed for entertaining and relaxation. Accessible directly from the main living space, this climate-controlled area includes its own full kitchen, bathroom, fireplace, and dedicated dehumidification system, creating the ultimate indoor resort experience. Additional highlights include a spacious 3-car garage, energy-efficient solar panels, and a large utility room complete with a custom dog washing station. Equestrian enthusiasts will appreciate the 2-stall horse barn, while community amenities offer endless recreation including golf, tennis, marina access, parks, trails, clubhouse facilities, and more. This one-of-a-kind estate delivers an unmatched blend of luxury living, privacy, and premier community amenities in one extraordinary property.
- Houzeo last checked: 6 minutes ago
- Listing updated: August 18, 2026 at 3:29 pm
- Listing Provided by: MATT Dees | Orchard Brokerage (844) 515-9880
- Source: NTREIS MLS-TX | MLS#: 21258417

Property Details
Status
Active
Type
Single Family Residence
No. of Stories
1
County
City
Neighborhood
Year Built
2000
HOA Fees
$199/mo
Finished Area
7,346 sqft
Lot Size
3.36 acres lot
Basement Area
- sqft
MLS Name
NTREIS MLS
MLS Number
21258417
MLS Status
Active
Cumulative Days on Market
104

Continue Your Journey in App
Find your dream home, receive real-time updates, and many more!
Download App
Continue Your Journey in App
Find your dream home, receive real-time updates, and many more!
Location
HOA Management
Pecan Plantation HOA
HOA Fees
$199/ Monthly
Amenities
 Amenities and services may be covered by one or multiple associations and service providers.
 Maintenance
 AssociationManagement
AllFacilities
Disclaimer: Amenities are based on third-party information and may vary; buyers must independently verify all amenities, as information is deemed reliable but not guaranteed.
Facts & Features
Rooms
Bedrooms & bathrooms
Bedrooms: 4
Bathrooms: 5
Bedroom
Level: Second
Area: 575.00 Square Feet
Dimensions: 25 x 23
Bedroom
Level: First
Area: 195.00 Square Feet
Dimensions: 15 x 13
Office
Level: First
Area: 221.00 Square Feet
Dimensions: 13 x 17
DiningRoom
Level: First
Area: 168.00 Square Feet
Dimensions: 14 x 12
Bedroom
Level: First
Area: 195.00 Square Feet
Dimensions: 15 x 13
PrimaryBathroom
Level: First
Area: 165.00 Square Feet
Dimensions: 15 x 11
PrimaryBedroom
Level: First
Area: 432.00 Square Feet
Dimensions: 16 x 27
Kitchen
Level: First
Area: 195.00 Square Feet
Dimensions: 13 x 15
LivingRoom
Level: First
Area: 506.00 Square Feet
Dimensions: 22 x 23
Interior
Exterior Features
Barbecue, Outdoor Grill
Appliances
Double Oven, Dishwasher, Electric Cooktop, Electric Oven, Microwave
Sewer
Septic Tank
Flooring
Carpet, Ceramic Tile, Hardwood
Cooling
Central Air, Ceiling Fans
Heating
Central, Fireplaces
Interior Features
Wet Bar, Decorative Designer Lighting Fixtures, Eat In Kitchen, In Law Floorplan, Kitchen Island, Multiple Master Suites, Open Floorplan, Pantry, Cable Tv, Vaulted Ceilings, Walk In Closets
Construction
Year Built
Year Built: 2000
Home type
Single Family Residence
Construction Materials
Brick
Property Condition
Resale
Architectural Style
Ranch, Traditional, Detached, Farmhouse
Foundation Details
Slab
Roof
Composition
Utilities & Energy
Fireplace Features
Living Room, Masonry, Primary Bedroom, Other, Stone
Utilities
Septic Available, Cable Available
Pool Features
Heated, Indoor, In Ground, Lap, Pool, Private
Laundry Features
Washer Hookup, Dryer Hookup, Laundry In Utility Room
Parking Features
Concrete, Driveway, Garage, Garage Door Opener, Oversized, Garage Faces Side
Other Features
Subdivision Name
Pecan Estates Sec 2
Patio And Porch Features
Covered
Lot Features
Acreage, Cleared, Level, Many Trees
Disclosures
Municipal Utility District Disclosure
Price History
| Date | Event | Price |
|---|---|---|
07/07/2026 Source: #21258417 | Price Decreased | $1,124,000 -1.83% $153/sqft |
06/18/2026 Source: | Price Decreased | $1,145,000 -2.55% $156/sqft |
05/14/2026 Source: | Price Increased | $1,175,000 +6.82% $160/sqft |
05/14/2026 Source: | Price Decreased | $1,100,000 -18.49% $150/sqft |
08/08/2025 Source: | Price Decreased | $1,349,499 -3.57% $184/sqft |

Show more
Nearby Homes




Find Homes by Property Features in Granbury, TX
Nearby New Homes For Sale

Based on information from the North Texas Real Estate Information Systems, Inc., through Oct 11, 2026, 02:00AM. Information is provided exclusively for consumers’ personal, non-commercial use. It may not be used for any purpose other than to identify prospective properties consumers may be interested in purchasing. Data is deemed reliable but is not guaranteed accurate. This website may not include listings or property addresses of sellers who have directed their listing brokers to withhold their listing or their property address from display on the Internet. ©2026 North Texas Real Estate Information Systems, Inc. All Rights Reserved.
 Advertising Broker: Michelle Brecker | Pathway To Home Realty