- Overview
- Description
- Property Details
- Location
- HOA Management
- Facts & Features
- Getting Around
- Nearby Homes




$3,150,000
Monthly Est:$15,679
 3 Beds
 5 Baths
4 full baths + 1 half bath
 3,454sqft
5501 Harbour Preserve Cir, Cape Coral, FL 33914
$3,150,000
$15,679/moEst:
Get Pre-Approved
Single Family Residence
Built in 2016
$272/mo HOA
0.43 acre lot
$912/sq.ft
Description
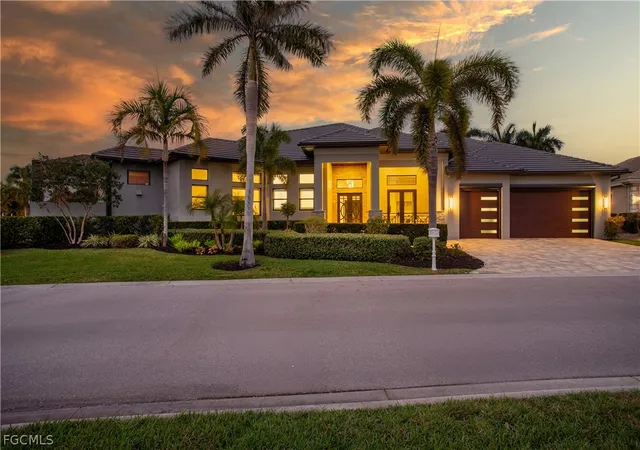
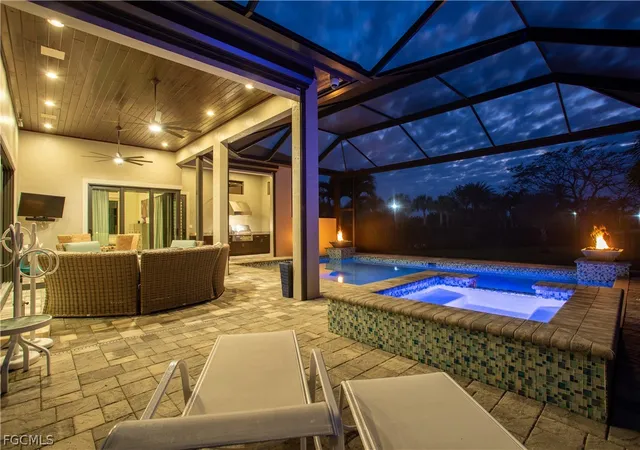
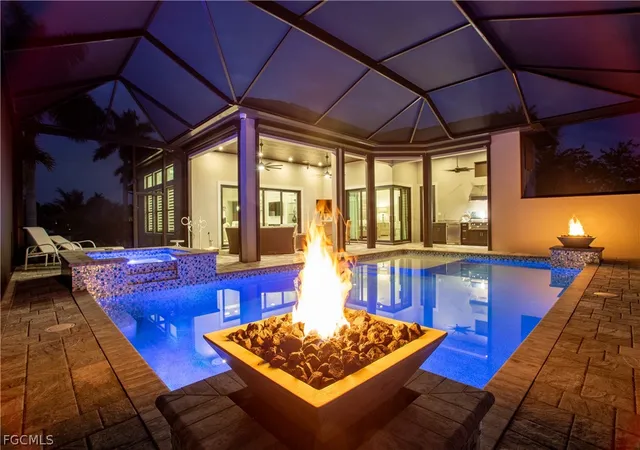
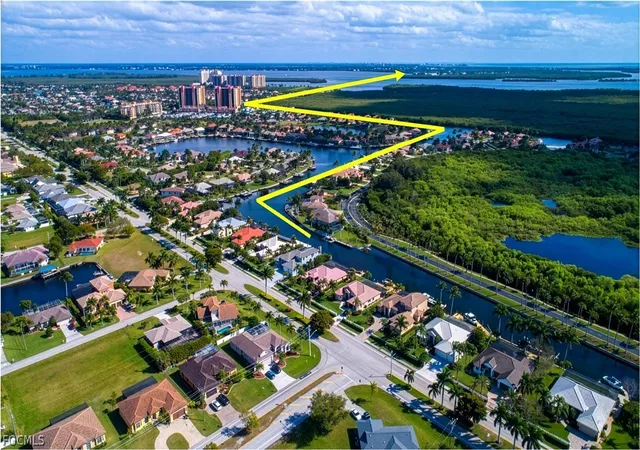
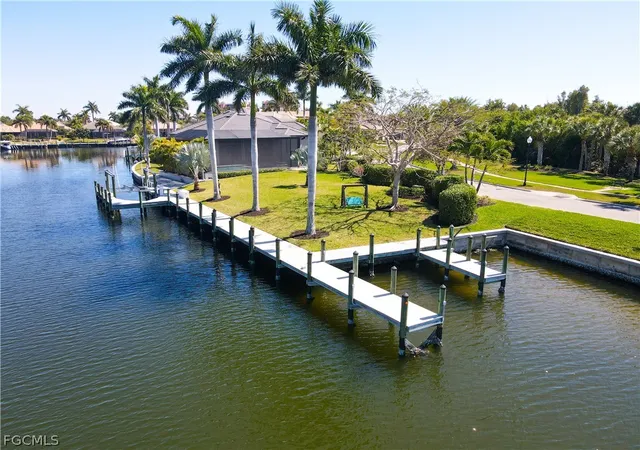
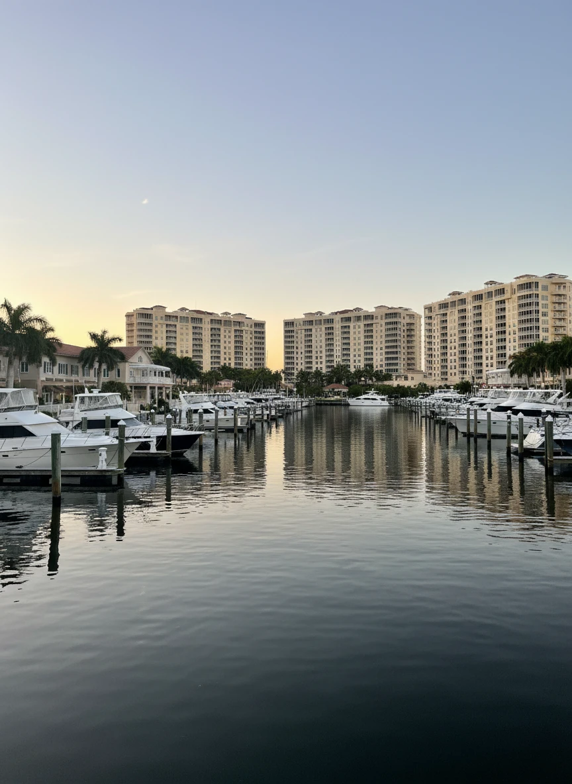
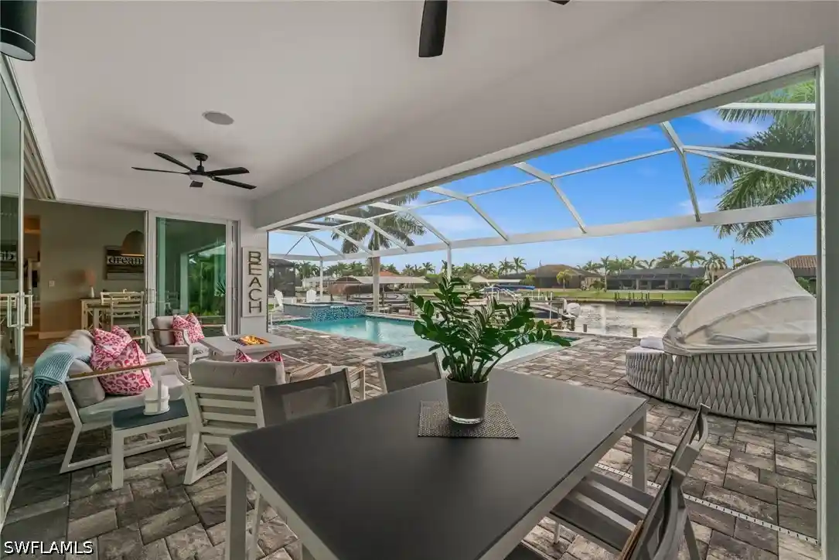
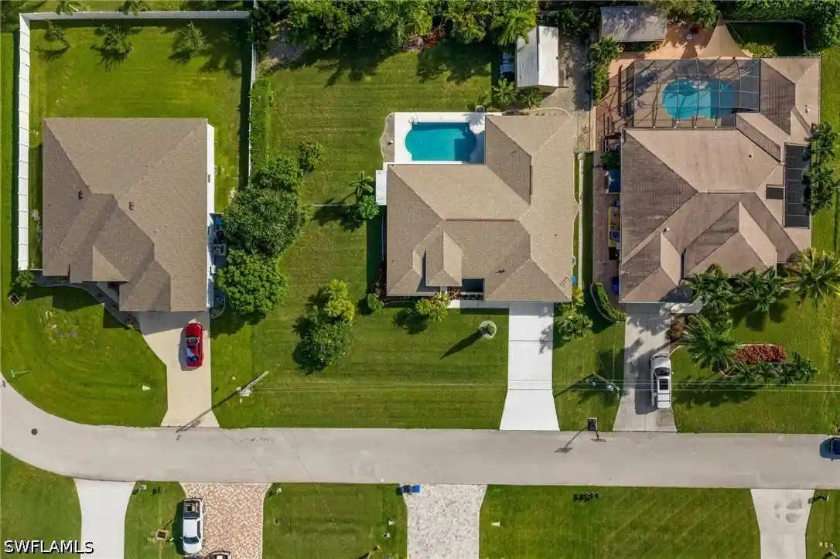
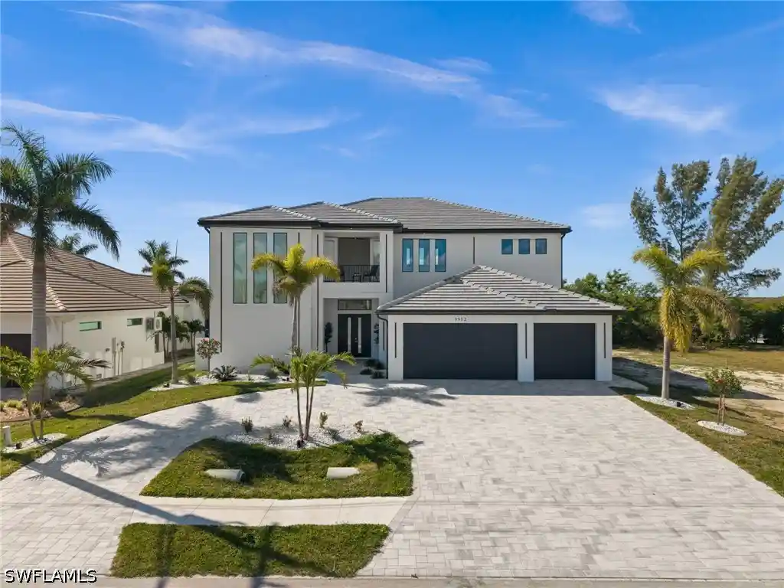
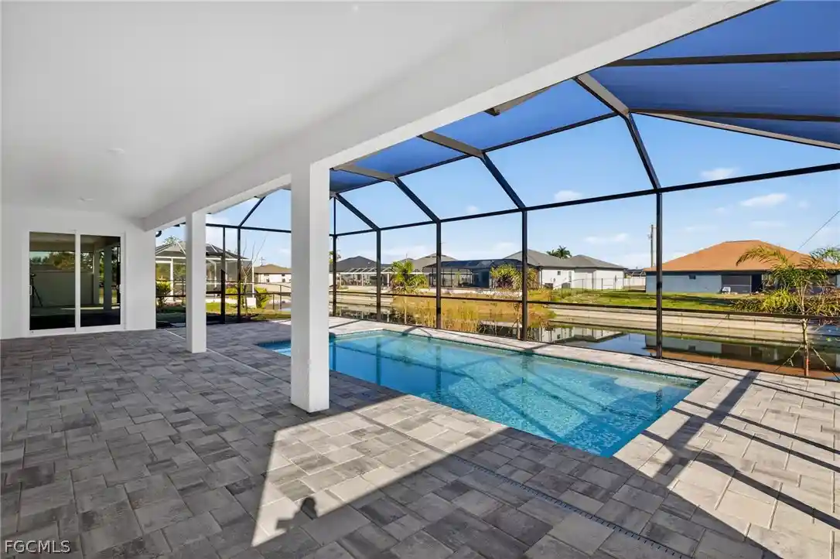
NEVER MISS ANOTHER SUNSET - BEAUTY, PRIVACY, LOCATION + WOW WHAT A HOUSE. EXQUISITE LUXURIOUS + STUNNING ONE OF A KIND SAILBOAT DIRECT GULF ACCESS 1-STORY HOME LOCATED INSIDE THE REVERED GATED COMMUNITY OF CAPE HARBOUR <15 MIN TO OPEN WATER. Long admired as an iconic Cape Harbour residence & setting nearly impossible to replicate, this exceptional waterfront estate occupies a coveted position inside the private Gate 3 Harbour Preserve island, where timeless architecture meets refined coastal living. A private 220' dock stretches gracefully into the water, inviting boating & sunset cruises, while layered tropical foliage frames the scene w/natural elegance. This double size lot retains over 300’ of seawall water frontage w/sailboat access to the Gulf + a huge amount of very rare and unobstructed green space looking west down the long canal. Upon entering thru the twin custom wrought iron front doors, you will immediately see & feel the quality of workmanship & luxurious finishes that set this home apart from its competition. Bring your passion for privacy, boating, cars, cooking, movies & glorious sunsets. Western exposure, one story 3454 sqft under air 3 BR+Den+Movie Theater, 4.5 Baths + 1170 sqft 6 car A/C'd garage & 756 sqft covered outdoor area totals an expansive 5380 sqft of total area. Low-e Impact-rated windows and doors, power storm panels(2023), Impact-rated Garage doors(2024) and a state of the art Flood Barrier system(2026). All bedrooms have ensuite private baths. Designed for effortless entertaining, the open layout flows seamlessly to the pool & lanai beyond, blurring the boundaries between indoor & outdoor living. The flow of this home makes best use of one of the premium lots in the Southwest Cape, with unobstructed sunsets over the large green space lawn via huge picture windows, outdoor living w/custom Outdoor Kitchen, heated Pool w/fire features, Sunshelf + Spa w/waterfall, AC'd Pool Bath, Captain’s walk, 10K boat lift, 1035 sqft of decking w/30A pedestal. Bright, open floor plan w/ 14’ tray ceilings & super high quality finishes. Features include a starlight Home Theater w/138” Stewart screen, Light Bar, custom A/C Garage w/epoxy floor, diamond plate, car lift w/ storage for 6+ cars, Gourmet Kitchen w/extra large Cambria Prep Island w/seating. Butler’s Pantry, Wet Bar, full range of Wolf & Sub-Zero appliances including Dual-zone wine refrigeration, Italian Porcelain, European accents thruout. Home automation includes Sonos Audio, 4K TVs, Nest & much more. Originally designed & built in 2016 to the highest possible architectural standards & specifications for the most discerning buyer. Home was updated in 2023, including new roof/gutters,pool cage, new paint inside+outside, and much more. Community offers a sheltered marina, shopping, coffee shop, restaurants, outdoor bars, live music & some of the best Boating Access in SW Florida. Community Center w/pool, tennis & fitness room. Underground utilities w/royal palm lined streets
- Houzeo last checked: 13 minutes ago
- Listing updated: October 17, 2026 at 4:11 pm
- Listing Provided by: John Milaski (239) 314-8016 DRE #252013533 | The Keyes Company (239) 323-2883
- Source: Florida Gulf Coast MLS, Fort Myers-FL | MLS#: 2026010460

Property Details
Status
Active
Type
Single Family Residence
No. of Stories
1
County
City
Neighborhood
Year Built
2016
HOA Fees
$272/mo
Finished Area
3,454 sqft
Lot Size
0.43 acre lot
Basement Area
- sqft
MLS Name
Florida Gulf Coast MLS, Fort Myers
MLS Number
2026010460
MLS Status
Active
Days on Market
246
Cumulative Days on Market
229

Continue Your Journey in App
Find your dream home, receive real-time updates, and many more!
Continue Your Journey in App
Find your dream home, receive real-time updates, and many more!
Location
HOA Management
N/A
HOA Fees
$272/ Monthly
Amenities
 Amenities and services may be covered by one or multiple associations and service providers.
 Basket Ball
 Road Maintenance
 Gym
 Security Guard
 Park Playground
 Tennis
 Bike Trails
 Parking
 Club House
 Pool
 Walk path
Restaurant
boat
deck
RecreationFacilities
StreetLights
ReserveFund
Management
PicnicArea
AssociationManagement
LegalAccounting
Barbecue
Disclaimer: Amenities are based on third-party information and may vary; buyers must independently verify all amenities, as information is deemed reliable but not guaranteed.
Facts & Features
Rooms
Bedrooms & bathrooms
Bedrooms: 3
Bathrooms: 5
Interior
Flooring
Tile
Appliances
Built In Oven, Dryer, Dishwasher, Freezer, Gas Cooktop, Disposal, Microwave, Oven, Range, Refrigerator, Self Cleaning Oven, Tankless Water Heater, Wine Cooler, Water Purifier, Washer
Interior Features
Attic, Wet Bar, Breakfast Bar, Built In Features, Bedroom On Main Level, Bathtub, Tray Ceilings, Closet Cabinetry, Coffered Ceilings, Dual Sinks, Entrance Foyer, Family Dining Room, French Doors Atrium Doors, Fireplace, High Ceilings, Kitchen Island, Living Dining Room, Multiple Shower Heads, Main Level Primary, Pantry, Pull Down Attic Stairs
Sewer
Assessment Paid, Public Sewer
Window Features
Single Hung, Sliding, Tinted Windows, Transom Windows, Impact Glass, Shutters, Window Coverings
Cooling
Central Air, Electric, Zoned
Heating
Central, Electric, Zoned
Exterior Features
Deck, Security High Impact Doors, Irrigation Sprinklers, Outdoor Grill, Outdoor Kitchen, Patio, Shutters Electric, Gas Grill
Construction
Year Built
Year Built: 2016
Home type
Single Family Residence
Architectural Style
Contemporary, Ranch, One Story
Construction Materials
Block, Concrete, Stucco
Property Condition
Resale
Roof
Tile
Utilities & Energy
Water Source
Assessment Paid, Public
Laundry Features
Washer Hookup, Dryer Hookup, Inside, Laundry Tub
Parking Features
Attached, Driveway, Garage, Paved, Two Spaces, Garage Door Opener
Pool Features
Concrete, Electric Heat, Heated, In Ground, Pool Equipment, Screen Enclosure, Community, Outside Bath Access
Association Amenities
Basketball Court, Marina, Boat Ramp, Clubhouse, Fitness Center, Barbecue, Picnic Area, Playground, Pool, Rv Boat Storage, Restaurant, Sidewalks, Tennis Courts, Trails, Management
Utilities
Cable Available, Natural Gas Available, High Speed Internet Available, Underground Utilities
Security Features
Security System Owned, Burglar Alarm Monitored, Security Gate, Gated Community, Key Card Entry, Security System, Smoke Detectors
Other Features
Lot Features
Oversized Lot, Sprinklers Automatic
Patio And Porch Features
Deck, Lanai, Patio, Porch, Screened
Disclosures
Deed Restriction, Owner Has Flood Insurance, Rv Restrictions
Community Features
Boat Facilities, Gated, Shopping, Street Lights
Subdivision Name
Harbour Preserve
Price History
| Date | Event | Price |
|---|---|---|
06/26/2026 Source: | Price Decreased | $3,150,000 -3.08% $912/sqft |
03/02/2026 Source: | Listed for Sale | $3,250,000 $941/sqft |
03/02/2026 Source: | Price Increased | $3,250,000 +79.06% $941/sqft |
10/22/2020 Source: | Price Increased | $1,815,000 +290.32% $525/sqft |
10/01/2014 Source: | Sold | $465,000 $135/sqft |

Pelican Ranks #4 in Cape Coral, FL

Homes

Rental Prices

Median Home Price
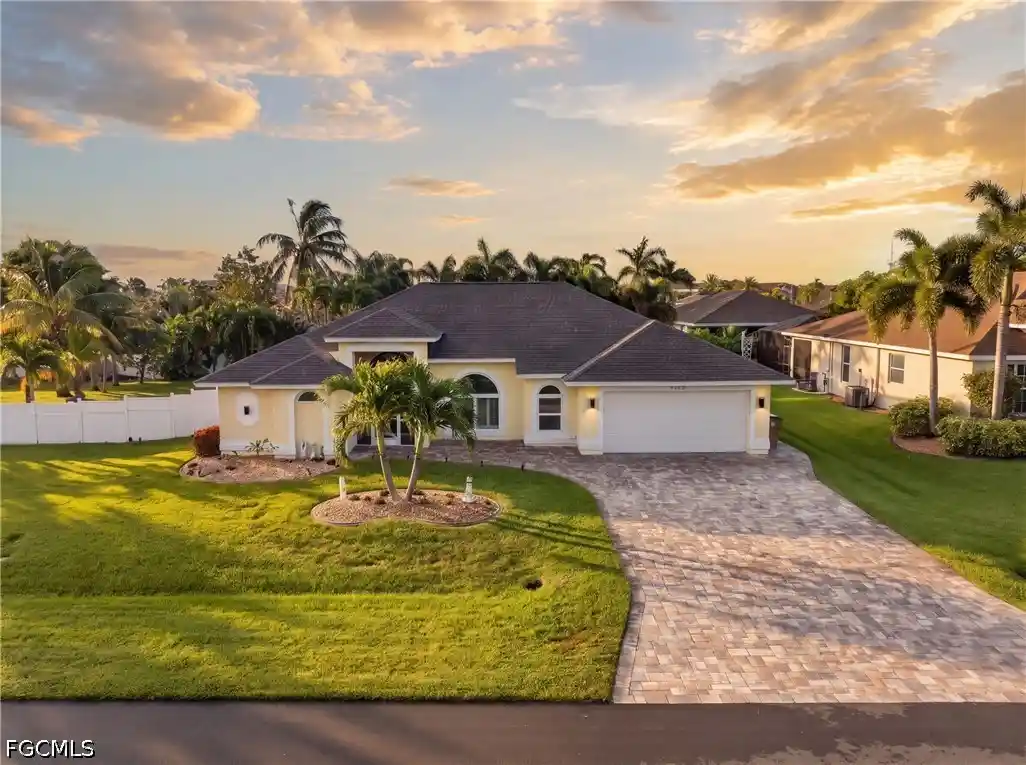
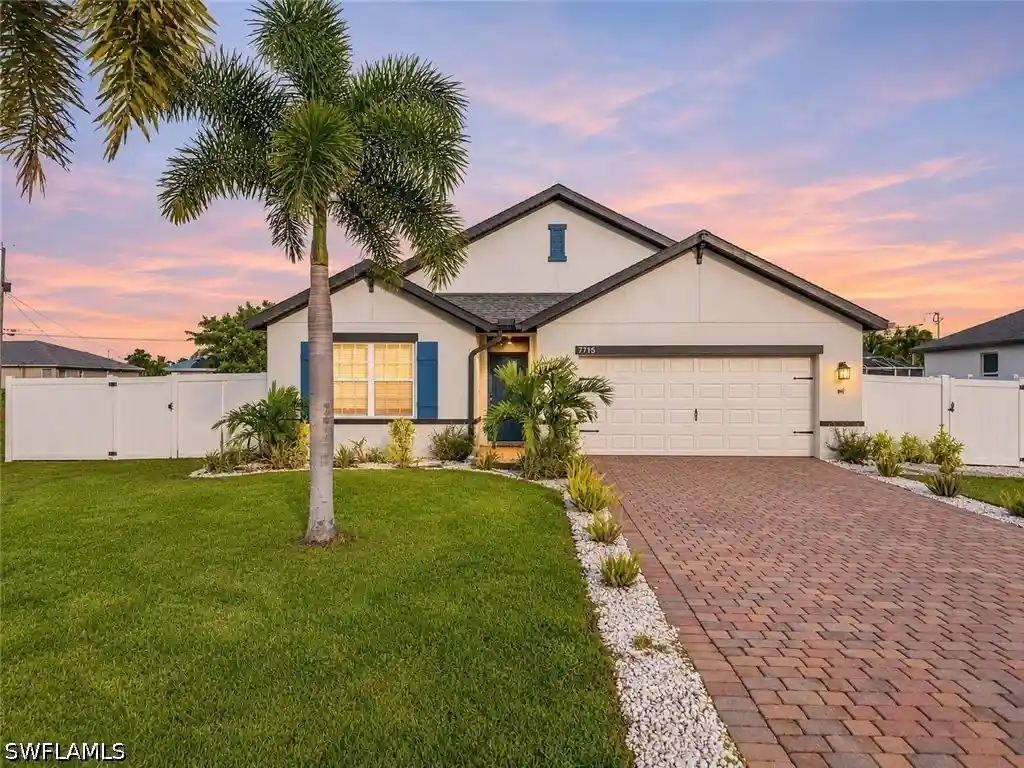
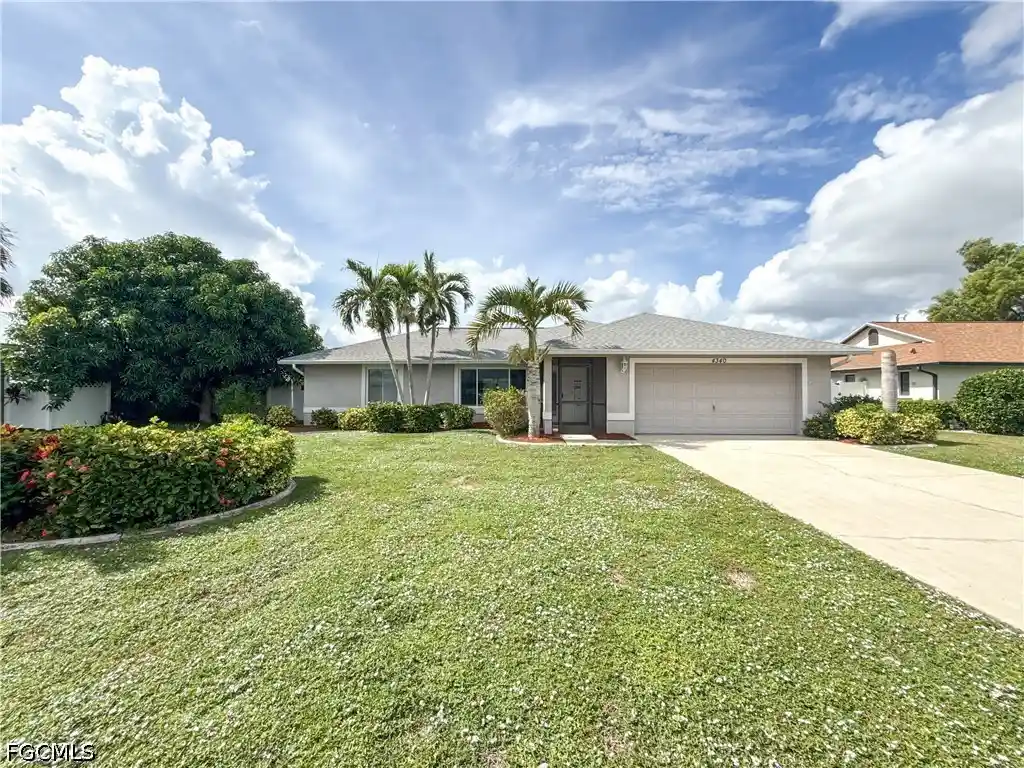
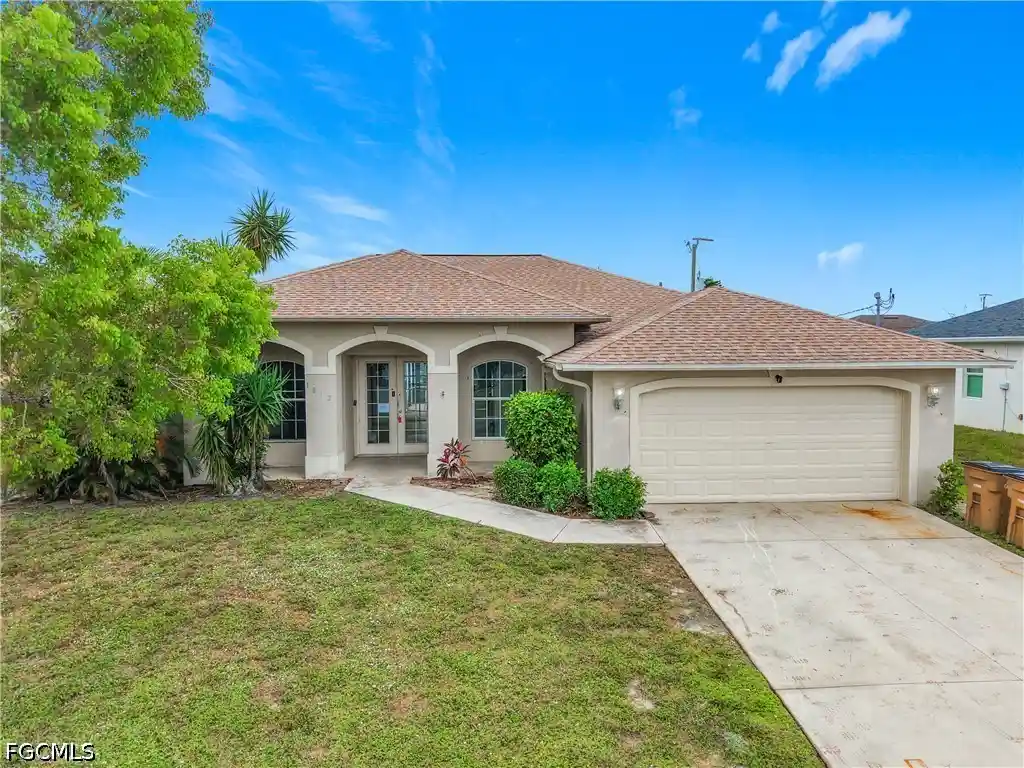
Nearby Homes
Find Homes by Property Features in Cape Coral, FL
Nearby New Homes For Sale


Based on information from the Florida Gulf Coast Multiple Listing Service, Inc. through Nov 04, 2026, 05:00AM. IDX information is provided exclusively for consumers’ personal, non-commercial use, that it may not be used for any purpose other than to identify prospective properties consumers may be interested in purchasing. All information provided is deemed reliable but is not guaranteed and should be independently verified. Some IDX listings have been excluded from this website. © 2026 Florida Gulf Coast Multiple Listing Service - All Rights Reserved.
 Advertising Broker: Moe Mossa (Savvy Avenue) | Savvy Avenue, LLC
